
Inscription par: VANCOUVER - IDX / Listed By: Rennie & Associates Realty Ltd.
197 W King Edward Avenue Vancouver, BC V5Y 4B4
En vigueur (136 Jours)
1 185 435 $ (USD)
HORAIRES DES PORTES OUVERTES
-
OUVERTESSam, Août 291:00 pm - 2:00 pm
Description
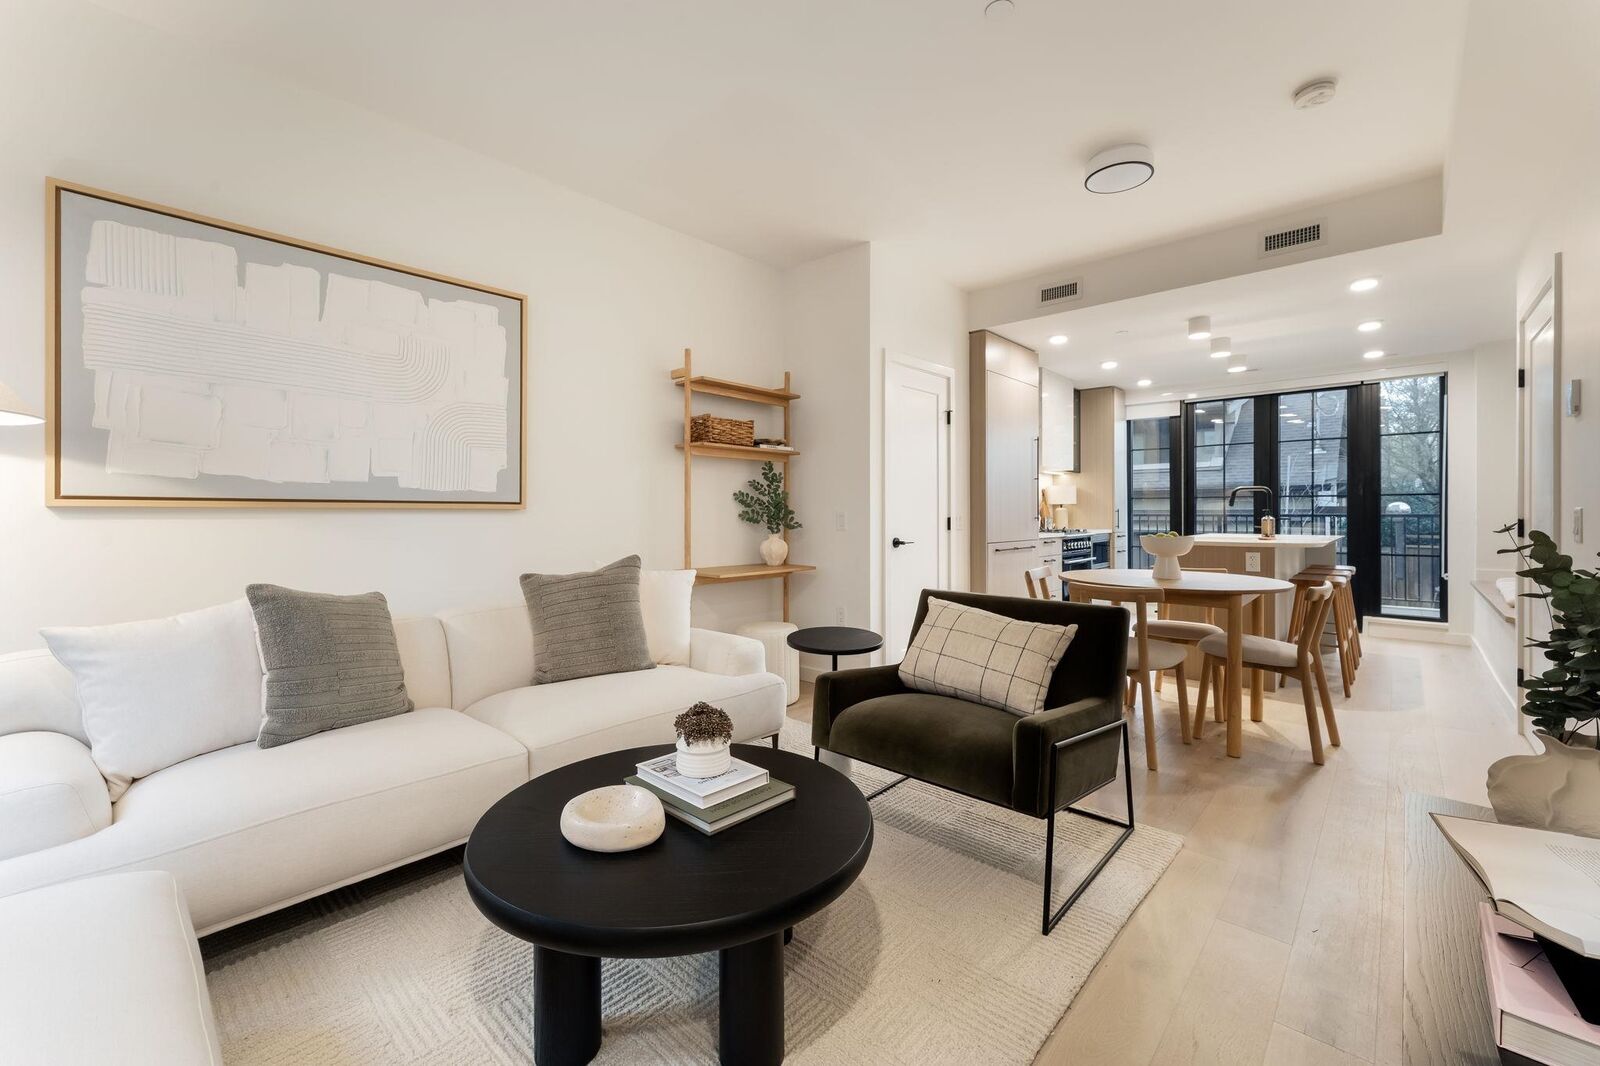
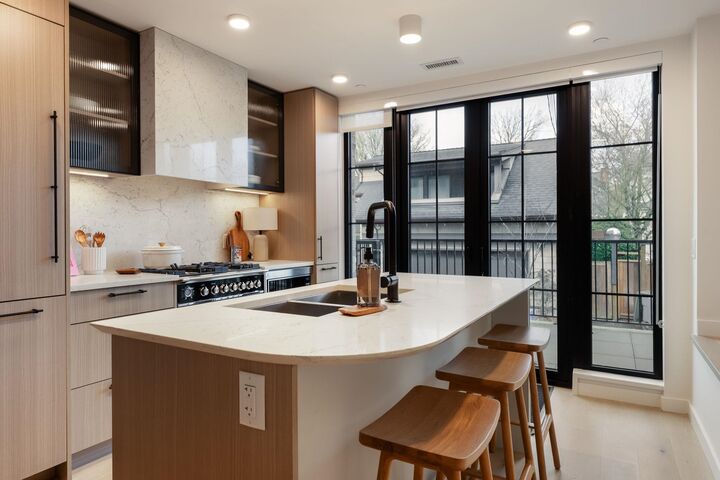
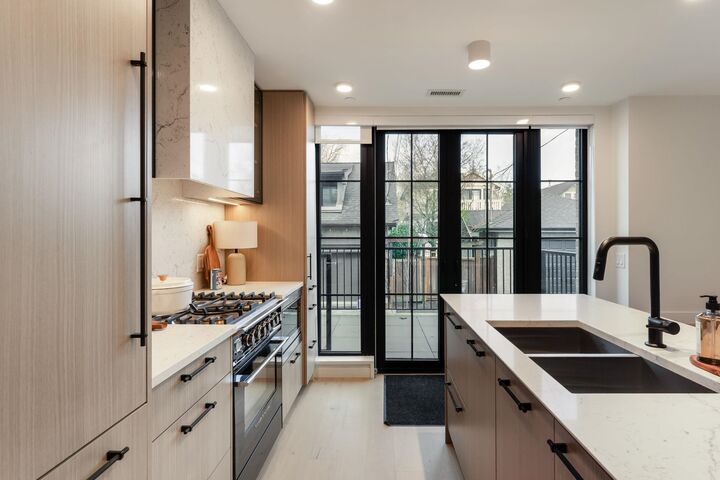
Brand new duplex-style townhome offering 3 bedrooms and 2.5 baths, attached to only one other home for a rare level of privacy in this boutique community. Enjoy both north and south exposure with a front and back patio, plus two private rooftop decks showcasing beautiful North Shore mountain and city views. The home features expansive 20 ft wide interiors, airy 9 ft ceilings on all three levels, AC, in-suite storage, and oak engineered hardwood throughout. The kitchen includes premium Fisher & Paykel appliances with an integrated fridge and dishwasher and a built-in wall oven. One EV-ready parking stall included. Located within King & Columbia, a boutique collection of modern brownstone homes in Riley Park, offering timeless architecture and thoughtful design. Walk to all best Restaurants
MLS®:
R3112462
R3112462
Catégorie
Townhouse
Townhouse
Année de Construction
2025
2025
Style
3 Storey
3 Storey
Ville
Metro Vancouver
Metro Vancouver
Communauté
King & Columbia ( Phase 1 )
King & Columbia ( Phase 1 )
Listed By
Tory Haakstad, Rennie & Associates Realty Ltd.
Source
VANCOUVER - IDX
Dernière vérification Août 29 2026 à 8:49 AM EDT
VANCOUVER - IDX
Dernière vérification Août 29 2026 à 8:49 AM EDT
Détails sur les salles de bains
- Salles de bains: 2
- Salle d’eau: 1
Caractéristiques Intérieures
- Microwave
- Dishwasher
- Refrigerator
- Range Top
- Wine Cooler
- Stove
- Washer/Dryer
- Windows: Window Coverings
- Disposal
Quartier
- King & Columbia ( Phase 1 )
Informations sur le lot
- Central Location
- Recreation Nearby
- Private
- Lane Access
Caractéristiques de la propriété
- Foundation: Block
Chauffage et refroidissement
- Forced Air
- Electric
- Central Air
- Air Conditioning
Informations sur le condo
- Frais: $383
Planchers
- Hardwood
Caractéristiques extérieures
- Toit: Torch-on
- Toit: Concrete
Informations sur les services publics
- Utilities: Electricity Connected, Water Connected, Community, Natural Gas Connected
- Sewer: Sanitary Sewer
Garage
- Garage
Stationnement
- Garage Door Opener
- Underground
- Total: 1
- Rear Access
Étages
- 3
Surface Habitable
- 1,266 pi. ca.
Historique des prix des annonces
Date
Événement
Prix
% Variation en
$ (+/-)
Juil 10, 2026
Prix modifié
1 649 000 $
-6%
-100 000 $
Avr 16, 2026
Prix modifié
1 749 000 $
39%
491 677 $
Avr 15, 2026
Listé
1 257 323 $
-
-
Disclaimer: Copyright 2026 Real Estate Board of Greater Vancouver IDX. All rights reserved. This information is deemed reliable, but not guaranteed. The information being provided is for consumers’ personal, non-commercial use and may not be used for any purpose other than to identify prospective properties consumers may be interested in purchasing. Data last updated 8/29/26 01:49

