
Inscription par: VANCOUVER - IDX / Listed By: Engel & Volkers Vancouver
1661 Ontario Street 406 Vancouver, BC V5Y 0C3
En vigueur (19 Jours)
703 784 $ (USD)
HORAIRES DES PORTES OUVERTES
-
OUVERTESSam, Août 292:00 pm - 4:00 pm
Description
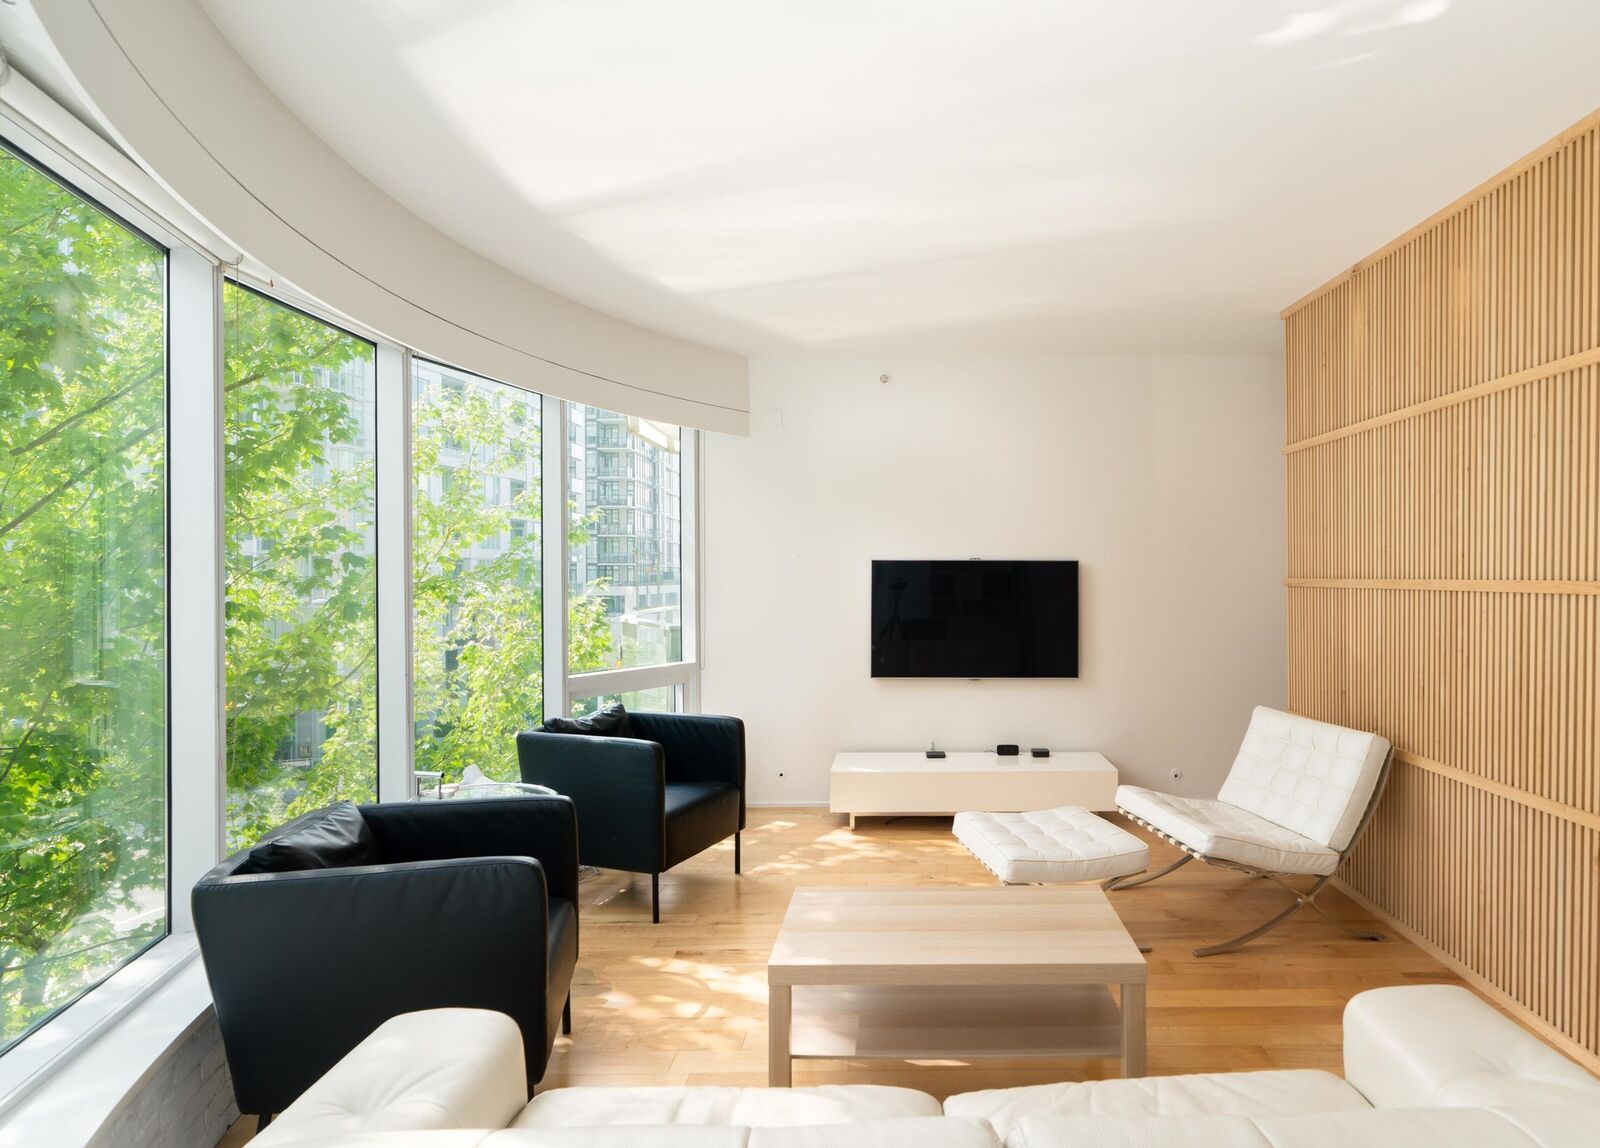
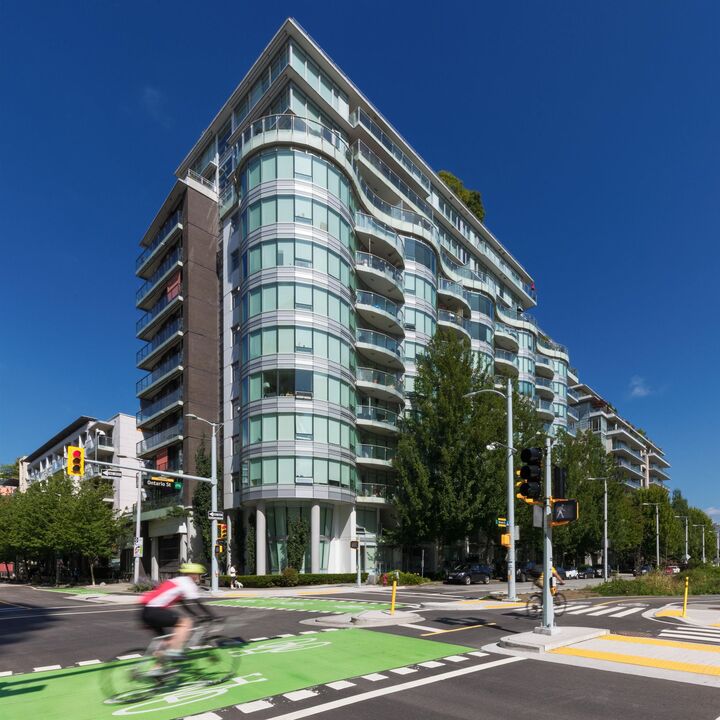
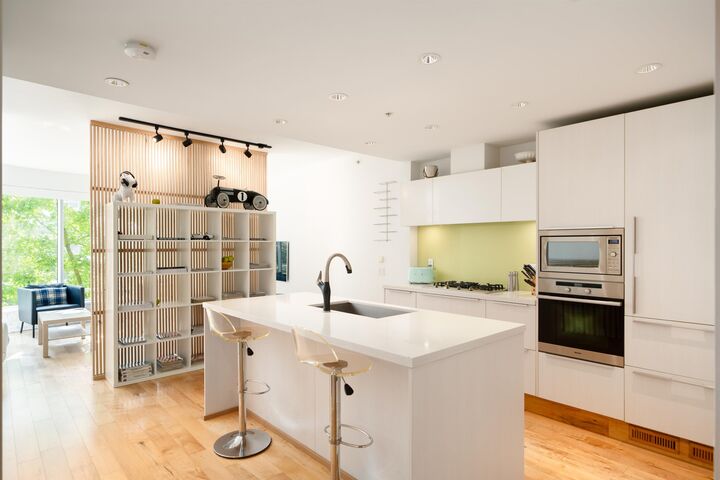
Welcome to Sails at the Village on False Creek, waterfront living with the city at your doorstep. This bright, oversized 866sf 1 bedroom home is smartly laid out with an open-concept living space, over-height ceilings and a beautifully appointed kitchen with Miele and Sub-Zero appliances. The home provides space to WFH overlooking the greenway and treetops, while the flex gives you the extra storage every city home needs. Outside your door, enjoy groceries, restaurants, Creekside Community Centre, the seawall, Aquabus and SkyTrain. Residents also enjoy a fitness centre, lounge, garden and BONUS access to the Gold Medal Club with pool, hot tub, sauna and steam room. Includes 1 parking and 1 storage locker. Open Sat 2-4pm.
MLS®:
R3154307
R3154307
Les impôts
$2,984(2026)
$2,984(2026)
Catégorie
Single-Family Home
Single-Family Home
Année de Construction
2010
2010
Ville
Metro Vancouver
Metro Vancouver
Listed By
Molly Lowe Prec*, Engel & Volkers Vancouver
Source
VANCOUVER - IDX
Dernière vérification Août 29 2026 à 3:19 PM EDT
VANCOUVER - IDX
Dernière vérification Août 29 2026 à 3:19 PM EDT
Détails sur les salles de bains
- Salle de bains: 1
Caractéristiques Intérieures
- Microwave
- Dishwasher
- Refrigerator
- Stove
- Elevator
- Washer/Dryer
- Windows: Window Coverings
Informations sur le lot
- Central Location
- Marina Nearby
- Recreation Nearby
Caractéristiques de la propriété
- Cheminée: 0
- Foundation: Concrete Perimeter
Chauffage et refroidissement
- Radiant
- Central Air
- Air Conditioning
Informations sur le pool
- Indoor
Informations sur le condo
- Frais: $464
Planchers
- Mixed
- Hardwood
- Tile
Caractéristiques extérieures
- Toit: Other
Informations sur les services publics
- Utilities: Electricity Connected, Water Connected, Community, Natural Gas Connected
- Sewer: Public Sewer, Sanitary Sewer
Garage
- Garage
Stationnement
- Underground
- Total: 1
- Concrete
- Side Access
Étages
- 1
Surface Habitable
- 866 pi. ca.
Disclaimer: Copyright 2026 Real Estate Board of Greater Vancouver IDX. All rights reserved. This information is deemed reliable, but not guaranteed. The information being provided is for consumers’ personal, non-commercial use and may not be used for any purpose other than to identify prospective properties consumers may be interested in purchasing. Data last updated 8/29/26 08:19

