
Inscription par: VANCOUVER - IDX / Listed By: Re/Max Select Properties
1592 Nanton Avenue 1 Vancouver, BC V6J 2X2
En vigueur (4 Jours)
1 840 336 $ (USD)
HORAIRES DES PORTES OUVERTES
-
OUVERTESDim, Août 302:00 pm - 4:00 pm
Description
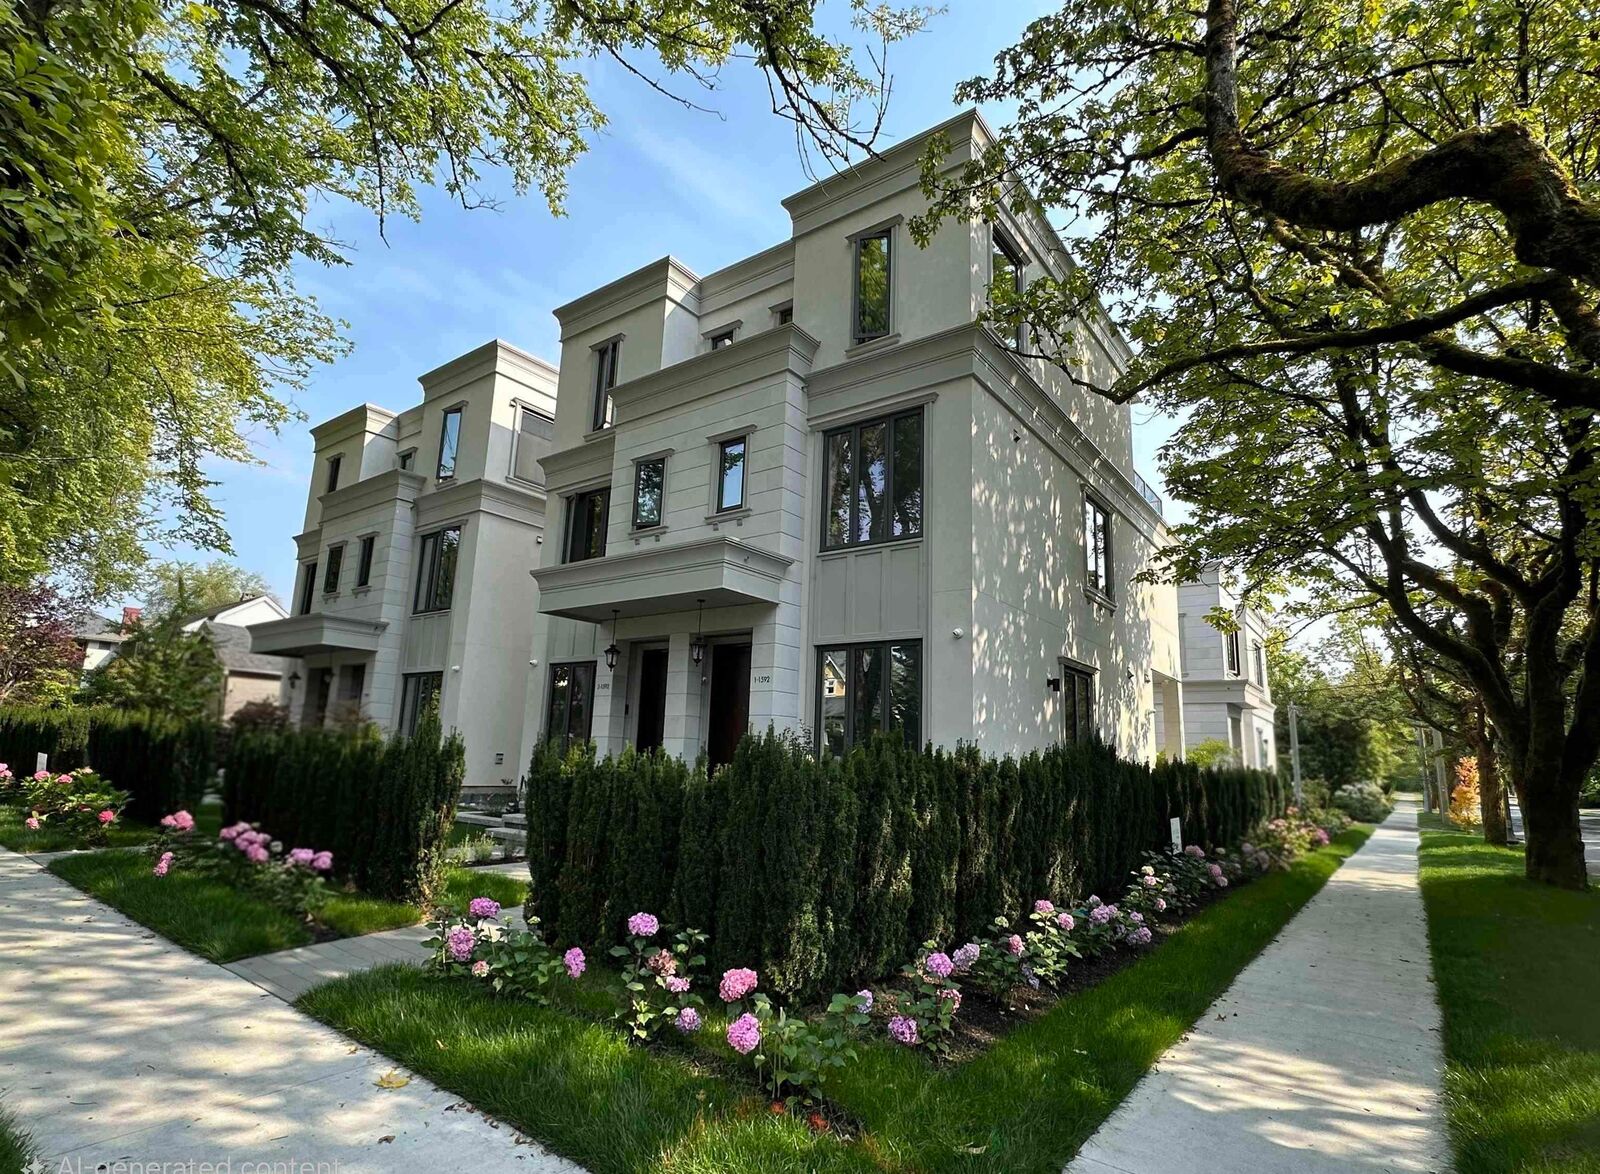
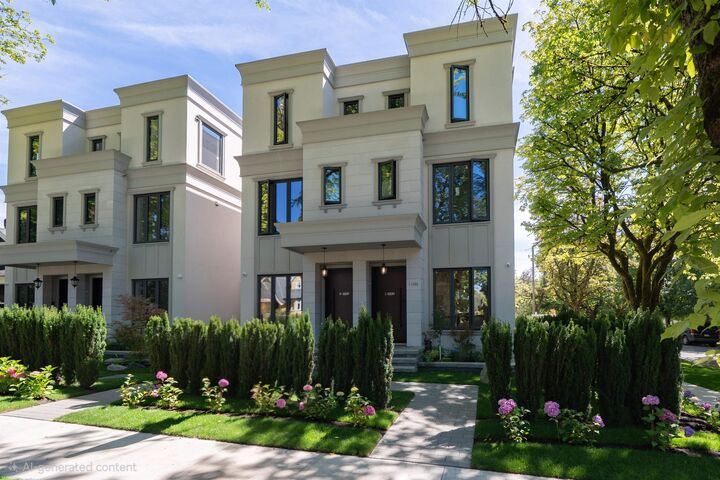
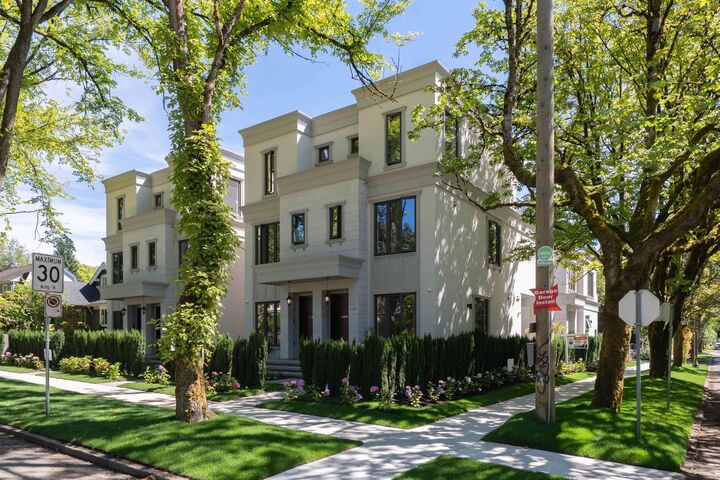
RARE AVAILABLE DUPLEX HOME IN MOST PRESTIGIOUS SHAUGHNESSY LOCATION. 1,675 sq.ft. of living space, sits on huge lot 80 x 124.90 ( almost 10,000 sq.ft lot ) with prettiest tree line street, Steps away to YORK HOUSE PRIVATE SCHOOL, close to CROFTON & ST.GEORGE'S PRIVATE SCHOOL. PRINCE of WALES HIGH SCHOOL & SHAUGHNESSY ELEMENTARY, UBC, SHOPPING, TRANSIT, RESTAURANTS. Features open layout concept with very functional floor plan, 3 bedrooms and den, 3.5 baths. Gourmet kitchen with high end kitchen cabinetry and stainless steel appliances like Melia, hardwood floor thru out, radiant floor heating system, A/C, HRV, security system with camera, secure fence back yard with park like garden. Master bedroom on top floor open into huge deck over looking Shaughnessy neighborhood. MUST SEE !
MLS®:
R3159018
R3159018
Les impôts
$21,575(2026)
$21,575(2026)
Surface Terrain
9,992 PI. CA.
9,992 PI. CA.
Catégorie
Multifamily
Multifamily
Année de Construction
2026
2026
Style
3 Storey
3 Storey
Ville
Metro Vancouver
Metro Vancouver
Listed By
Victor Kwan Prec*, Re/Max Select Properties
Source
VANCOUVER - IDX
Dernière vérification Août 29 2026 à 9:51 PM EDT
VANCOUVER - IDX
Dernière vérification Août 29 2026 à 9:51 PM EDT
Détails sur les salles de bains
- Salles de bains: 3
- Salle d’eau: 1
Caractéristiques Intérieures
- Dishwasher
- Refrigerator
- Stove
- Washer/Dryer
Informations sur le lot
- Central Location
Caractéristiques de la propriété
- Cheminée: 0
- Foundation: Concrete Perimeter
Chauffage et refroidissement
- Hot Water
- Natural Gas
- Heat Pump
- Air Conditioning
Informations sur les sous-sols
- Crawl Space
Planchers
- Mixed
- Hardwood
Caractéristiques extérieures
- Toit: Asphalt
Informations sur les services publics
- Utilities: Electricity Connected, Water Connected, Natural Gas Connected
- Sewer: Public Sewer
Garage
- Garage
Stationnement
- Garage Under Building
- Total: 1
- Lane Access
Étages
- 3
Surface Habitable
- 1,675 pi. ca.
Disclaimer: Copyright 2026 Real Estate Board of Greater Vancouver IDX. All rights reserved. This information is deemed reliable, but not guaranteed. The information being provided is for consumers’ personal, non-commercial use and may not be used for any purpose other than to identify prospective properties consumers may be interested in purchasing. Data last updated 8/29/26 14:51

