
Inscription par: VANCOUVER - IDX / Listed By: Stonehaus Realty Corp.
158 W 14th Avenue Vancouver, BC V5Y 1W9
En vigueur (5 Jours)
889 975 $ (USD)
HORAIRES DES PORTES OUVERTES
-
OUVERTESSam, Août 292:00 pm - 4:00 pm
-
OUVERTESDim, Août 302:00 pm - 4:00 pm
Description
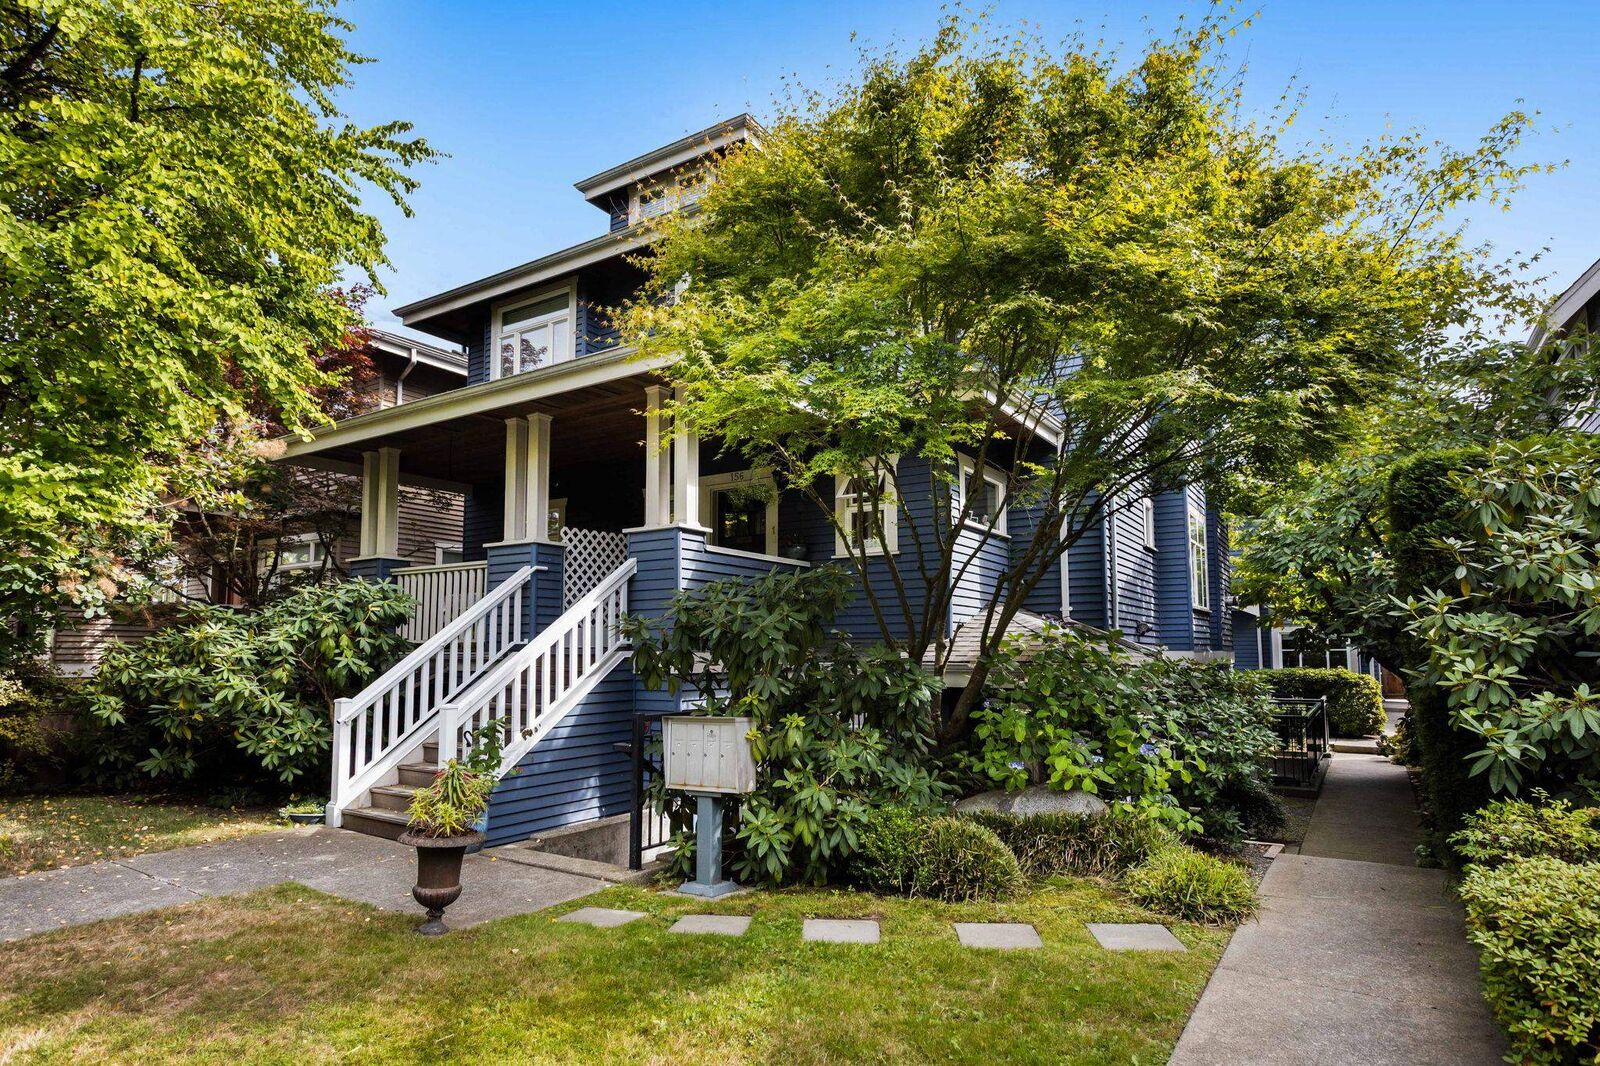
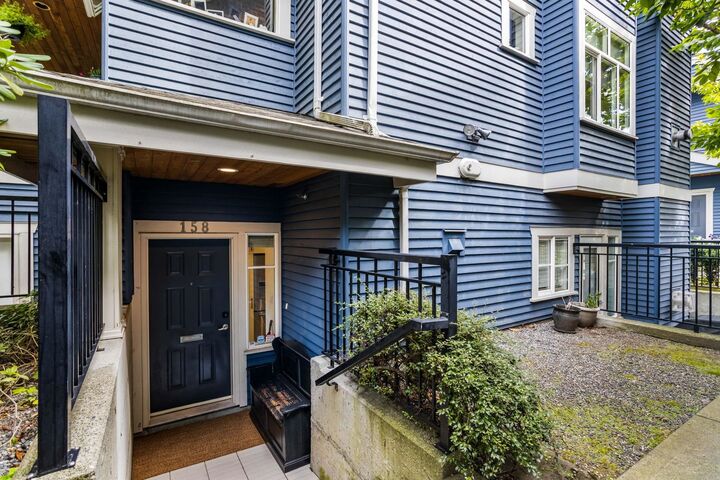
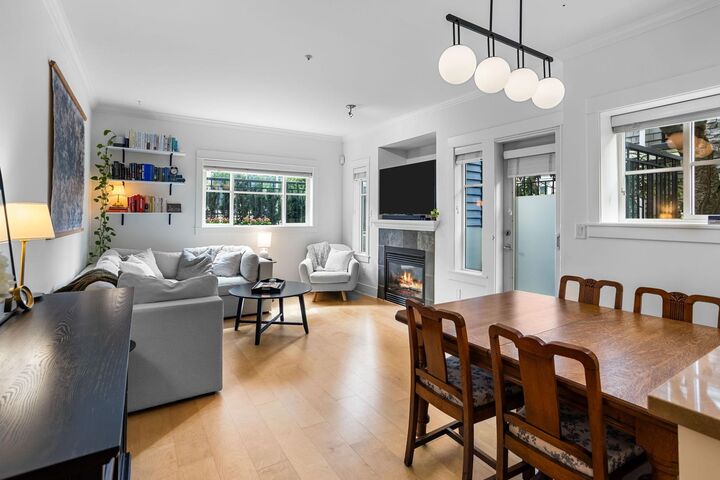
Your own front door on West 14th. Rare garden townhome in a four-home heritage conversion between Main and Cambie. One level, gated walk, private entrance, outdoor rooms on both sides. Kitchen with gas range, chimney hood, stone mosaic tile and a wall of pantry storage. Wainscoting, crown moulding, slate-surround gas fireplace; radiant in-floor heat throughout. Primary opens to the garden through French doors; fitted walk-in closet. Den leads to a covered patio strung with cafe lights; second terrace for the barbecue. Bosch laundry, covered lane parking, new roof 2021, self-managed strata, low fees. Simon Fraser Elementary is one block away, Canada Line is an easy walk, and Main Street is part of the routine. Small strata. Private garden. One very good address.
MLS®:
R3158355
R3158355
Les impôts
$3,843(2026)
$3,843(2026)
Catégorie
Townhouse
Townhouse
Année de Construction
1999
1999
Style
Ground Level Unit
Ground Level Unit
Ville
Metro Vancouver
Metro Vancouver
Listed By
Dawar Zada Prec*, Stonehaus Realty Corp.
Source
VANCOUVER - IDX
Dernière vérification Août 29 2026 à 1:47 PM EDT
VANCOUVER - IDX
Dernière vérification Août 29 2026 à 1:47 PM EDT
Détails sur les salles de bains
- Salles de bains: 2
Caractéristiques Intérieures
- Dishwasher
- Refrigerator
- Stove
- Washer/Dryer
Informations sur le lot
- Recreation Nearby
Caractéristiques de la propriété
- Cheminée: 1
- Cheminée: Gas
- Foundation: Concrete Perimeter
Chauffage et refroidissement
- Radiant
- Natural Gas
Informations sur le condo
- Frais: $285
Planchers
- Mixed
- Carpet
- Tile
Caractéristiques extérieures
- Toit: Asphalt
Informations sur les services publics
- Utilities: Electricity Connected, Natural Gas Connected
- Sewer: Public Sewer, Sanitary Sewer, Septic Tank
Stationnement
- Total: 1
- Carport Single
Étages
- 0
Surface Habitable
- 1,127 pi. ca.
Disclaimer: Copyright 2026 Real Estate Board of Greater Vancouver IDX. All rights reserved. This information is deemed reliable, but not guaranteed. The information being provided is for consumers’ personal, non-commercial use and may not be used for any purpose other than to identify prospective properties consumers may be interested in purchasing. Data last updated 8/29/26 06:47

