
Inscription par: VANCOUVER - IDX / Listed By: Re/Max Select Realty
150 E 51st Avenue 2 Vancouver, BC V5X 1C3
En vigueur (116 Jours)
1 225 369 $ (USD)
HORAIRES DES PORTES OUVERTES
-
OUVERTESDim, Août 3012 noon - 3:00 pm
Description
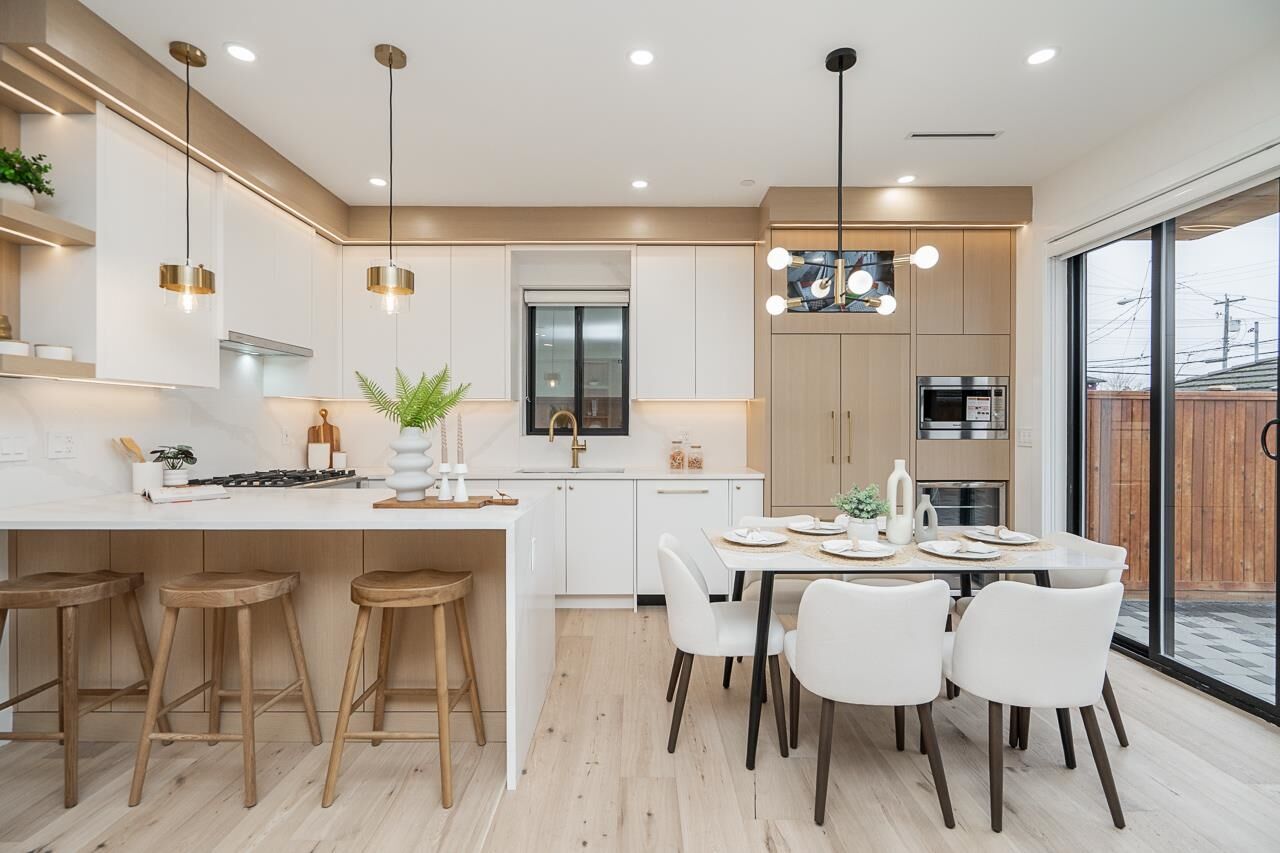
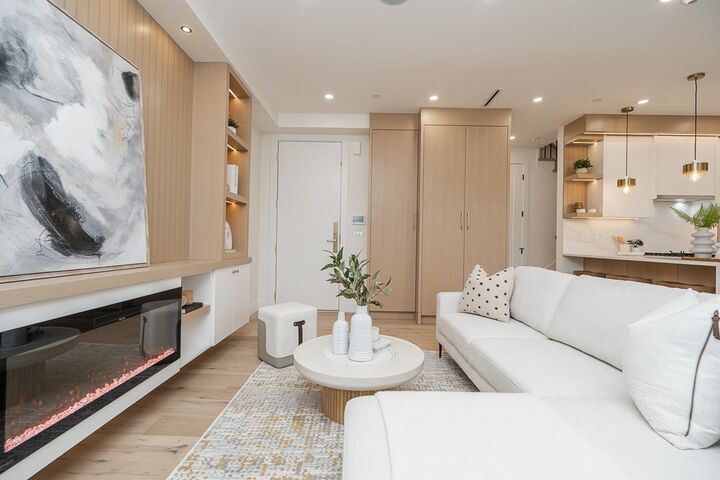
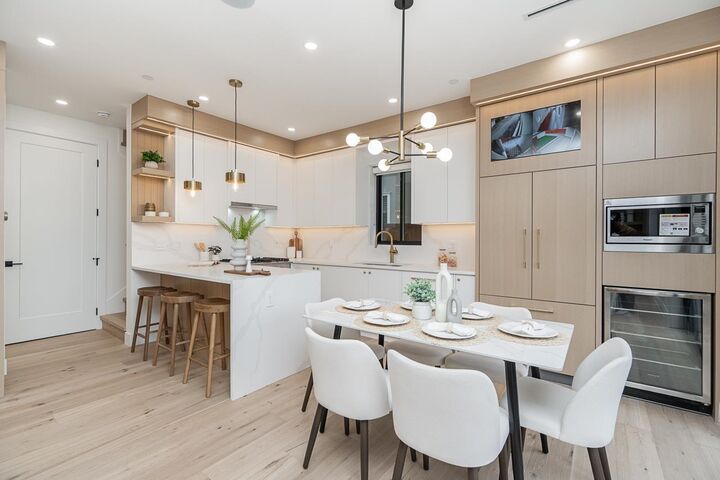
Brand new SOUTH FACING Vancouver home, ideal for young families upsizing or empty nesters downsizing without compromise. This beautifully finished south-facing home offers great natural lighting, 3 bedrooms, 3.5 baths, bright living spaces, generous storage, and exceptional outdoor space with a large patio and private back garden. Premium features include a high-end appliance package, A/C, wine cooler, custom wine rack, custom cabinetry, granite countertops, radiant in-floor heating, Google Nest Gen 3 thermostat, electric fireplace, built-in speakers, and security system with TV monitor. Close to J.W. Sexsmith Elementary, Sir Winston Churchill Secondary French Immersion, Queen Elizabeth Park, transit, shopping, and everyday amenities — bonus: 2 parking stalls.
MLS®:
R3120014
R3120014
Catégorie
Multifamily
Multifamily
Année de Construction
2025
2025
Style
3 Storey
3 Storey
Ville
Metro Vancouver
Metro Vancouver
Listed By
Ron Basra Prec*, Re/Max Select Realty
Source
VANCOUVER - IDX
Dernière vérification Août 28 2026 à 7:44 PM EDT
VANCOUVER - IDX
Dernière vérification Août 28 2026 à 7:44 PM EDT
Détails sur les salles de bains
- Salles de bains: 3
- Salle d’eau: 1
Caractéristiques Intérieures
- Dishwasher
- Refrigerator
- Stove
- Washer/Dryer
Informations sur le lot
- Central Location
- Recreation Nearby
Caractéristiques de la propriété
- Cheminée: 1
- Cheminée: Electric
- Foundation: Concrete Perimeter
Chauffage et refroidissement
- Radiant
- Heat Pump
- Air Conditioning
Planchers
- Hardwood
- Tile
Caractéristiques extérieures
- Toit: Asphalt
Informations sur les services publics
- Utilities: Electricity Connected, Water Connected, Community, Natural Gas Connected
- Sewer: Public Sewer, Sanitary Sewer, Storm Sewer
Garage
- Garage
Stationnement
- Total: 2
- Garage Single
- Rear Access
- Carport Single
Étages
- 3
Surface Habitable
- 1,527 pi. ca.
Disclaimer: Copyright 2026 Real Estate Board of Greater Vancouver IDX. All rights reserved. This information is deemed reliable, but not guaranteed. The information being provided is for consumers’ personal, non-commercial use and may not be used for any purpose other than to identify prospective properties consumers may be interested in purchasing. Data last updated 8/28/26 12:44

