
Inscription par: VANCOUVER - IDX / Listed By: Macdonald Realty
149 E 1st Avenue Vancouver, BC V6A 0E8
En vigueur (22 Jours)
612 684 $ (USD)
HORAIRES DES PORTES OUVERTES
-
OUVERTESSam, Août 293:00 pm - 5:00 pm
Description
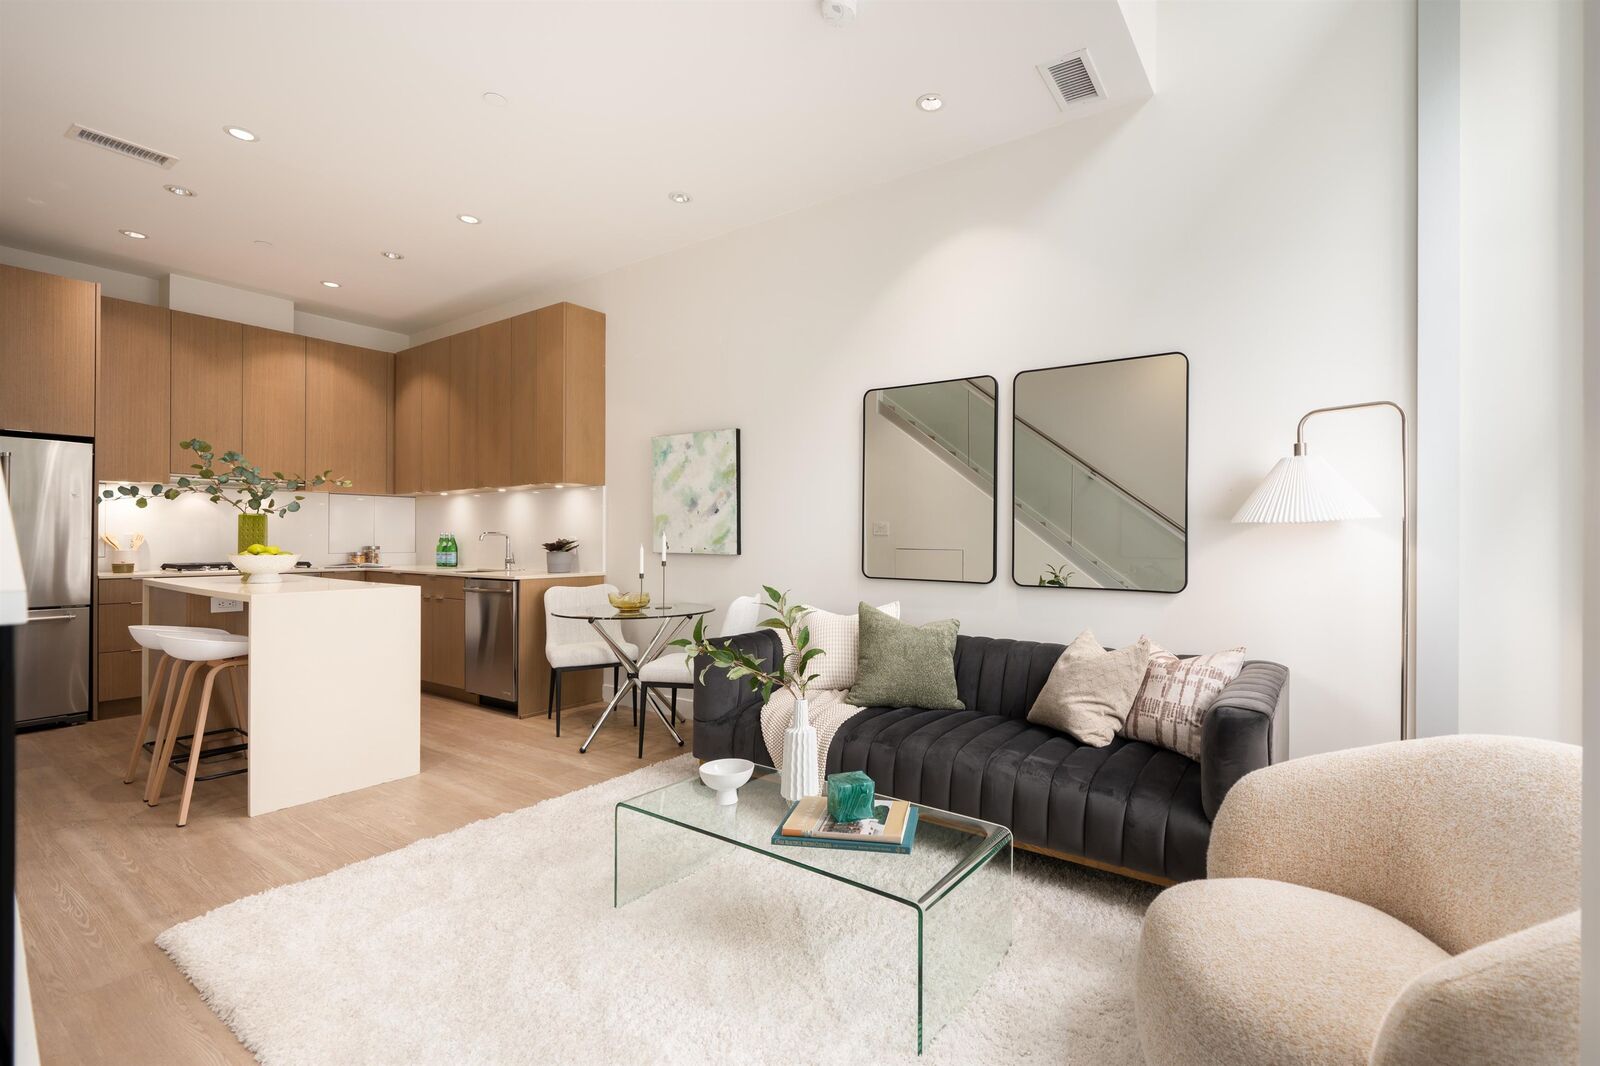
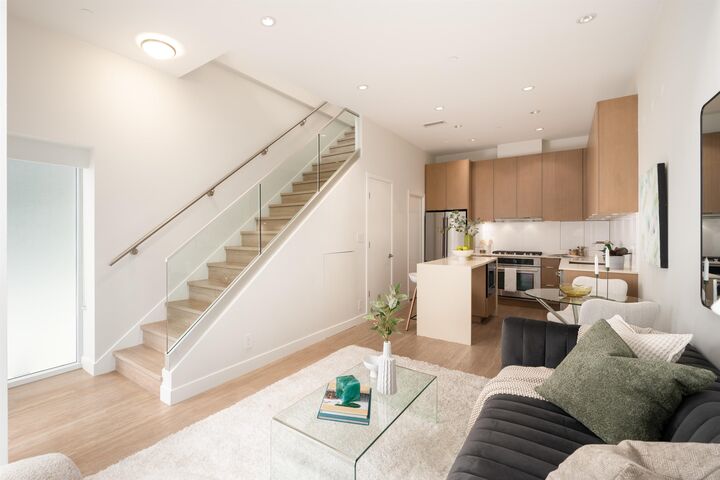
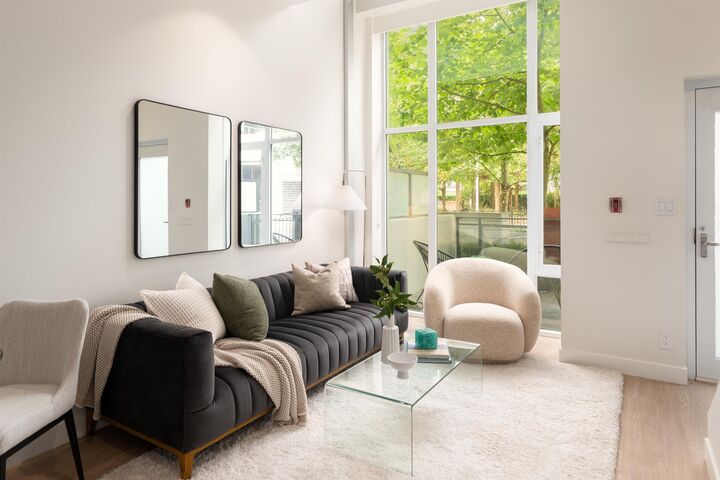
Your own front door, 10 & 12-foot ceilings, and a courtyard garden oasis. 2 levels and 838 square feet that live like an urban house. The main floor opens to a large private patio built for planting and entertaining. 5-burner gas range, full-size appliances, island seating and serious storage. Powder room on the main. Upstairs, a king bedroom with walk-in closet, electric blinds and a flex area for a home office or studio, all facing the greenery. 4-piece ensuite with heated tile floor. Air conditioning, newer flooring and paint, full size washer and dryer. Private entry with concierge, gym, lounge, theatre room and rooftop garden plots. Next to False Creek seawall and Olympic Village. EV-ready parking, over-sized storage locker, and bike room. Open House Saturday, August 15th 12:00-2:00.
MLS®:
R3153628
R3153628
Les impôts
$3,085(2026)
$3,085(2026)
Catégorie
Townhouse
Townhouse
Année de Construction
2016
2016
Ville
Metro Vancouver
Metro Vancouver
Communauté
Block 100
Block 100
Listed By
Matt Grenaghan Prec*, Macdonald Realty
Source
VANCOUVER - IDX
Dernière vérification Août 28 2026 à 6:29 PM EDT
VANCOUVER - IDX
Dernière vérification Août 28 2026 à 6:29 PM EDT
Détails sur les salles de bains
- Salle de bains: 1
- Salle d’eau: 1
Caractéristiques Intérieures
- Microwave
- Dishwasher
- Refrigerator
- Stove
- Laundry: In Unit
- Washer/Dryer
- Windows: Window Coverings
Quartier
- Block 100
Informations sur le lot
- Central Location
- Recreation Nearby
Caractéristiques de la propriété
- Foundation: Concrete Perimeter
Chauffage et refroidissement
- Forced Air
- Radiant
- Heat Pump
- Central Air
- Air Conditioning
Informations sur le condo
- Frais: $439
Planchers
- Laminate
- Tile
Caractéristiques extérieures
- Toit: Torch-on
Informations sur les services publics
- Utilities: Electricity Connected, Water Connected
- Sewer: Public Sewer, Sanitary Sewer
Garage
- Garage
Stationnement
- Garage Under Building
- Total: 1
- Rear Access
- Guest
Étages
- 2
Surface Habitable
- 838 pi. ca.
Disclaimer: Copyright 2026 Real Estate Board of Greater Vancouver IDX. All rights reserved. This information is deemed reliable, but not guaranteed. The information being provided is for consumers’ personal, non-commercial use and may not be used for any purpose other than to identify prospective properties consumers may be interested in purchasing. Data last updated 8/28/26 11:29

