
Inscription par: VANCOUVER - IDX / Listed By: Stilhavn Real Estate Services
141 E 1st Avenue Vancouver, BC V6A 0E8
En vigueur (24 Jours)
685 499 $ (USD)
HORAIRES DES PORTES OUVERTES
-
OUVERTESSam, Août 292:00 pm - 4:00 pm
Description
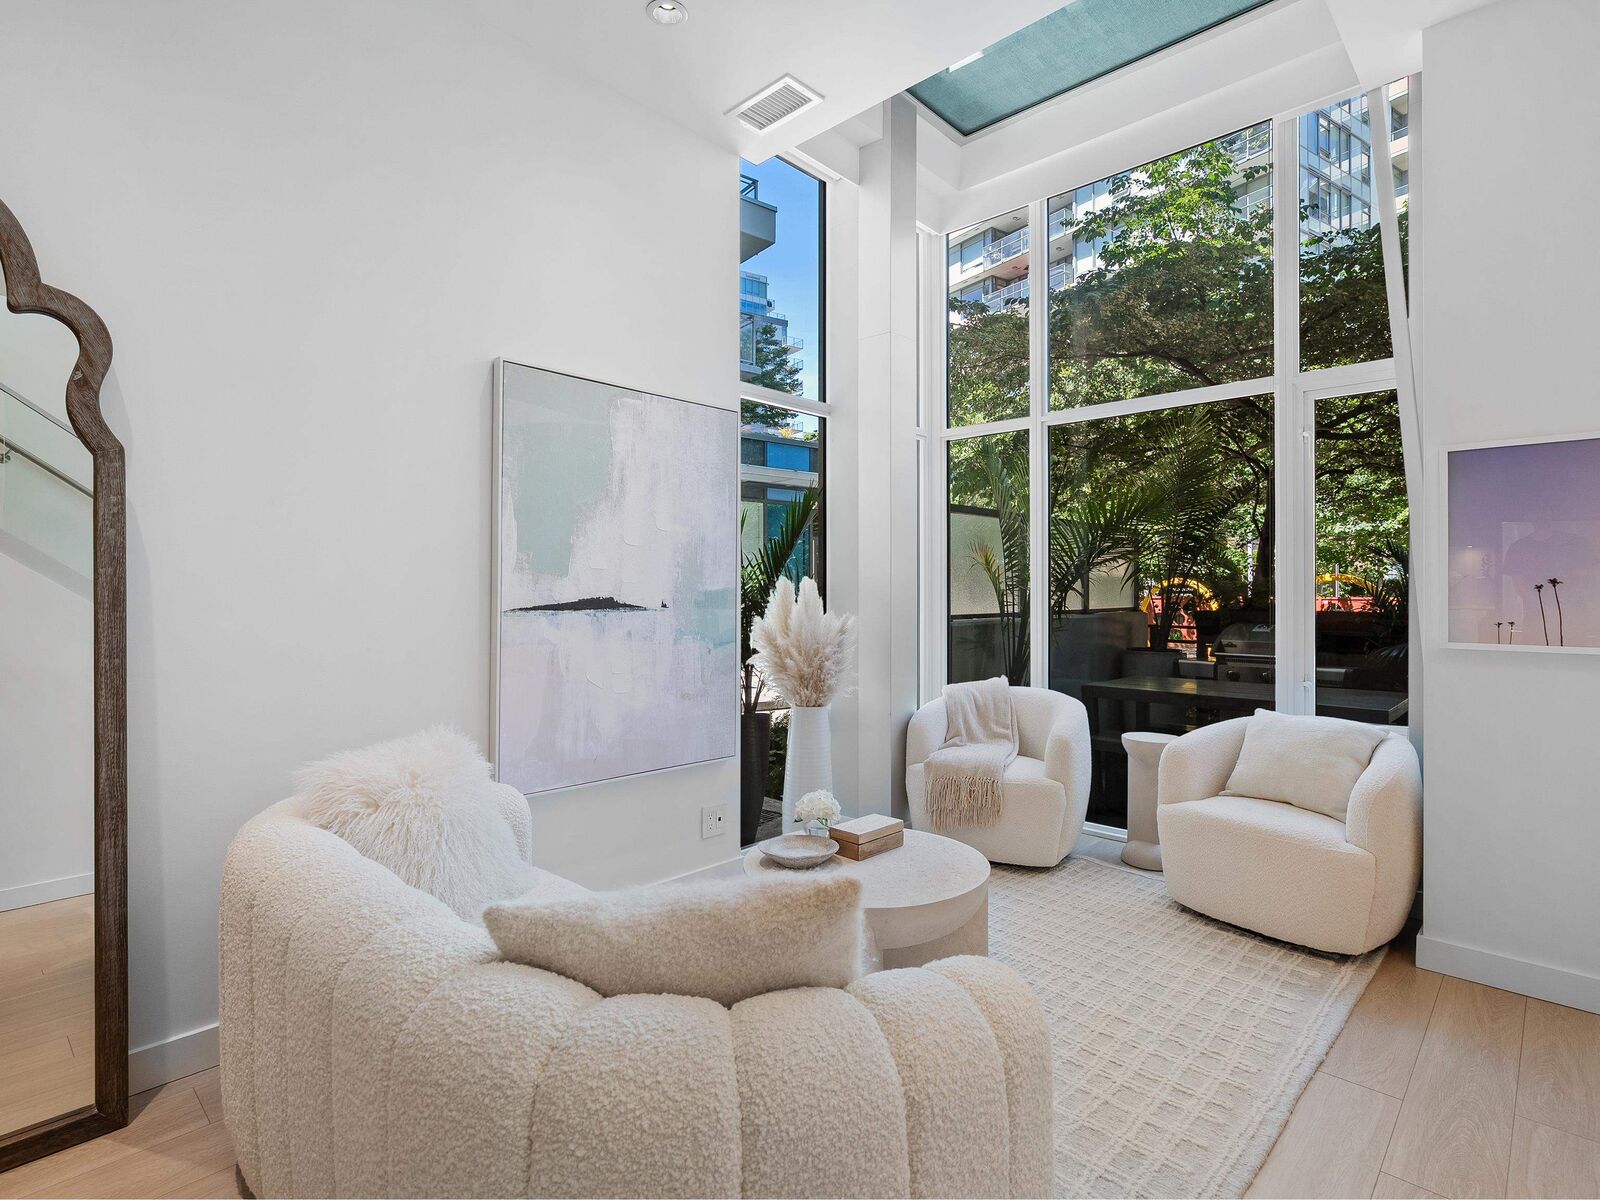
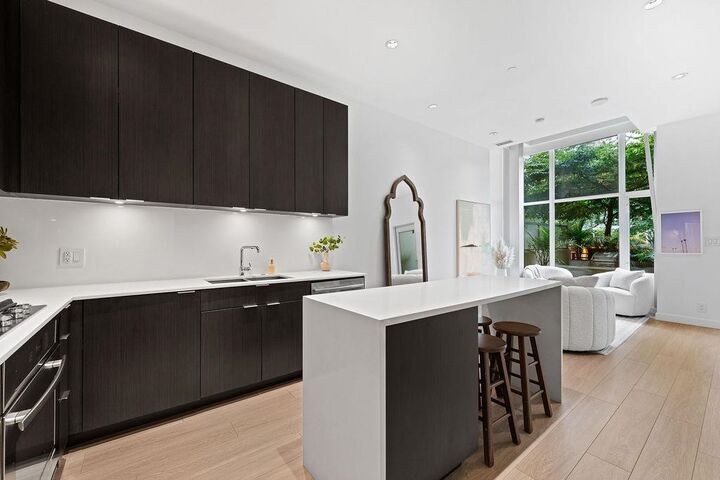
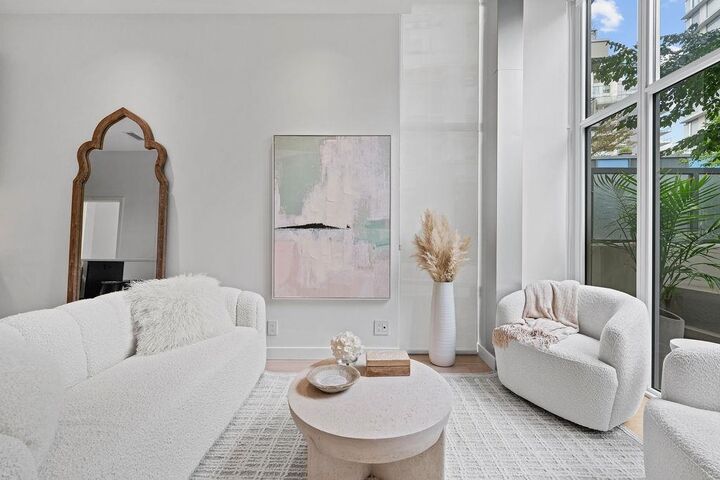
Bright & airy 2 level corner townhome, oversized 1 bed/2 bath overlooking a lush, garden courtyard. 836sf of living space + large private patio, perfect for gardening & entertaining. Gorgeous kitchen w/5 burner gas stove, full size appliances, island & incredible storage. Powder rm main lvl. King size upper bedroom w/walk-in closet, office/home gym area, electric blinds & garden outlook. 4pc ensuite bath w/heated tile floor. Soaring 11’+ ceilings, A/C, new flooring & fresh paint. Tons of storage: coat & linen closets & under stair storage. Full size W/D. Your own front door w/the benefit of luxury amenities: Concierge, Gym, Lounge, Theatre Rm, Rooftop Garden w/plots. Steps to the False Creek seawall & Olympic Village. EV ready parking, storage locker, visitor pkg & bike rm. OH Sat 29th 2-4
MLS®:
R3152569
R3152569
Les impôts
$3,017(2025)
$3,017(2025)
Catégorie
Townhouse
Townhouse
Année de Construction
2016
2016
Ville
Metro Vancouver
Metro Vancouver
Communauté
Block 100
Block 100
Listed By
Bryanna Baker, Stilhavn Real Estate Services
Source
VANCOUVER - IDX
Dernière vérification Août 28 2026 à 4:43 PM EDT
VANCOUVER - IDX
Dernière vérification Août 28 2026 à 4:43 PM EDT
Détails sur les salles de bains
- Salle de bains: 1
- Salle d’eau: 1
Caractéristiques Intérieures
- Microwave
- Dishwasher
- Refrigerator
- Stove
- Laundry: In Unit
- Washer/Dryer
- Windows: Window Coverings
Quartier
- Block 100
Informations sur le lot
- Central Location
- Recreation Nearby
Caractéristiques de la propriété
- Cheminée: 0
- Foundation: Concrete Perimeter
Chauffage et refroidissement
- Forced Air
- Radiant
- Heat Pump
- Central Air
- Air Conditioning
Informations sur le condo
- Frais: $427
Planchers
- Laminate
- Tile
Caractéristiques extérieures
- Toit: Torch-on
Informations sur les services publics
- Utilities: Electricity Connected, Water Connected
- Sewer: Public Sewer, Sanitary Sewer
Garage
- Garage
Stationnement
- Garage Under Building
- Total: 1
- Rear Access
- Guest
Étages
- 2
Surface Habitable
- 836 pi. ca.
Disclaimer: Copyright 2026 Real Estate Board of Greater Vancouver IDX. All rights reserved. This information is deemed reliable, but not guaranteed. The information being provided is for consumers’ personal, non-commercial use and may not be used for any purpose other than to identify prospective properties consumers may be interested in purchasing. Data last updated 8/28/26 09:43

