
Inscription par: VANCOUVER - IDX / Listed By: Stilhavn Real Estate Services
1214 W 7th Avenue 11 Vancouver, BC V6H 1B6
En vigueur (19 Jours)
1 204 126 $ (USD)
HORAIRES DES PORTES OUVERTES
-
OUVERTESDim, Août 3012 noon - 2:00 pm
Description
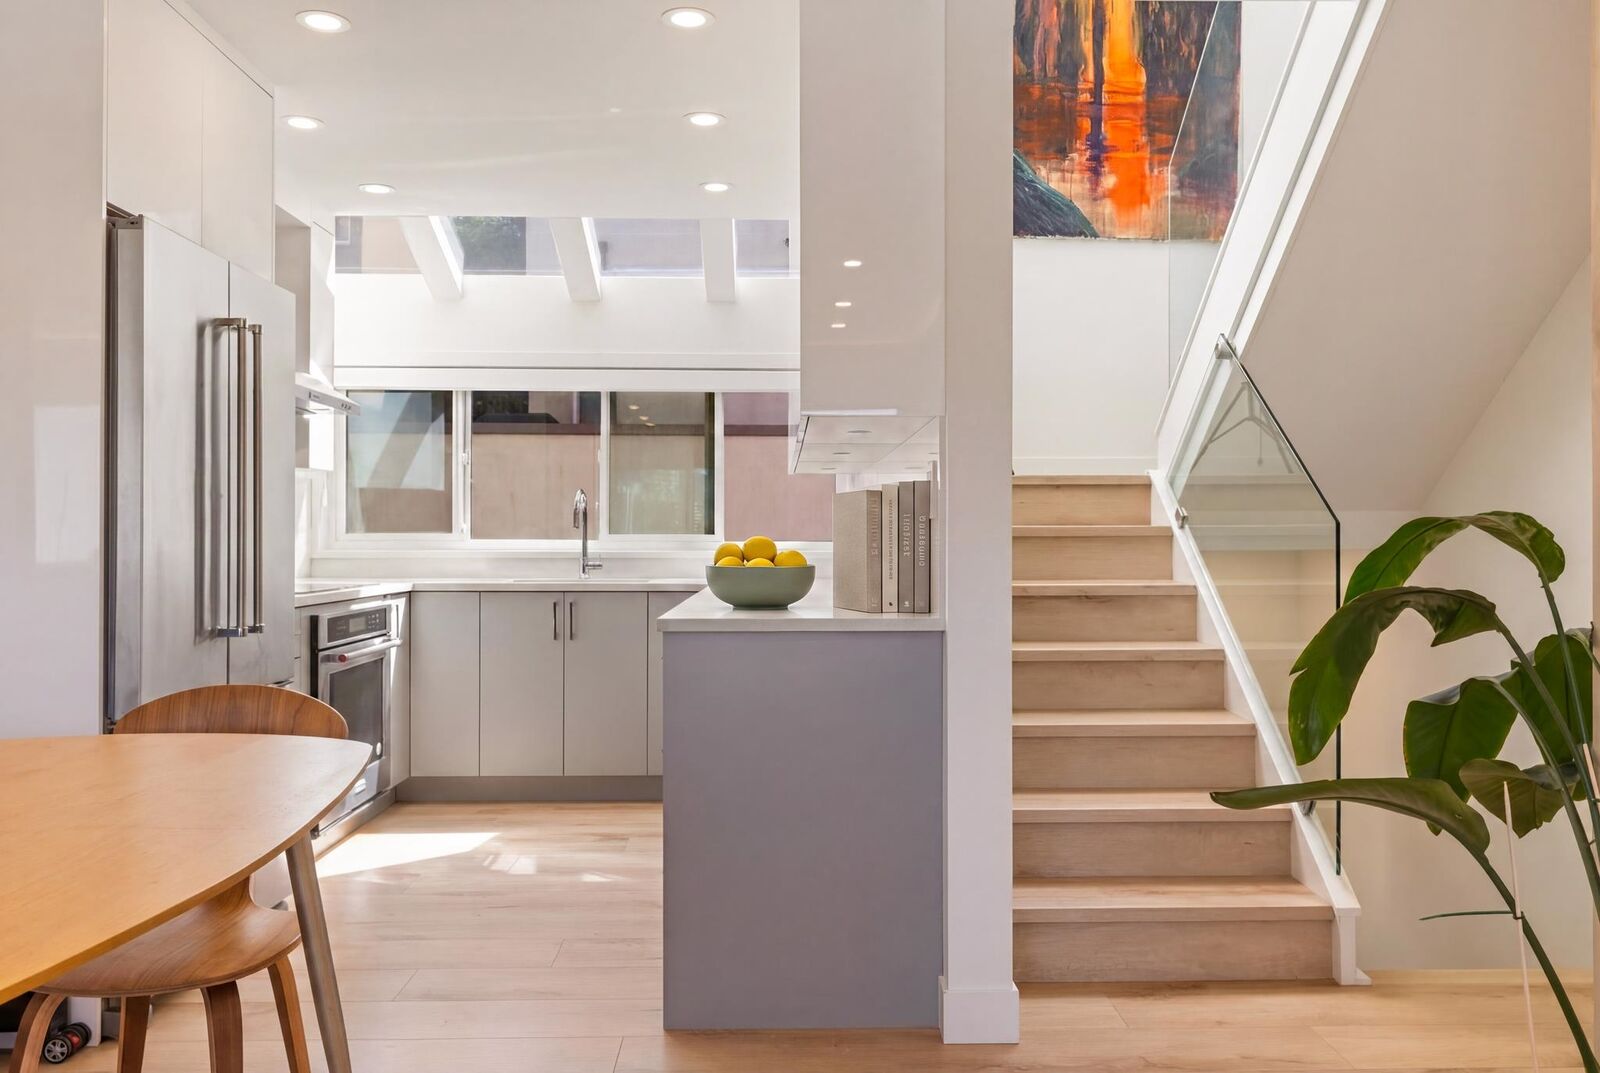
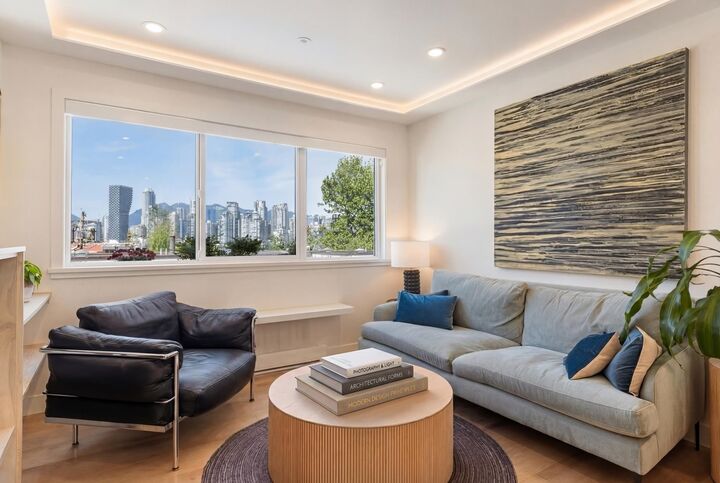
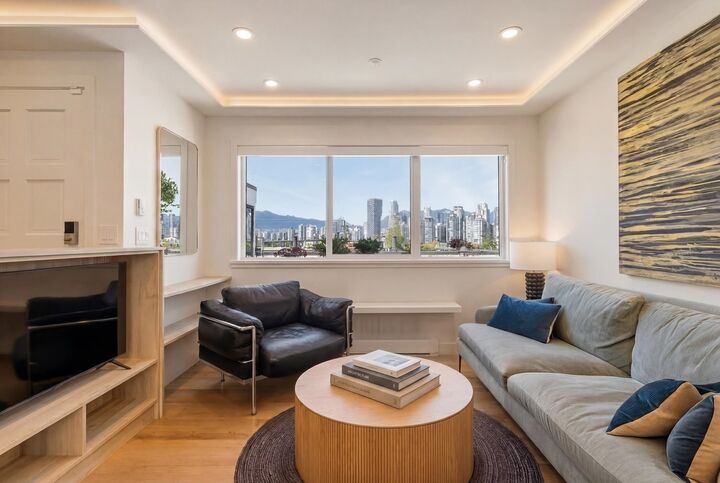
Beautifully reimagined from top to bottom, this exceptional 4-bedroom corner townhouse showcases panoramic views stretching from Bowen Island to the Cambie Street Bridge. Filled with natural light from expansive skylights and oversized north and south-facing windows, the home features a stunning custom-designed kitchen with premium KitchenAid appliances, generous quartz countertops, and abundant storage. Enjoy four spacious bedrooms, three spa-inspired full bathrooms with rain showers and heated towel warmers, plus two inviting outdoor living spaces. Three separate entrances offer flexibility for multigenerational living, guests, or a potential lock-off lower level. Complete with EV parking, a large storage locker, and exceptional storage throughout. OPEN HOUSE- Sunday, August 30 12-2PM.
MLS®:
R3154506
R3154506
Les impôts
$4,463(2025)
$4,463(2025)
Catégorie
Townhouse
Townhouse
Année de Construction
1980
1980
Style
Top Floor Unit
Top Floor Unit
Ville
Metro Vancouver
Metro Vancouver
Communauté
Marvista
Marvista
Listed By
Phil Reigh Prec*, Stilhavn Real Estate Services
Source
VANCOUVER - IDX
Dernière vérification Août 29 2026 à 8:17 AM EDT
VANCOUVER - IDX
Dernière vérification Août 29 2026 à 8:17 AM EDT
Détails sur les salles de bains
- Salles de bains: 3
Caractéristiques Intérieures
- Dishwasher
- Refrigerator
- Stove
- Storage
- Washer/Dryer
- Windows: Window Coverings
Quartier
- Marvista
Informations sur le lot
- Central Location
- Private
- Lane Access
Caractéristiques de la propriété
- Foundation: Block
Chauffage et refroidissement
- Baseboard
- Radiant
Informations sur le condo
- Frais: $519
Planchers
- Hardwood
- Tile
Caractéristiques extérieures
- Toit: Torch-on
Informations sur les services publics
- Utilities: Electricity Connected, Water Connected
- Sewer: Public Sewer, Sanitary Sewer
Garage
- Garage
Stationnement
- Garage Under Building
- Front Access
- Total: 1
- Concrete
- Asphalt
Étages
- 4
Surface Habitable
- 1,740 pi. ca.
Disclaimer: Copyright 2026 Real Estate Board of Greater Vancouver IDX. All rights reserved. This information is deemed reliable, but not guaranteed. The information being provided is for consumers’ personal, non-commercial use and may not be used for any purpose other than to identify prospective properties consumers may be interested in purchasing. Data last updated 8/29/26 01:17

