
Inscription par: VANCOUVER - IDX / Listed By: Royal Pacific Realty Corp.
1199 W 43rd Avenue Vancouver, BC V6M 2B8
En vigueur (72 Jours)
2 872 184 $ (USD)
HORAIRES DES PORTES OUVERTES
-
OUVERTESSam, Août 2912:30 pm - 1:30 pm
Description
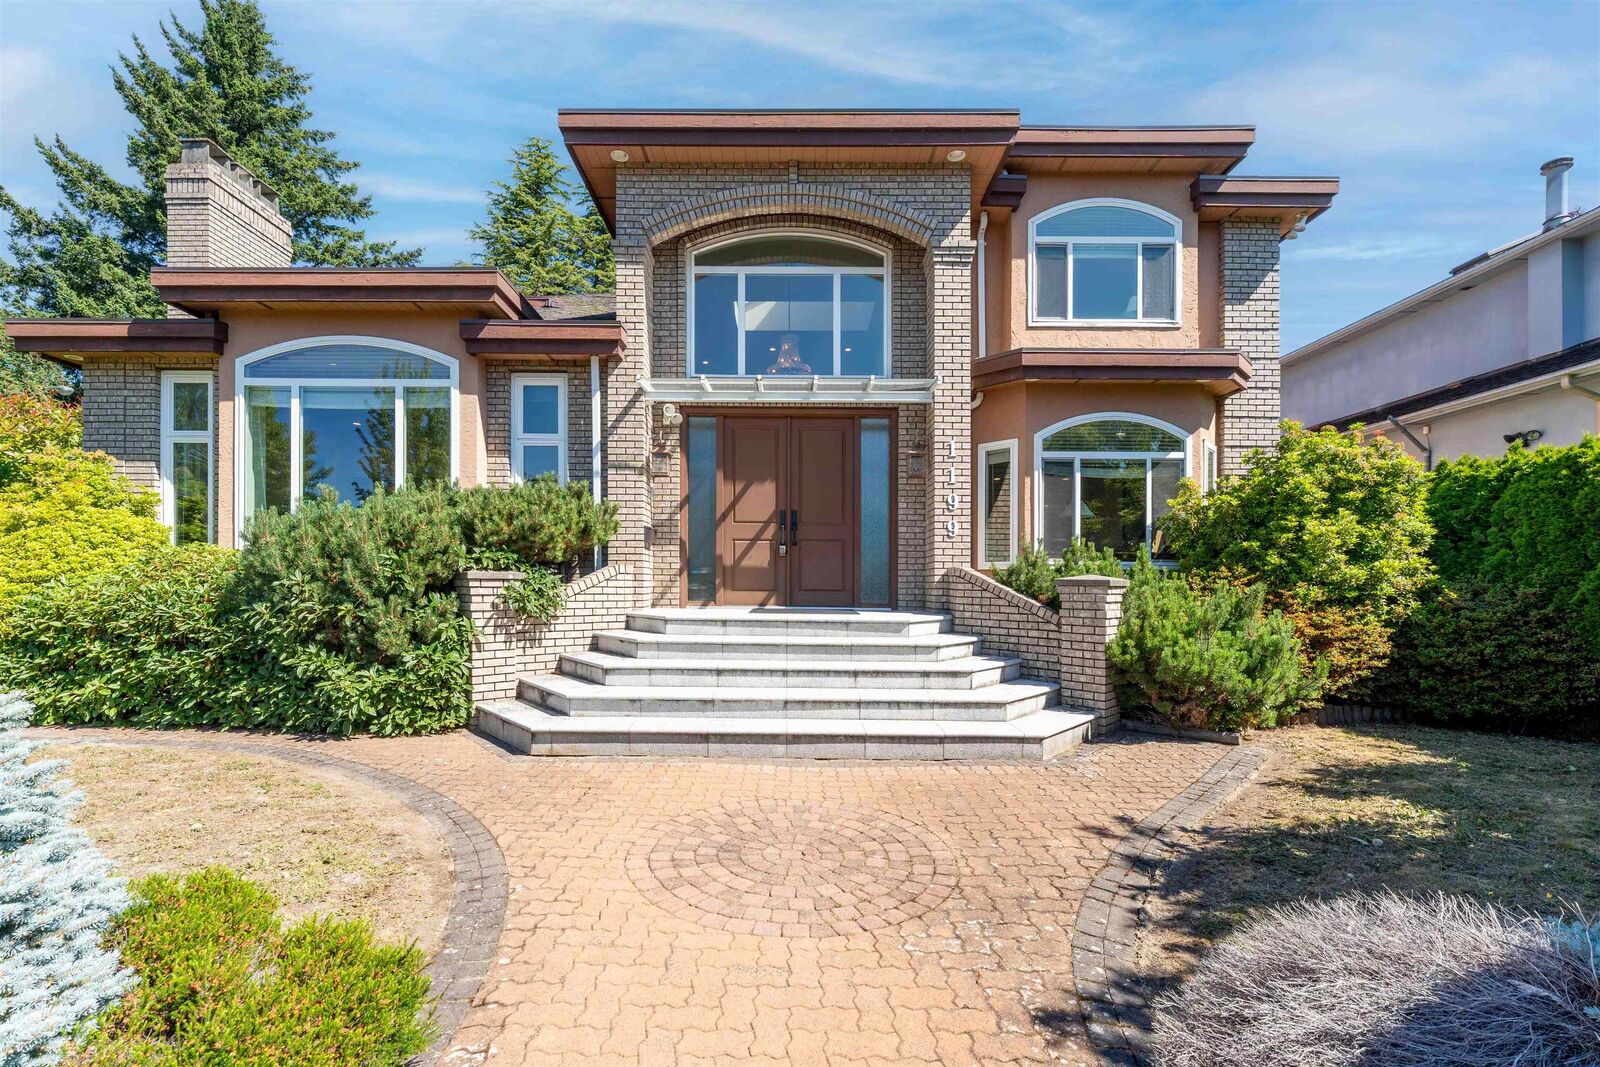
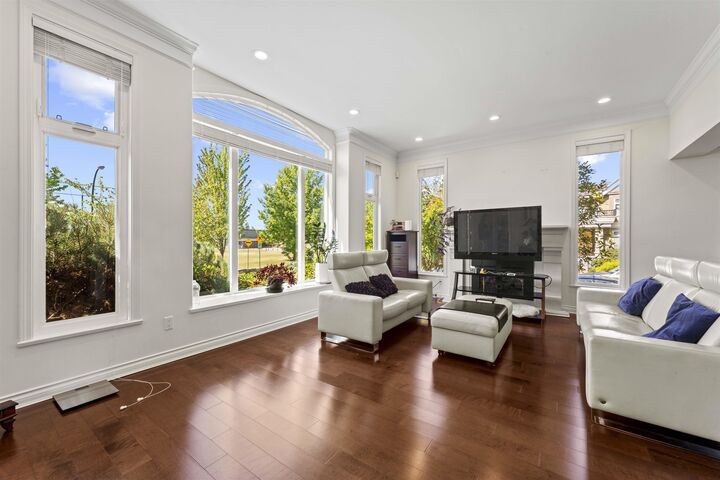
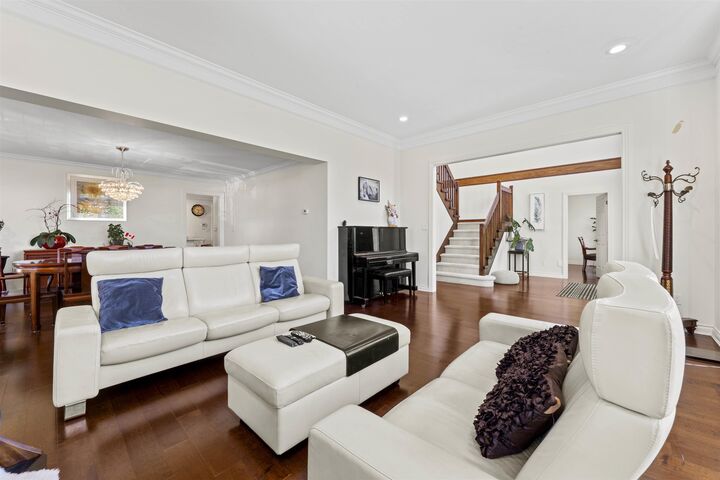
On a very pretty street in prime South Granville at the corner of Montgomery & 43rd Ave. South facing with sweeping views to Montgomery Park and steps to Osler Elementary. Always bright, airy and spacious. Well layout floor plan with main floor ensuited bedroom for the elderly or as Den; 4 bedrooms & 3 baths up, & a separate 2-bedroom walk-out basement suite with its own laundry. Feats wetbar in family room, granite counter tops, Kholer fixtures, jetted tub in huge master EnSite, sauna, 565 square feet of crawl space for storage. B/I central vac system, in-floor radiant hot water heating, B/I security system and underground water sprinkler system with automatic timer. Minutes to Oakridge Mall. Viewing by appt w/24 Hrs notice. First opne house Jun 28 1-3pm.
MLS®:
R3138397
R3138397
Les impôts
$17,722(2025)
$17,722(2025)
Surface Terrain
7,454 PI. CA.
7,454 PI. CA.
Catégorie
Single-Family Home
Single-Family Home
Année de Construction
1990
1990
Ville
Metro Vancouver
Metro Vancouver
Listed By
Elaine Sun Prec*, Royal Pacific Realty Corp.
Source
VANCOUVER - IDX
Dernière vérification Août 29 2026 à 4:30 AM EDT
VANCOUVER - IDX
Dernière vérification Août 29 2026 à 4:30 AM EDT
Détails sur les salles de bains
- Salles de bains: 5
- Salle d’eau: 1
Caractéristiques Intérieures
- Dishwasher
- Refrigerator
- Stove
- Washer/Dryer
- Windows: Window Coverings
Informations sur le lot
- Central Location
Caractéristiques de la propriété
- Cheminée: Gas
- Cheminée: 3
- Foundation: Concrete Perimeter
Chauffage et refroidissement
- Radiant
Informations sur les sous-sols
- Full
Planchers
- Hardwood
- Laminate
- Tile
Caractéristiques extérieures
- Toit: Asphalt
Informations sur les services publics
- Utilities: Electricity Connected, Water Connected, Natural Gas Connected
- Sewer: Public Sewer, Sanitary Sewer
Garage
- Garage
Stationnement
- Lane Access
- Total: 3
- Garage Triple
Étages
- 2
Surface Habitable
- 4,444 pi. ca.
Historique des prix des annonces
Date
Événement
Prix
% Variation en
$ (+/-)
Août 27, 2026
Prix modifié
3 980 000 $
-5%
-200 000 $
Août 05, 2026
Prix modifié
4 180 000 $
-5%
-200 000 $
Juin 22, 2026
Prix modifié
4 380 000 $
39%
1 219 155 $
Juin 17, 2026
Listé
3 160 845 $
-
-
Disclaimer: Copyright 2026 Real Estate Board of Greater Vancouver IDX. All rights reserved. This information is deemed reliable, but not guaranteed. The information being provided is for consumers’ personal, non-commercial use and may not be used for any purpose other than to identify prospective properties consumers may be interested in purchasing. Data last updated 8/28/26 21:30

