
Inscription par: VANCOUVER - IDX / Listed By: Macdonald Realty Westmar
1120 W 58th Avenue Vancouver, BC V6P 1W1
En vigueur (116 Jours)
2 789 259 $ (USD)
HORAIRES DES PORTES OUVERTES
-
OUVERTESSam, Août 292:00 pm - 4:00 pm
Description
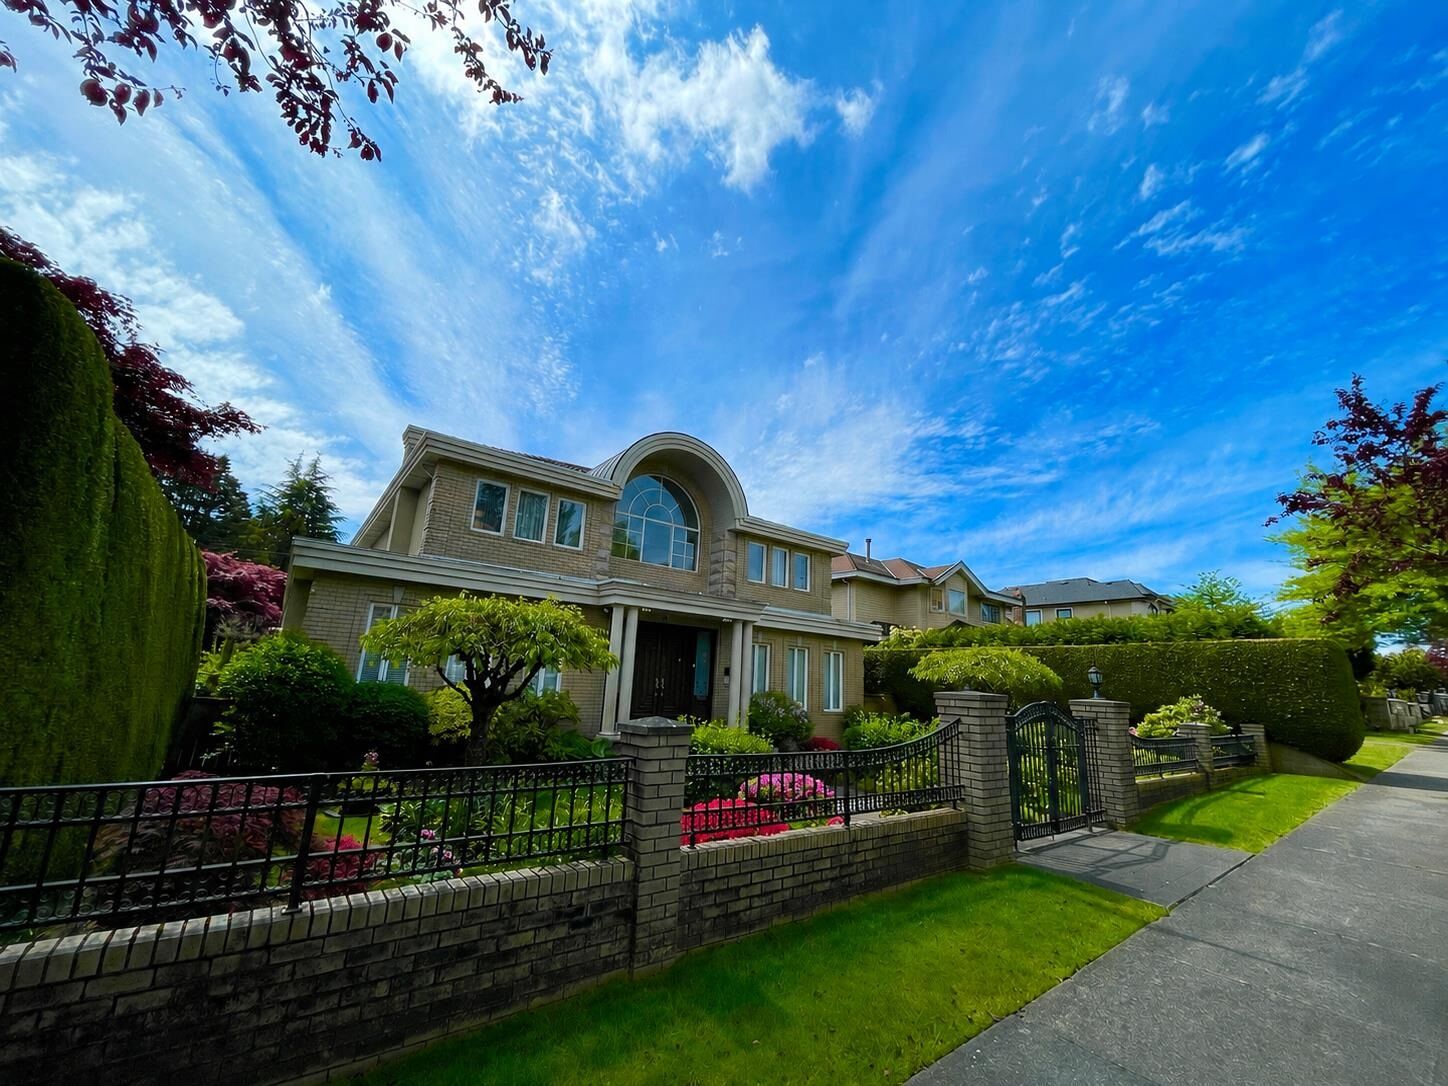
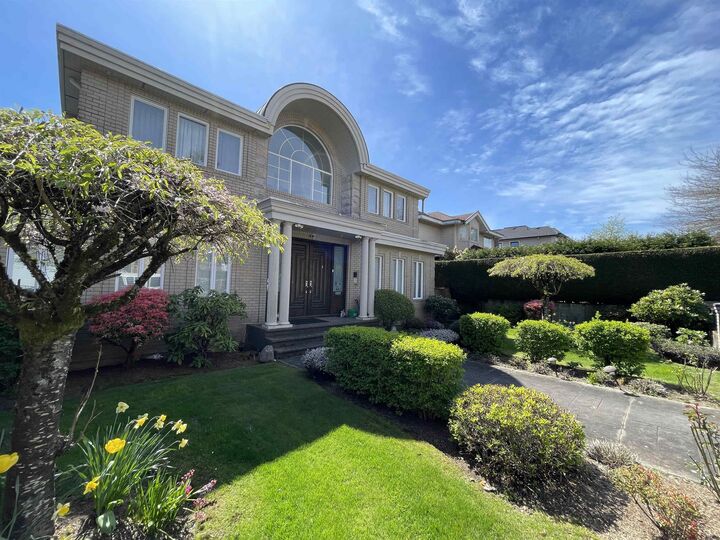
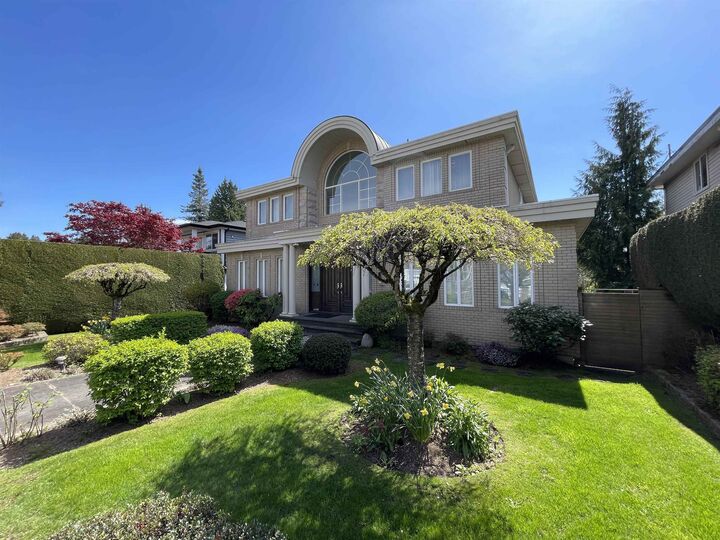
Well-maintained family home in the desirable South Granvillle/Oakridge neighborhood! This spacious 5,085 sqft residence sits on a generous 9,398 sqft lot and offers a functional layout with 6 bedrooms. Features include a grand double-height foyer, hardwood flooring, radiant heating, and spacious living, dining, and family rooms. The basement offers 2 guest bedrooms, sauna, wine bar, media room, and open lounge area. Enjoy outdoor living with a large covered deck and beautifully south facing landscaped yard. Bonus: 4-car detached garage plus extra parking. Prime location-steps to transit on Oak st., with easy access to Oakridge, Richmond, Downtown and Burnaby. Walking distance to Sir Winston Churchill Secondary and David LIoyd George Elementary. Close to the New Marpole Community Centre.
MLS®:
R3119515
R3119515
Les impôts
$19,964(2025)
$19,964(2025)
Surface Terrain
9,398 PI. CA.
9,398 PI. CA.
Catégorie
Single-Family Home
Single-Family Home
Année de Construction
1995
1995
Ville
Metro Vancouver
Metro Vancouver
Listed By
Alex Zhang, Macdonald Realty Westmar
Source
VANCOUVER - IDX
Dernière vérification Août 29 2026 à 10:24 AM EDT
VANCOUVER - IDX
Dernière vérification Août 29 2026 à 10:24 AM EDT
Détails sur les salles de bains
- Salles de bains: 5
- Salle d’eau: 1
Caractéristiques Intérieures
- Microwave
- Dishwasher
- Refrigerator
- Stove
- Laundry: In Unit
- Washer/Dryer
- Central Vacuum
Informations sur le lot
- Central Location
- Lane Access
Caractéristiques de la propriété
- Cheminée: Gas
- Cheminée: 2
- Foundation: Concrete Perimeter
Chauffage et refroidissement
- Radiant
- Natural Gas
Informations sur les sous-sols
- Finished
- Exterior Entry
Planchers
- Hardwood
- Carpet
- Tile
Caractéristiques extérieures
- Toit: Concrete
Informations sur les services publics
- Utilities: Electricity Connected, Water Connected, Community, Natural Gas Connected
- Sewer: Public Sewer, Sanitary Sewer
Garage
- Garage
Stationnement
- Other
- Garage Door Opener
- Additional Parking
- Lane Access
- Total: 5
Étages
- 2
Surface Habitable
- 5,085 pi. ca.
Historique des prix des annonces
Date
Événement
Prix
% Variation en
$ (+/-)
Juin 09, 2026
Prix modifié
3 880 000 $
-5%
-200 000 $
Mai 05, 2026
Prix modifié
4 080 000 $
39%
1 146 964 $
Mai 05, 2026
Listé
2 933 036 $
-
-
Disclaimer: Copyright 2026 Real Estate Board of Greater Vancouver IDX. All rights reserved. This information is deemed reliable, but not guaranteed. The information being provided is for consumers’ personal, non-commercial use and may not be used for any purpose other than to identify prospective properties consumers may be interested in purchasing. Data last updated 8/29/26 03:24

