
Inscription par: VANCOUVER - IDX / Listed By: Oakwyn Realty Ltd.
1076 Park Drive Vancouver, BC V6P 2J5
En vigueur (8 Jours)
1 991 765 $ (USD)
HORAIRES DES PORTES OUVERTES
-
OUVERTESSam, Août 292:00 pm - 4:00 pm
Description
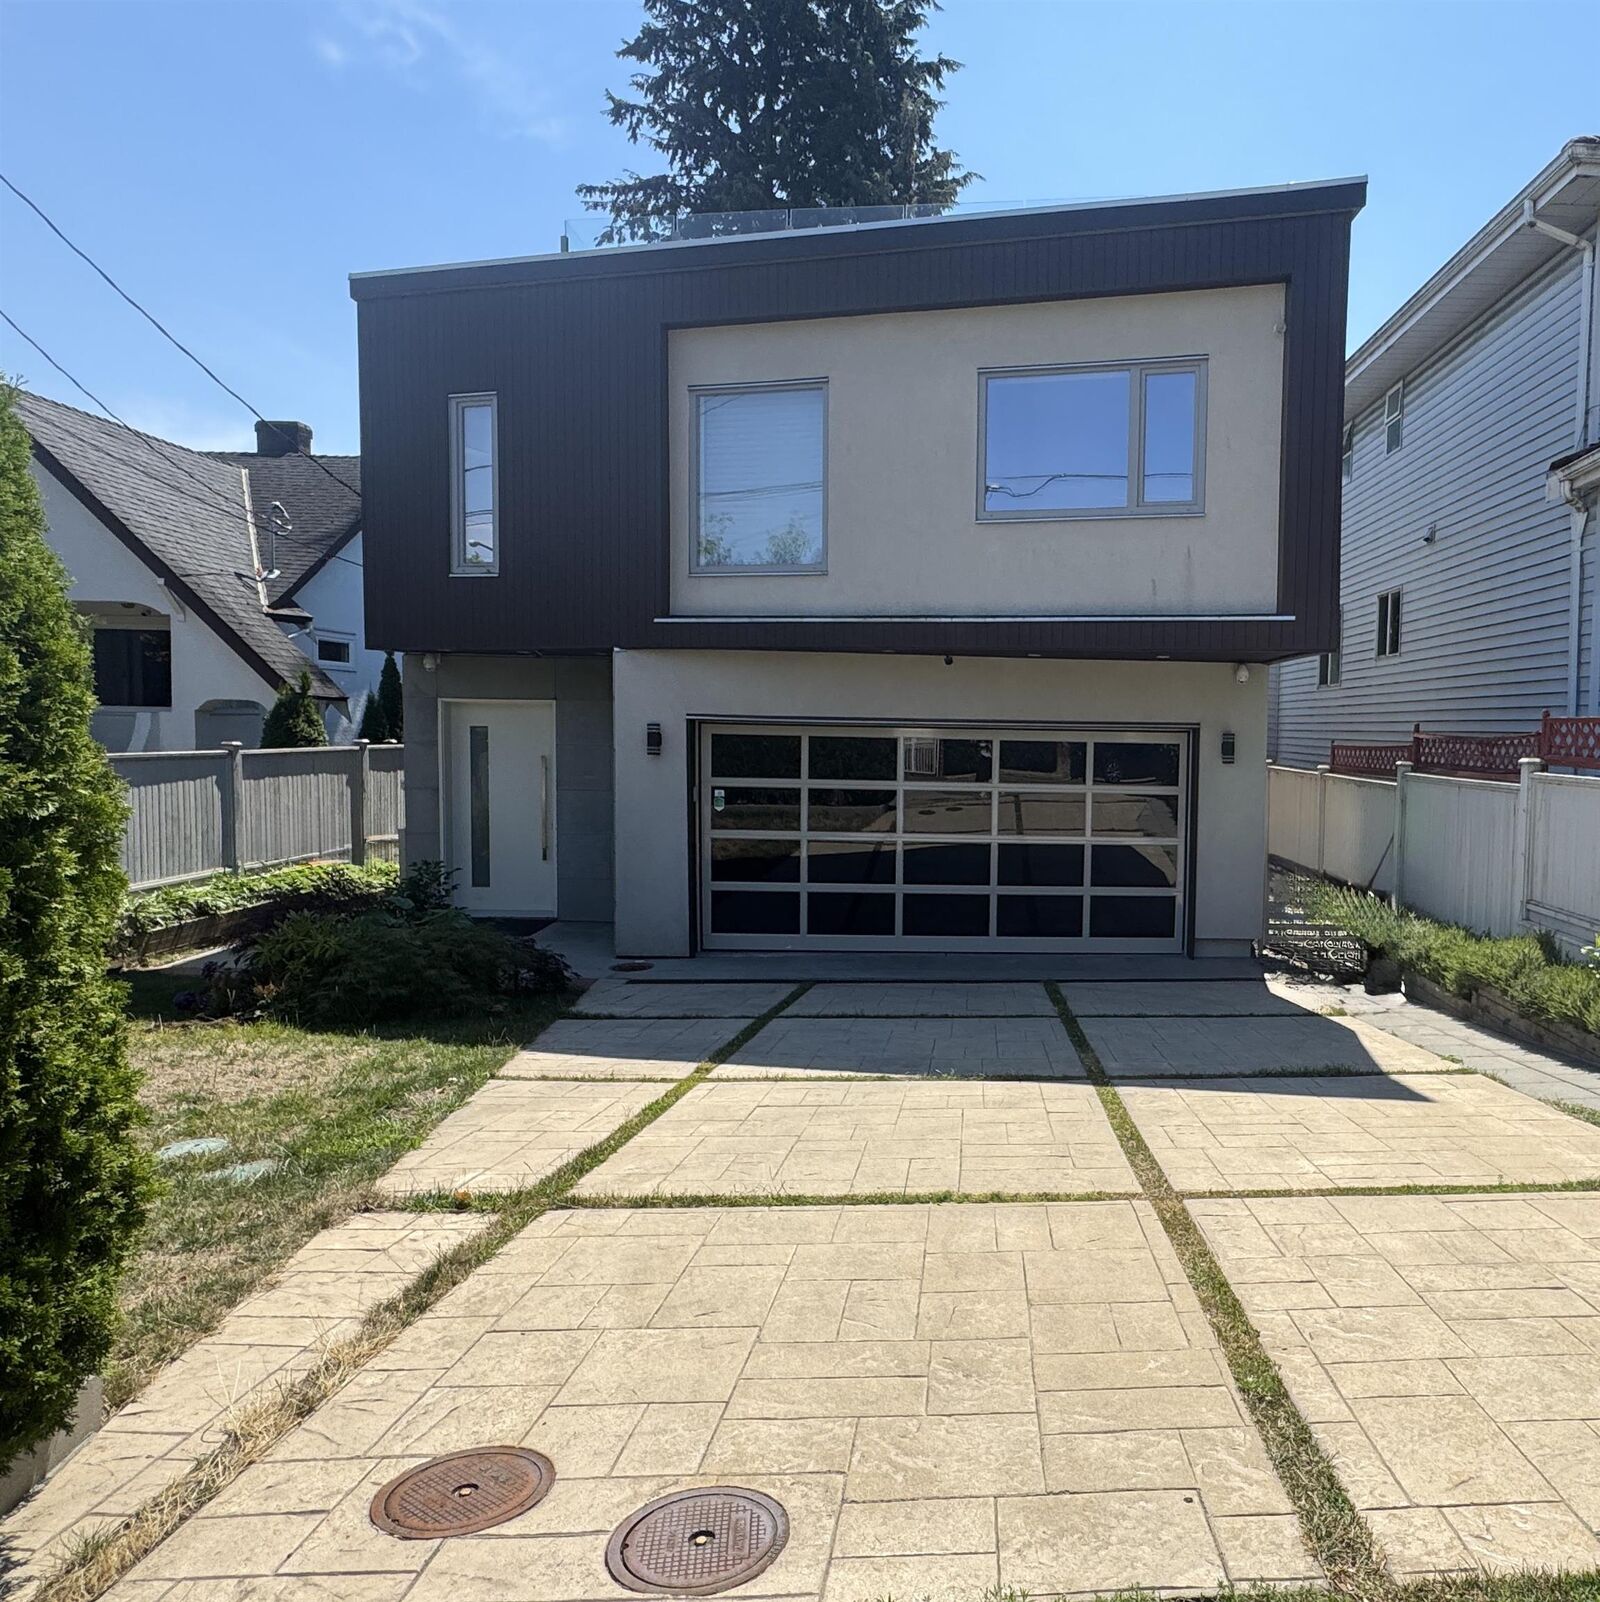
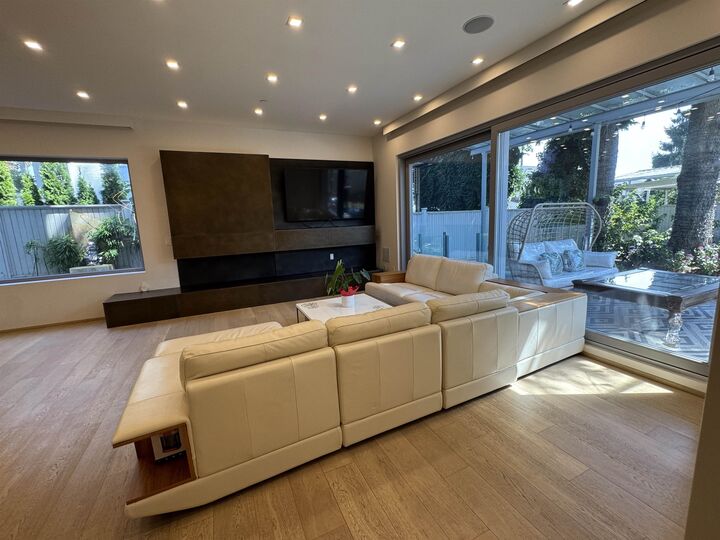
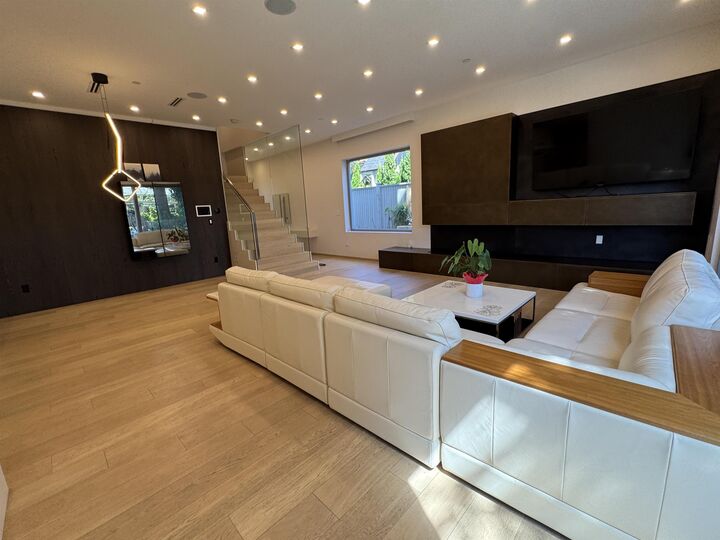
Unbeatable price !Custom built modern design luxury home completed in 2019 that will make the next owner proud –no expense was spared and top quality materials used throughout including Italian stone, cabinets, marble kitchen counters. Asko washer/dryer, quality oak flooring throughout, high ceilings with oversized windows to welcome in natural lighting, 3 exquisitely designed and featured bathrooms, a thoughtful layout with 3 large bedrooms upstairs including a show room quality master bedroom. The roof top has a spectacular deck for entertaining or private relaxation. The kicker is a separate garden suite with one bedroom and kitchen designed and equipped with the same level of care and attention to detail! Convenient location minutes to the airport. open house: Aug 29, 2026 (Sat): 2 pm-
MLS®:
R3158371
R3158371
Les impôts
$10,586(2026)
$10,586(2026)
Surface Terrain
4,138 PI. CA.
4,138 PI. CA.
Catégorie
Single-Family Home
Single-Family Home
Année de Construction
2019
2019
Ville
Metro Vancouver
Metro Vancouver
Listed By
Nancy Wang Prec*, Oakwyn Realty Ltd.
Source
VANCOUVER - IDX
Dernière vérification Août 28 2026 à 8:58 PM EDT
VANCOUVER - IDX
Dernière vérification Août 28 2026 à 8:58 PM EDT
Détails sur les salles de bains
- Salles de bains: 3
- Salle d’eau: 1
Caractéristiques Intérieures
- Microwave
- Dishwasher
- Refrigerator
- Stove
- Washer/Dryer
- Windows: Window Coverings
Caractéristiques de la propriété
- Cheminée: 1
- Cheminée: Electric
- Cheminée: Insert
- Foundation: Concrete Perimeter
Chauffage et refroidissement
- Natural Gas
Informations sur les sous-sols
- Finished
Planchers
- Hardwood
- Tile
Caractéristiques extérieures
- Toit: Other
Informations sur les services publics
- Utilities: Electricity Connected, Water Connected, Natural Gas Connected
- Sewer: Public Sewer, Sanitary Sewer, Storm Sewer
Garage
- Garage
Stationnement
- Front Access
- Garage Door Opener
- Garage Double
- Total: 4
Étages
- 2
Surface Habitable
- 2,930 pi. ca.
Disclaimer: Copyright 2026 Real Estate Board of Greater Vancouver IDX. All rights reserved. This information is deemed reliable, but not guaranteed. The information being provided is for consumers’ personal, non-commercial use and may not be used for any purpose other than to identify prospective properties consumers may be interested in purchasing. Data last updated 8/28/26 13:58

