
Inscription par: VANCOUVER - IDX / Listed By: Evermark Real Estate Services
1008 W 52nd Avenue Vancouver, BC V6P 1H5
En vigueur (53 Jours)
1 112 828 $ (USD)
HORAIRES DES PORTES OUVERTES
-
OUVERTESSam, Août 293:00 pm - 5:00 pm
-
OUVERTESDim, Août 301:00 pm - 5:00 pm
Description
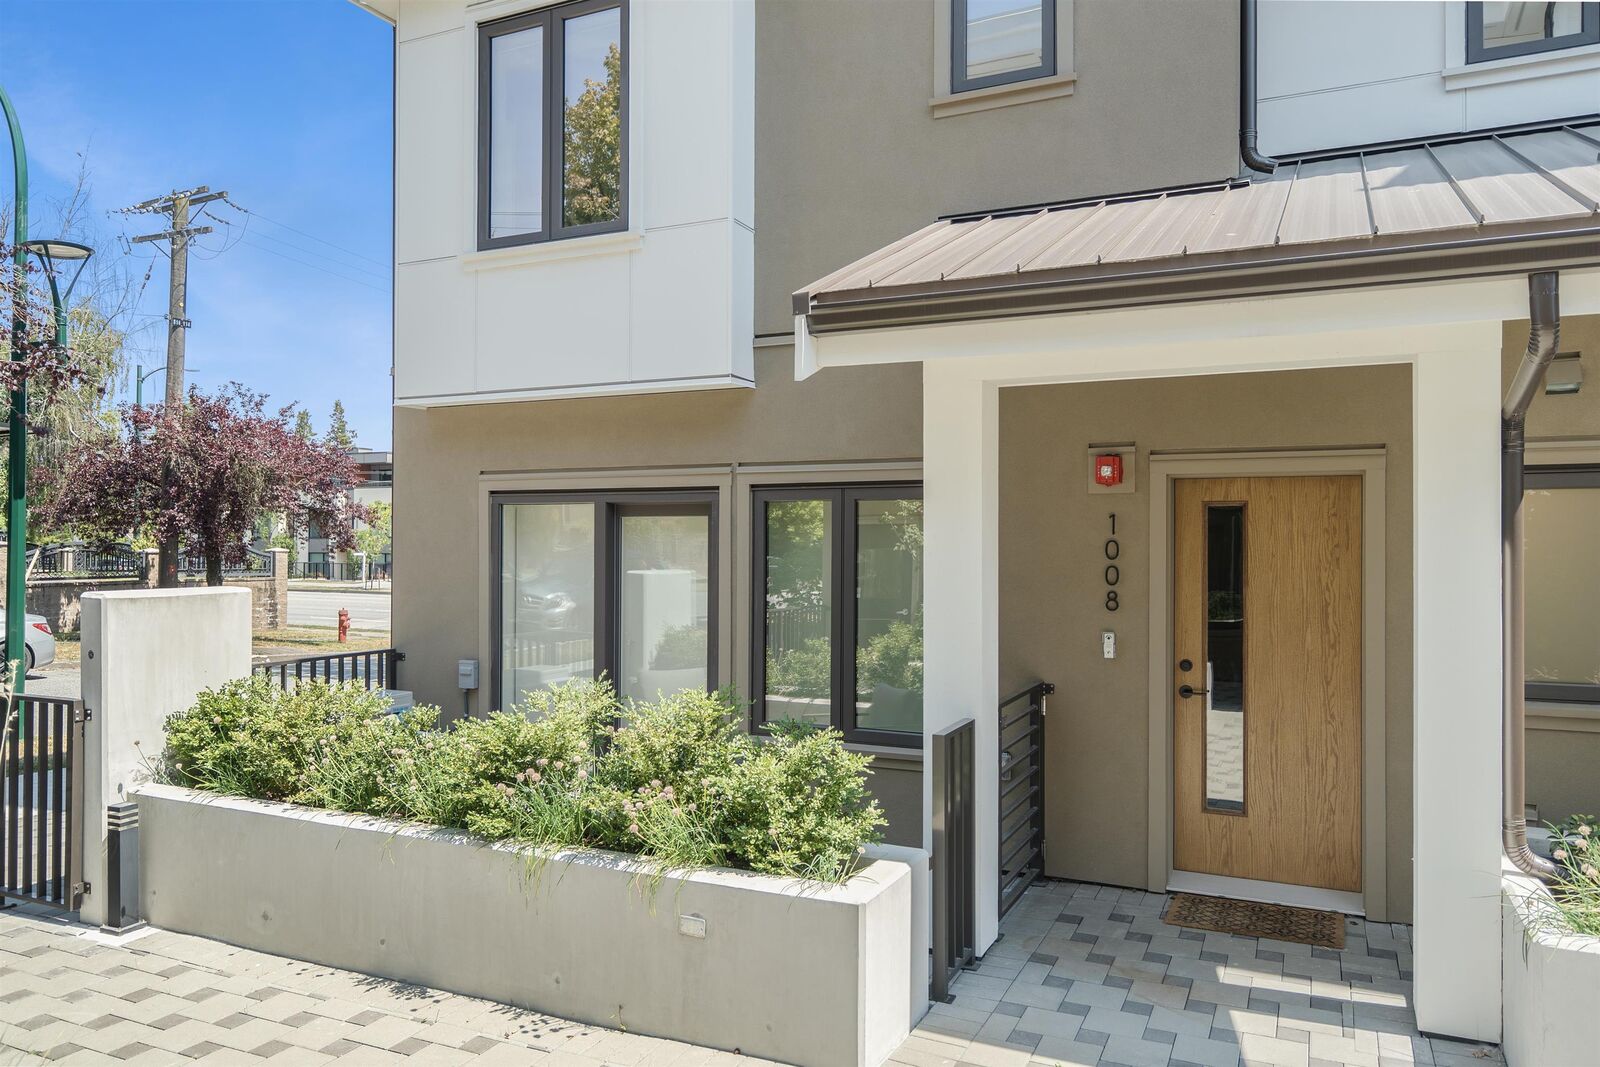
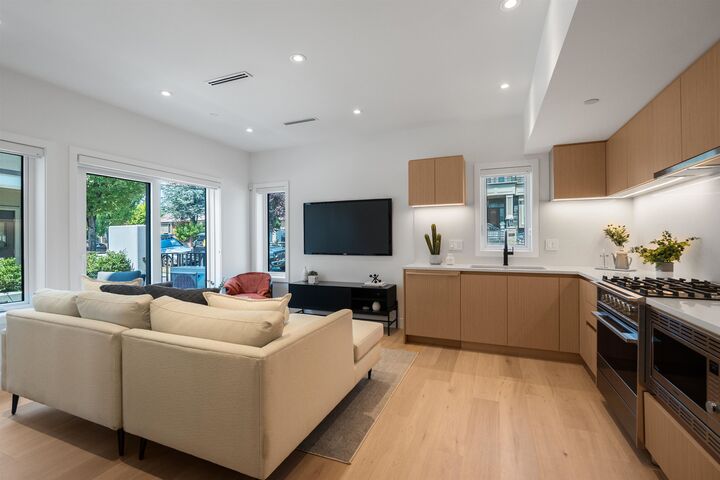
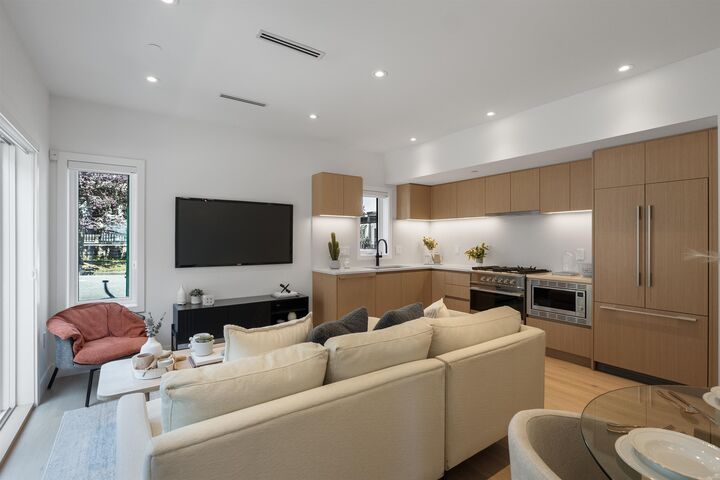
Located in the sought-after South Granville neighbourhood, this brand new 3 bedroom + den townhome is part of an exclusive 6-unit boutique development. Featuring a bright and functional layout, this home offers a modern kitchen with premium appliances, hardwood flooring throughout, European triple-glazed windows, quality plumbing fixtures, a dedicated office nook, and ample storage space. Enjoy the convenience of a secure underground parking stall with EV readiness, a private heated storage room, and a bike room. With low strata fees and an unbeatable location close to parks, top schools, Oakridge Centre, and transit, this exceptional home delivers the perfect combination of comfort, style, and urban convenience. OPEN HOUSE: AUG.29, SAT, 3-5PM; AUG.30, SUN, 1-5PM
MLS®:
R3143843
R3143843
Les impôts
$4,921(2025)
$4,921(2025)
Catégorie
Townhouse
Townhouse
Année de Construction
2025
2025
Style
3 Storey
3 Storey
Ville
Metro Vancouver
Metro Vancouver
Communauté
Oakton
Oakton
Listed By
Fred Zhang Prec*, Evermark Real Estate Services
Source
VANCOUVER - IDX
Dernière vérification Août 29 2026 à 8:49 AM EDT
VANCOUVER - IDX
Dernière vérification Août 29 2026 à 8:49 AM EDT
Détails sur les salles de bains
- Salles de bains: 2
- Salle d’eau: 1
Caractéristiques Intérieures
- Microwave
- Dishwasher
- Refrigerator
- Stove
- Storage
- Laundry: In Unit
- Washer/Dryer
Quartier
- Oakton
Informations sur le lot
- Central Location
- Recreation Nearby
- Near Golf Course
Caractéristiques de la propriété
- Foundation: Concrete Perimeter
Chauffage et refroidissement
- Baseboard
- Heat Pump
- Air Conditioning
Informations sur le condo
- Frais: $255
Planchers
- Wall/Wall/Mixed
Caractéristiques extérieures
- Toit: Asphalt
Informations sur les services publics
- Utilities: Electricity Connected, Water Connected, Natural Gas Connected
- Sewer: Public Sewer, Sanitary Sewer
Garage
- Garage
Stationnement
- Garage Door Opener
- Underground
- Total: 1
- Lane Access
Étages
- 3
Surface Habitable
- 1,329 pi. ca.
Disclaimer: Copyright 2026 Real Estate Board of Greater Vancouver IDX. All rights reserved. This information is deemed reliable, but not guaranteed. The information being provided is for consumers’ personal, non-commercial use and may not be used for any purpose other than to identify prospective properties consumers may be interested in purchasing. Data last updated 8/29/26 01:49

