
Inscription par: VANCOUVER - IDX / Listed By: Royal Lepage West Real Estate Services
5011 Springs Boulevard 307 Tsawwassen, BC V4M 0B6
En vigueur (54 Jours)
398 979 $ (USD)
HORAIRES DES PORTES OUVERTES
-
OUVERTESSam, Août 292:00 pm - 4:00 pm
-
OUVERTESDim, Août 302:00 pm - 4:00 pm
Description
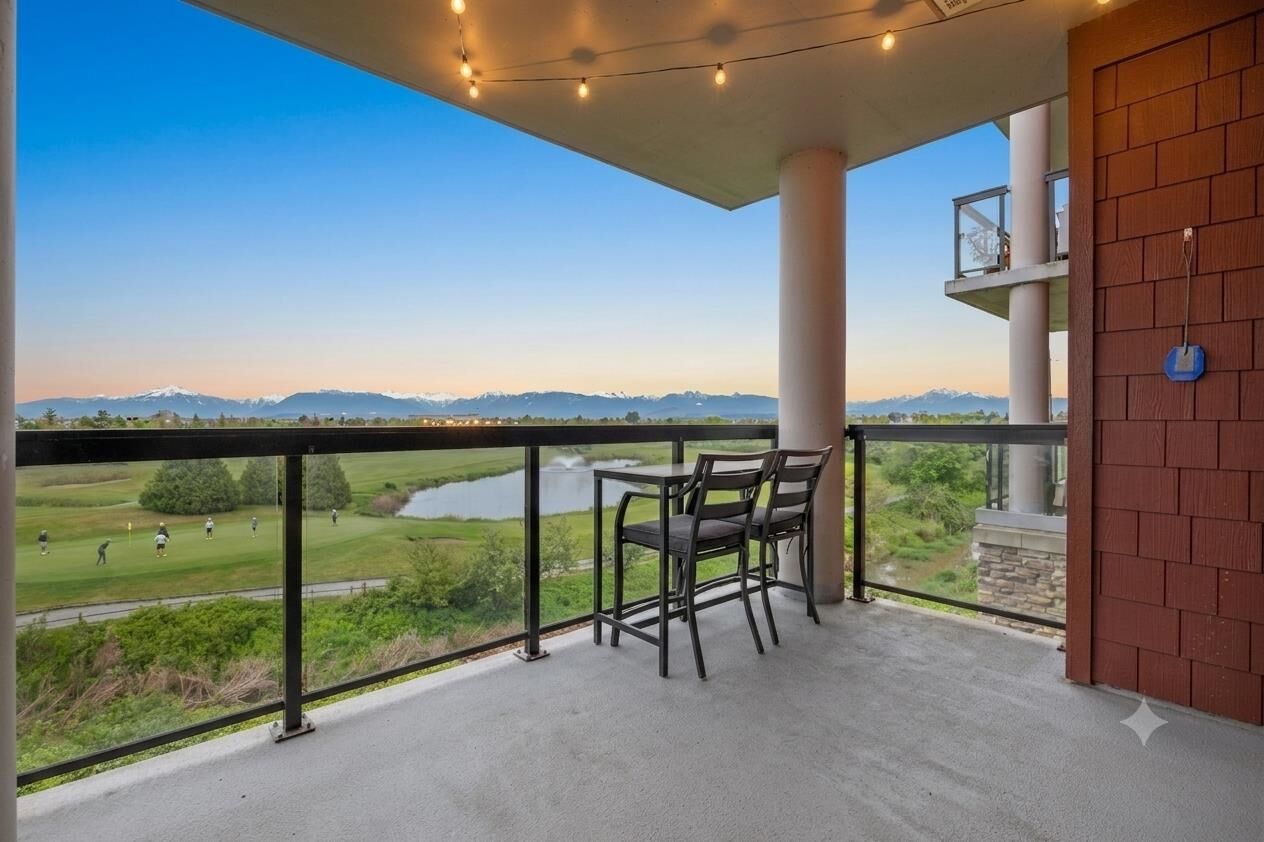
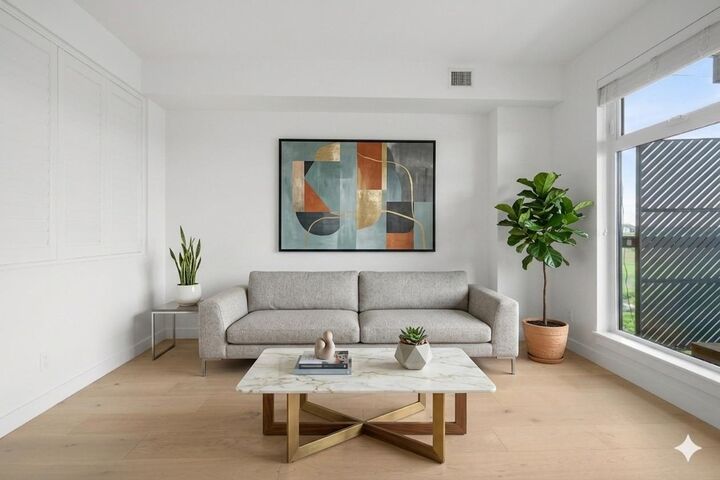
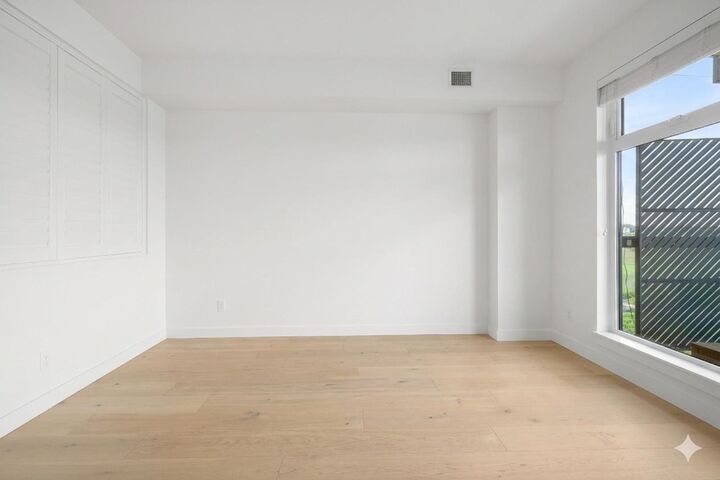
Resort-style living in the heart of Tsawwassen Springs! Take in breathtaking golf course & North Shore Mountain views in this private & vibrant community with FREEHOLD ownership! Enjoy stunning views from the over-sized 132 sqft patio w/ overhead heater for year-round comfort! Master-planned neighborhood with high-end construction, geothermal heat & cooling, S/S appliances, a flex room, and parking with EV charging. The bedroom features an open concept wall w/ side-by-side louvered window openings. On-site to 70-hole golf course, 32,000 sqft clubhouse w/ gym, pilates studio, Nat’s Coffee, Newman’s Fine Foods, Pat Quinn’s Restaurant, & short distance from Tsawwassen Mills Mall, beaches, ferry terminal - in the heart of one of Tsawwassen’s most sought after neighborhoods!
MLS®:
R3143703
R3143703
Les impôts
$2,072(2025)
$2,072(2025)
Catégorie
Single-Family Home
Single-Family Home
Année de Construction
2018
2018
Ville
Metro Vancouver
Metro Vancouver
Communauté
Tsawwassen Springs
Tsawwassen Springs
Listed By
Hamza Pasha, Royal Lepage West Real Estate Services
Source
VANCOUVER - IDX
Dernière vérification Août 29 2026 à 8:49 AM EDT
VANCOUVER - IDX
Dernière vérification Août 29 2026 à 8:49 AM EDT
Détails sur les salles de bains
- Salle de bains: 1
Caractéristiques Intérieures
- Dishwasher
- Refrigerator
- Stove
- Elevator
- Laundry: In Unit
- Washer/Dryer
- Windows: Window Coverings
Quartier
- Tsawwassen Springs
Informations sur le lot
- Central Location
- Marina Nearby
- Recreation Nearby
- Private
- Near Golf Course
Caractéristiques de la propriété
- Foundation: Concrete Perimeter
- Foundation: Slab
Chauffage et refroidissement
- Radiant
- Geothermal
- Central Air
- Air Conditioning
Informations sur le condo
- Frais: $201
Planchers
- Hardwood
- Carpet
Caractéristiques extérieures
- Toit: Torch-on
Informations sur les services publics
- Utilities: Electricity Connected, Water Connected, Community, Natural Gas Connected
- Sewer: Public Sewer, Sanitary Sewer
Garage
- Garage
Stationnement
- Garage Under Building
- Garage Door Opener
- Total: 1
- Additional Parking
- Guest
Étages
- 1
Surface Habitable
- 558 pi. ca.
Disclaimer: Copyright 2026 Real Estate Board of Greater Vancouver IDX. All rights reserved. This information is deemed reliable, but not guaranteed. The information being provided is for consumers’ personal, non-commercial use and may not be used for any purpose other than to identify prospective properties consumers may be interested in purchasing. Data last updated 8/29/26 01:49

