
Inscription par: VANCOUVER - IDX / Listed By: Rennie & Associates Realty Ltd.
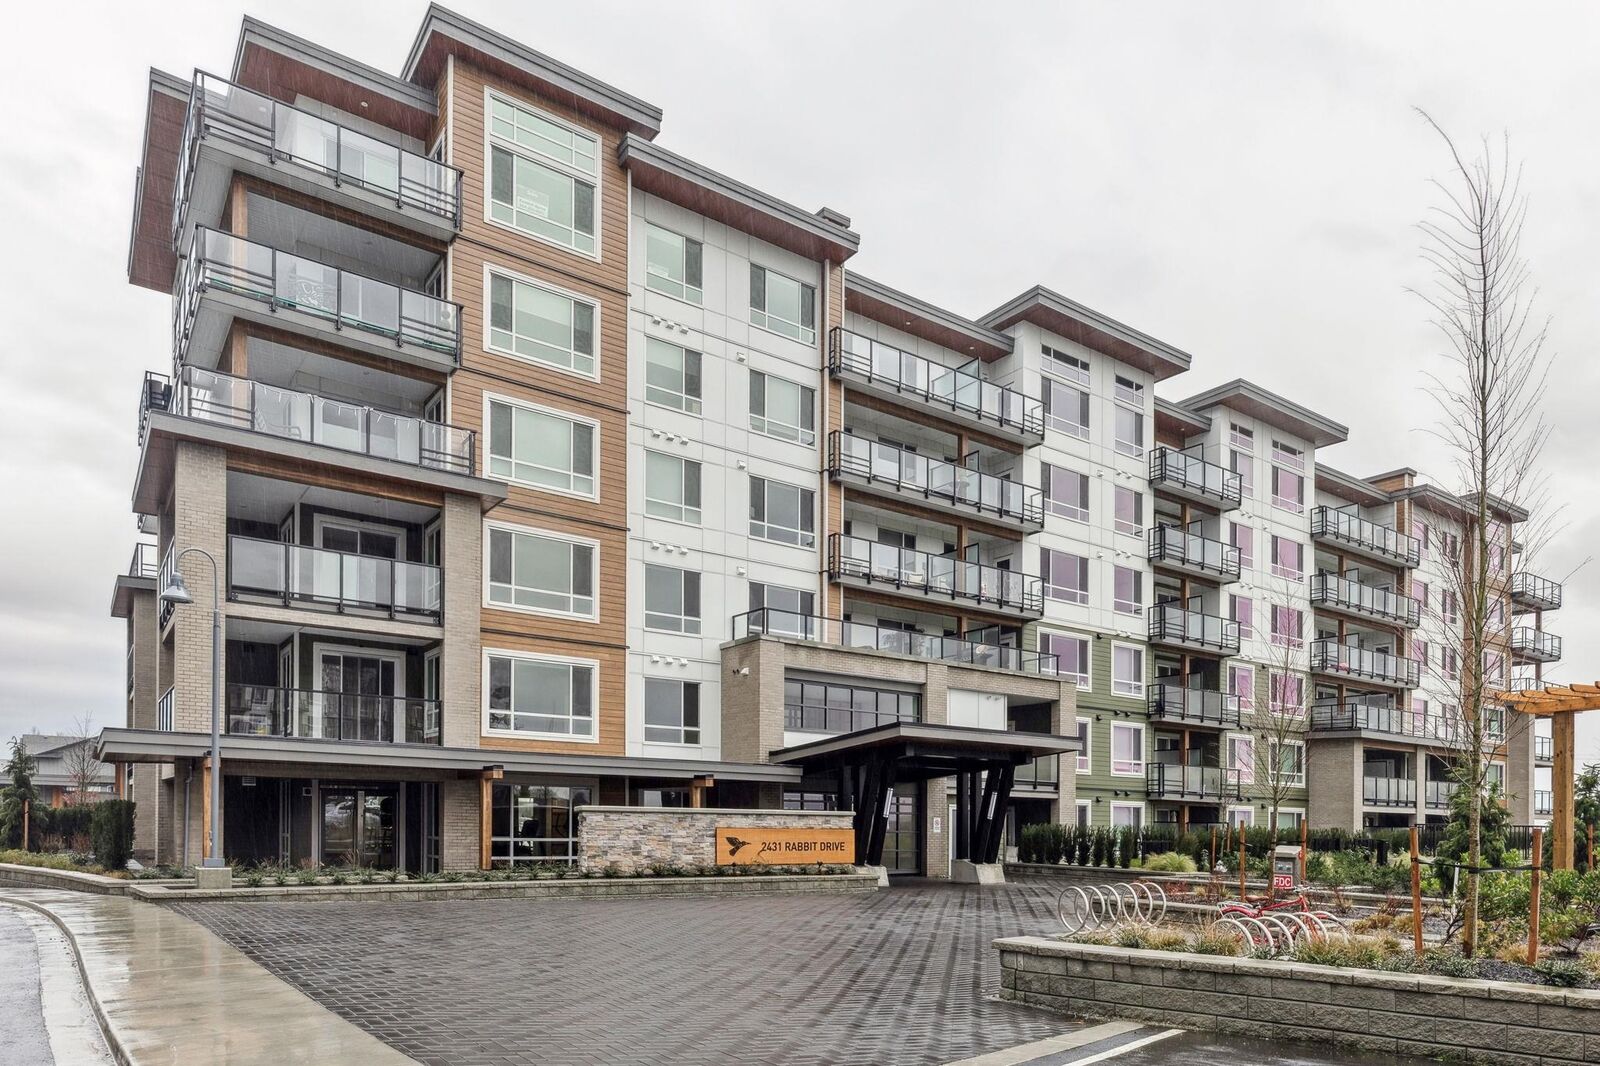
2431 Rabbit Drive 215 Tsawwassen, BC V4M 0G5
En vigueur (183 Jours)
470 446 $ (USD)
HORAIRES DES PORTES OUVERTES
-
OUVERTESSam, Août 2912 noon - 4:00 pm
-
OUVERTESDim, Août 3012 noon - 4:00 pm
Description
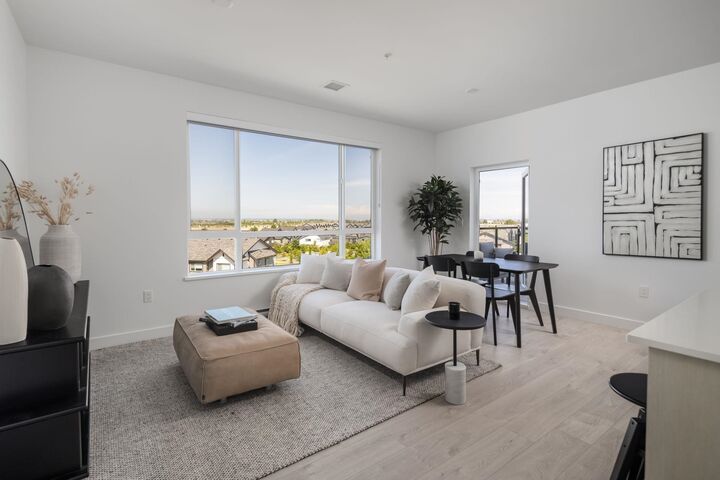
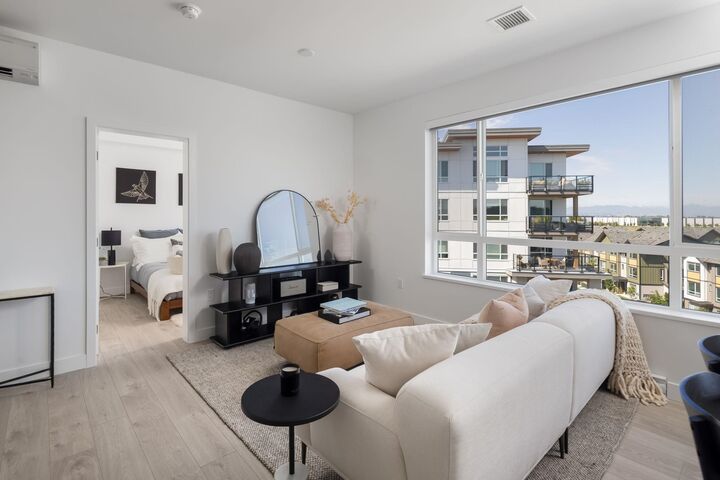
Relax in this 2-bedroom corner home at Salt & Meadow by Aquilini! Enjoy this exceptional space with oversized windows allowing an abundance of natural light. One of the standout features is the large primary bedroom, providing plenty of room for a king-sized bed, additional furniture or workspace area and a well-appointed ensuite. The thoughtfully designed layout separates the two bedrooms for added privacy, while the open-concept living and dining area creates the perfect setting for both everyday living and entertaining. Step outside to your spacious covered patio to enjoy relaxing morning sun. All Residents have access to the Beach House amenities including outdoor pool, jacuzzi, gym, yoga and more. Photos are representational only
MLS®:
R3094314
R3094314
Catégorie
Single-Family Home
Single-Family Home
Année de Construction
2024
2024
Ville
Metro Vancouver
Metro Vancouver
Communauté
Salt & Meadow
Salt & Meadow
Listed By
Allison Lafrenier, Rennie & Associates Realty Ltd.
Source
VANCOUVER - IDX
Dernière vérification Août 29 2026 à 8:49 AM EDT
VANCOUVER - IDX
Dernière vérification Août 29 2026 à 8:49 AM EDT
Détails sur les salles de bains
- Salles de bains: 2
Caractéristiques Intérieures
- Microwave
- Pantry
- Dishwasher
- Refrigerator
- Stove
- Elevator
- Storage
- Laundry: In Unit
- Washer/Dryer
- Windows: Window Coverings
- Windows: Insulated Windows
Quartier
- Salt & Meadow
Caractéristiques de la propriété
- Foundation: Concrete Perimeter
Chauffage et refroidissement
- Baseboard
- Electric
Informations sur le condo
- Frais: $488
Planchers
- Laminate
- Tile
Caractéristiques extérieures
- Toit: Torch-on
Informations sur les services publics
- Utilities: Electricity Connected, Water Connected
- Sewer: Public Sewer, Sanitary Sewer
Garage
- Garage
Stationnement
- Garage Door Opener
- Total: 2
- Underground
- Guest
- Side Access
Étages
- 1
Surface Habitable
- 908 pi. ca.
Disclaimer: Copyright 2026 Real Estate Board of Greater Vancouver IDX. All rights reserved. This information is deemed reliable, but not guaranteed. The information being provided is for consumers’ personal, non-commercial use and may not be used for any purpose other than to identify prospective properties consumers may be interested in purchasing. Data last updated 8/29/26 01:49

