
Inscription par: VANCOUVER - IDX / Listed By: Re/Max City Realty
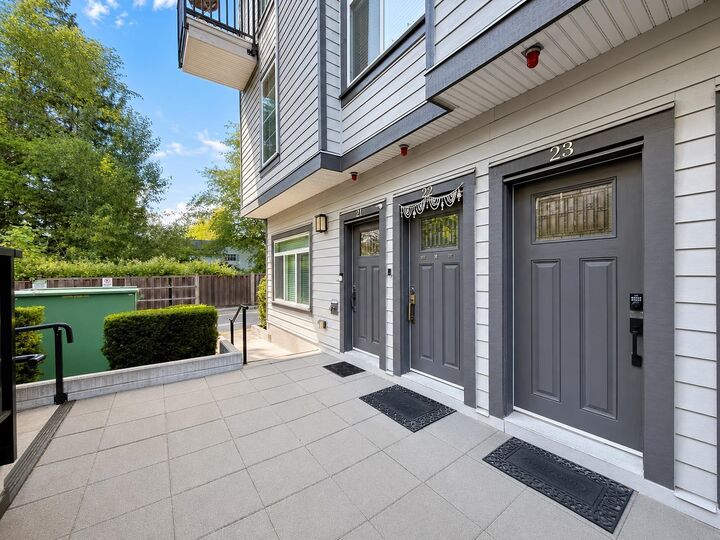
7247 140 Street 23 Surrey, BC V3W 1K8
En vigueur (40 Jours)
517 593 $ (USD)
HORAIRES DES PORTES OUVERTES
-
OUVERTESSam, Août 291:00 pm - 3:00 pm
-
OUVERTESDim, Août 301:00 pm - 3:00 pm
Description
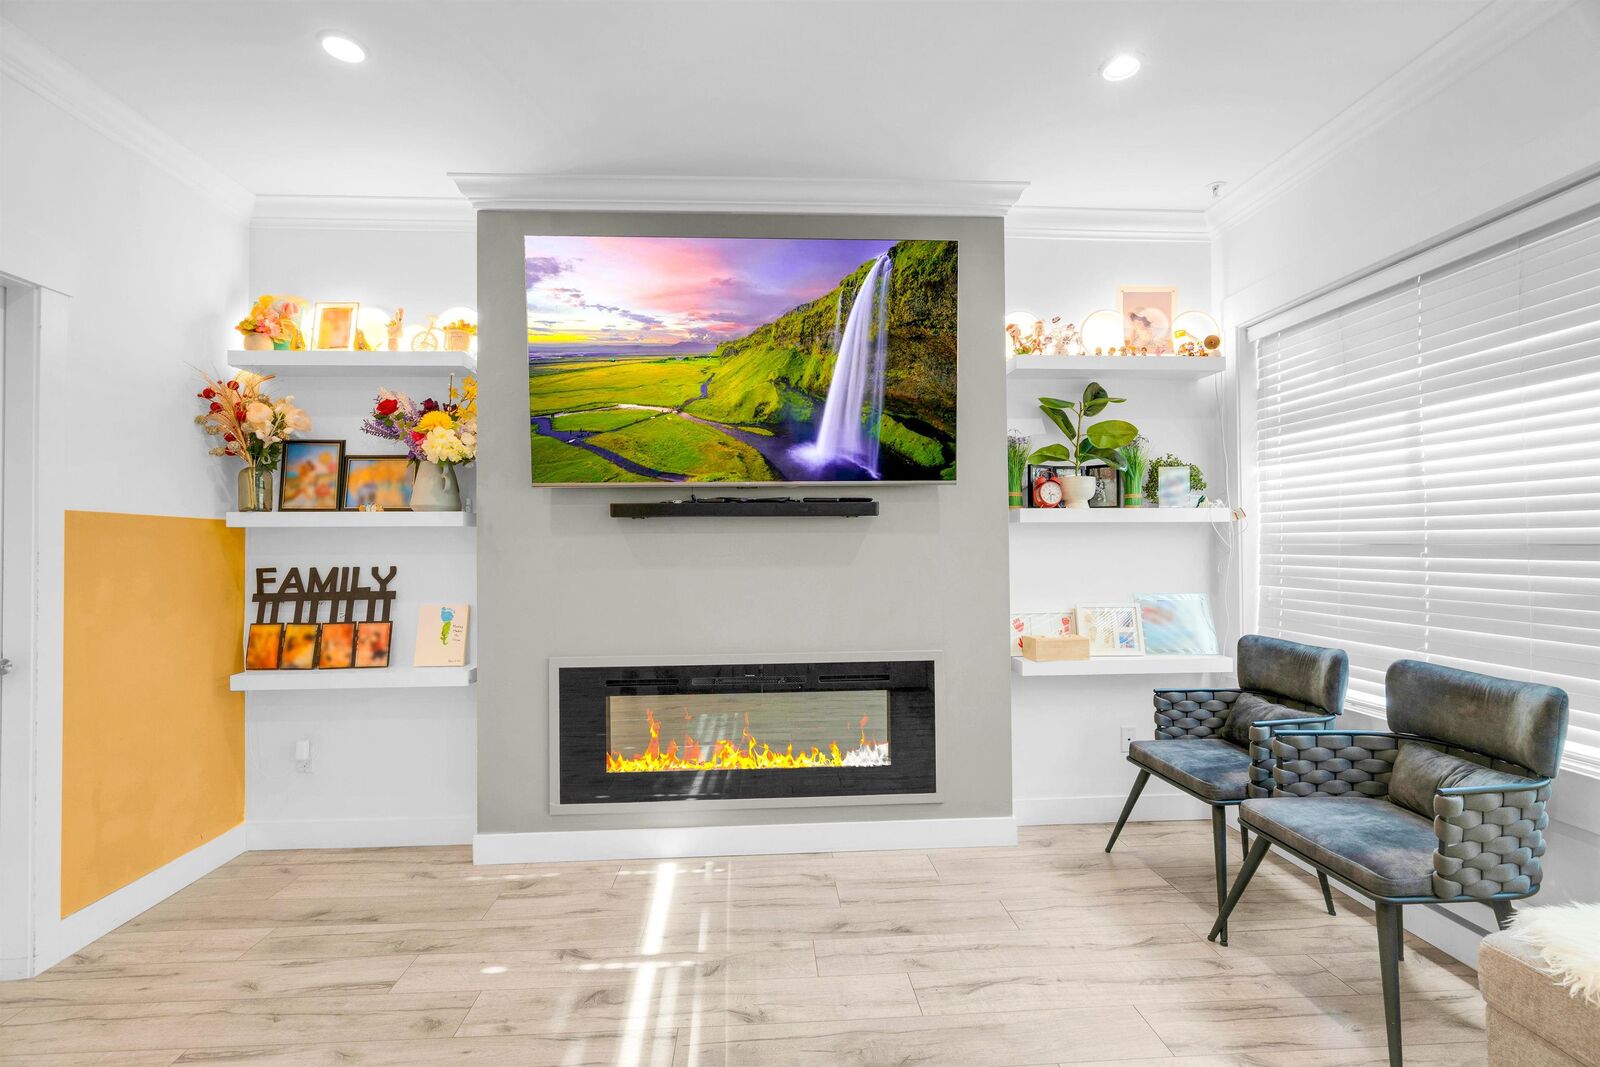
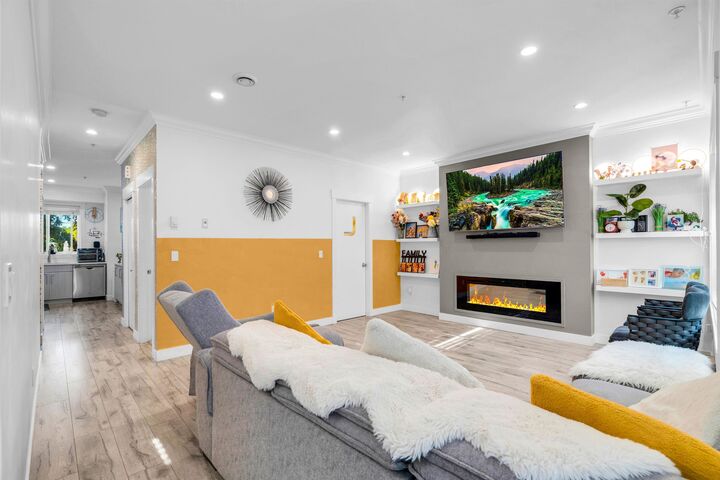
Welcome to Greenwood! This spacious 1,550 sq. ft. townhome, built in 2017, features 3 bedrooms / 3 bathrooms and DEN for Office a bright open-concept layout, modern kitchen, and generous living spaces. The primary bedroom includes a private ensuite. Enjoy the convenience of 2 secure underground parking stalls, a storage locker, and bike storage. Residents have access to great amenities including a clubhouse, car wash station, and visitor parking. Ideally located within walking distance to Newton Exchange, shopping, restaurants, schools, and parks. Perfect for families, first-time buyers, or investors seeking comfort and convenience in a prime location. DON'T MISS OUT! POTENTIAL RENT: $3200 PER MONTH. OPEN HOUSE AUGUST 29(SAT) & 30 (SUN) 1:00 TO 3:00 PM
MLS®:
R3148981
R3148981
Les impôts
$3,316(2025)
$3,316(2025)
Catégorie
Townhouse
Townhouse
Année de Construction
2017
2017
Style
3 Storey
3 Storey
Ville
Metro Vancouver
Metro Vancouver
Listed By
Raj Shah, Re/Max City Realty
Source
VANCOUVER - IDX
Dernière vérification Août 29 2026 à 8:49 AM EDT
VANCOUVER - IDX
Dernière vérification Août 29 2026 à 8:49 AM EDT
Détails sur les salles de bains
- Salles de bains: 2
- Salle d’eau: 1
Caractéristiques Intérieures
- Microwave
- Dishwasher
- Refrigerator
- Stove
- Laundry: In Unit
- Washer/Dryer
Caractéristiques de la propriété
- Cheminée: 1
- Cheminée: Electric
- Cheminée: Insert
- Foundation: Other
Chauffage et refroidissement
- Baseboard
- Electric
Informations sur le condo
- Frais: $345
Planchers
- Mixed
- Laminate
- Tile
Caractéristiques extérieures
- Toit: Torch-on
Informations sur les services publics
- Utilities: Electricity Connected, Water Connected
- Sewer: Public Sewer, Sanitary Sewer
Garage
- Garage
Stationnement
- Underground
- Total: 22
Étages
- 3
Surface Habitable
- 1,550 pi. ca.
Disclaimer: Copyright 2026 Real Estate Board of Greater Vancouver IDX. All rights reserved. This information is deemed reliable, but not guaranteed. The information being provided is for consumers’ personal, non-commercial use and may not be used for any purpose other than to identify prospective properties consumers may be interested in purchasing. Data last updated 8/29/26 01:49

