
Inscription par: VANCOUVER - IDX / Listed By: eXp Realty Of Canada Inc.
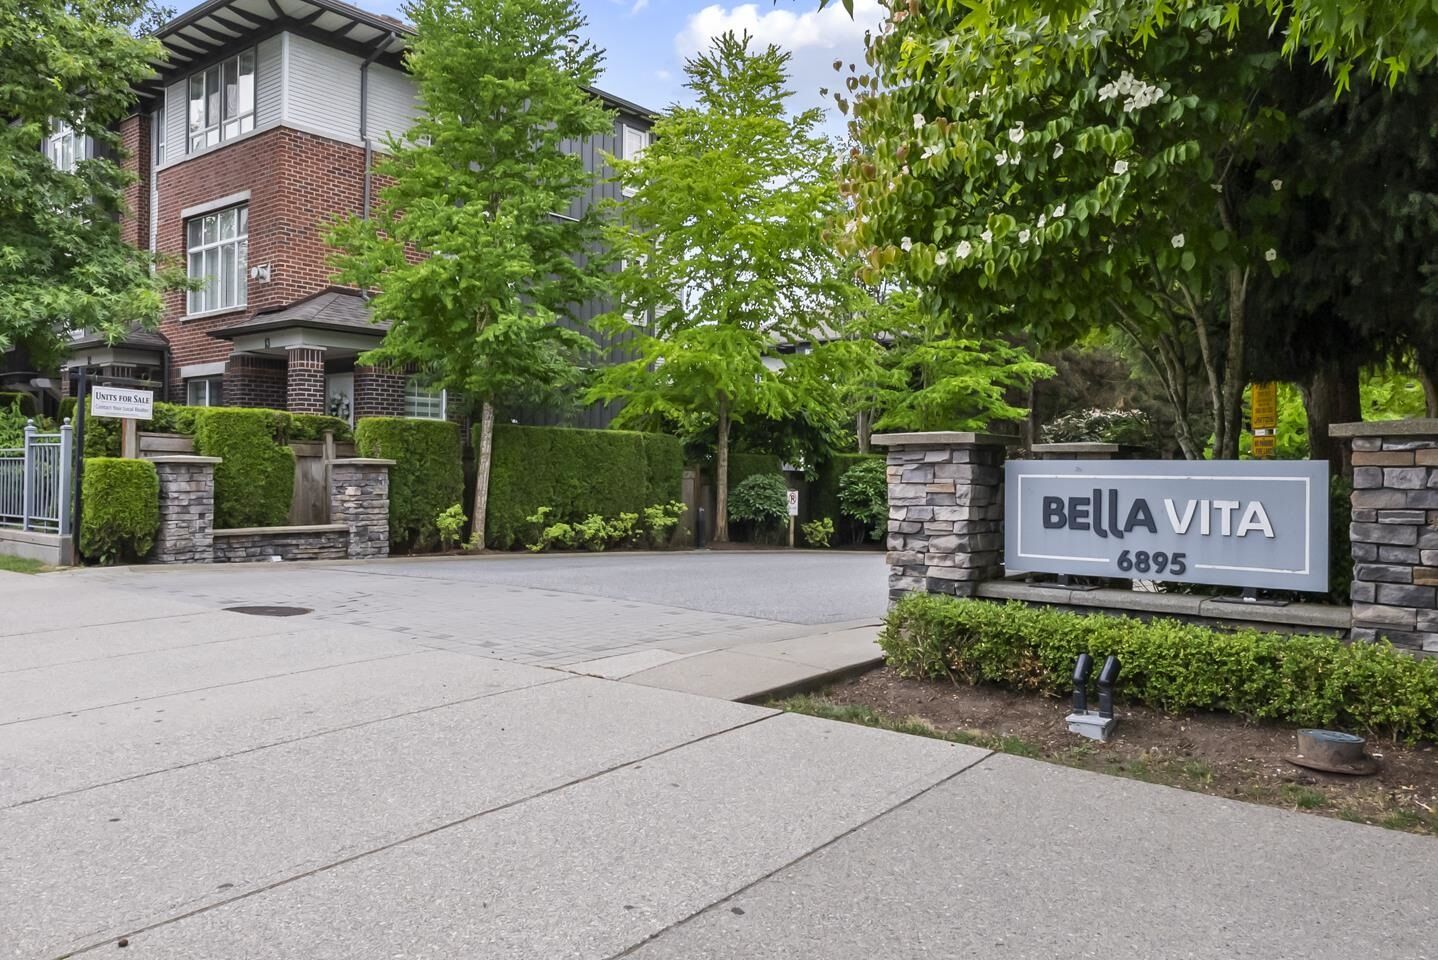
6895 188 Street 40 Surrey, BC V4N 6M3
En vigueur (10 Jours)
481 650 $ (USD)
HORAIRES DES PORTES OUVERTES
-
OUVERTESDim, Août 303:00 pm - 4:00 pm
Description
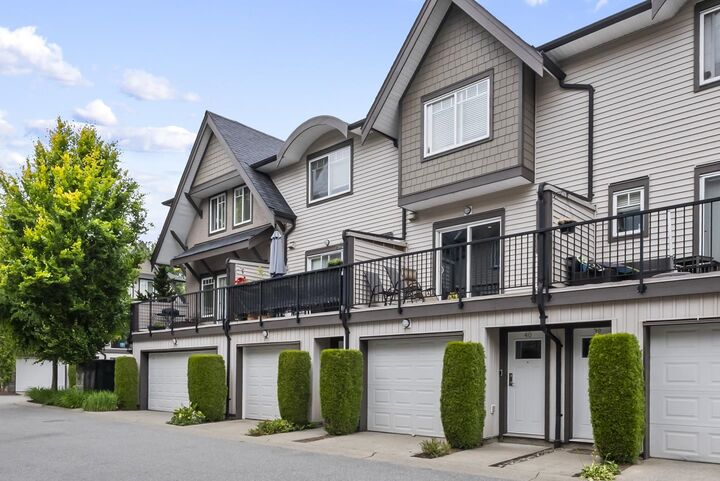
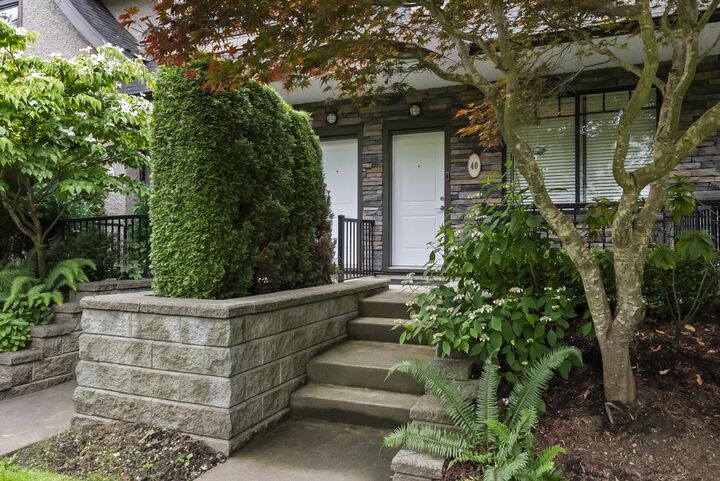
Discover effortless family living in this 1,239 sqft, 2-bed, 2-bath Clayton Heights townhome. Featuring a rare two-storey layout, the main-floor front door opens into a bright, open-concept living space. Relax on your balcony or step down to a small yard backing directly onto Clayton Heights Secondary—ideal for kids! Upstairs offers two extra-large bedrooms and newer laundry units. Complete with a 2-car tandem garage, the lifestyle here is unbeatable. Walk your pup to the nearby off-leash park, stroll to Hazelgrove Elementary, or grab groceries and Starbucks at Clayton Crossing. With the future Clayton SkyTrain station just a short walk away, commuting will be an absolute breeze. A perfectly located home designed for ultimate convenience! Open house on Aug 30 from 3-4pm
MLS®:
R3157378
R3157378
Les impôts
$3,362(2026)
$3,362(2026)
Catégorie
Townhouse
Townhouse
Année de Construction
2012
2012
Style
3 Storey
3 Storey
Ville
Metro Vancouver
Metro Vancouver
Communauté
Bella Vita
Bella Vita
Listed By
Katrina Amurao - Prec, eXp Realty Of Canada Inc.
Source
VANCOUVER - IDX
Dernière vérification Août 29 2026 à 10:24 AM EDT
VANCOUVER - IDX
Dernière vérification Août 29 2026 à 10:24 AM EDT
Détails sur les salles de bains
- Salles de bains: 2
Caractéristiques Intérieures
- Pantry
- Dishwasher
- Refrigerator
- Stove
- Washer/Dryer
- Windows: Window Coverings
Quartier
- Bella Vita
Informations sur le lot
- Central Location
- Recreation Nearby
Caractéristiques de la propriété
- Foundation: Concrete Perimeter
Chauffage et refroidissement
- Baseboard
- Electric
Informations sur le condo
- Frais: $262
Planchers
- Mixed
Caractéristiques extérieures
- Toit: Asphalt
Informations sur les services publics
- Utilities: Electricity Connected, Water Connected
- Sewer: Public Sewer, Sanitary Sewer
Garage
- Garage
Stationnement
- Front Access
- Total: 2
- Guest
- Tandem
Étages
- 2
Surface Habitable
- 1,239 pi. ca.
Disclaimer: Copyright 2026 Real Estate Board of Greater Vancouver IDX. All rights reserved. This information is deemed reliable, but not guaranteed. The information being provided is for consumers’ personal, non-commercial use and may not be used for any purpose other than to identify prospective properties consumers may be interested in purchasing. Data last updated 8/29/26 03:24

