
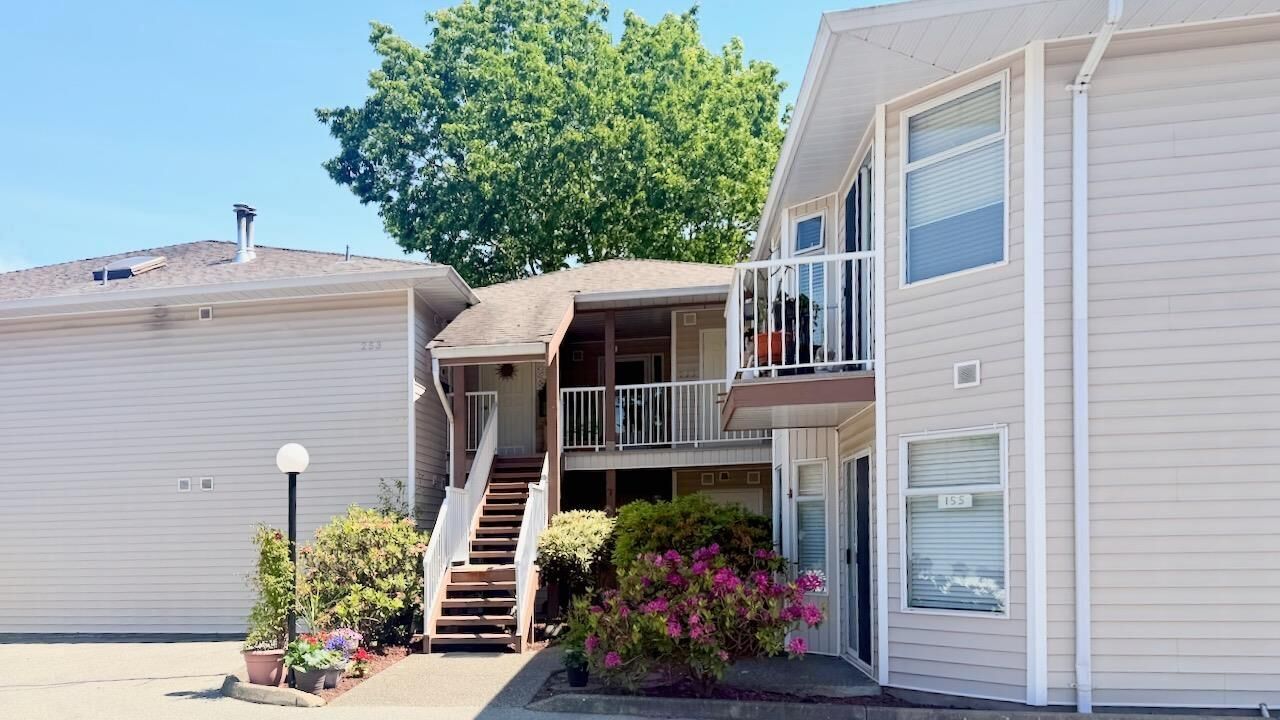
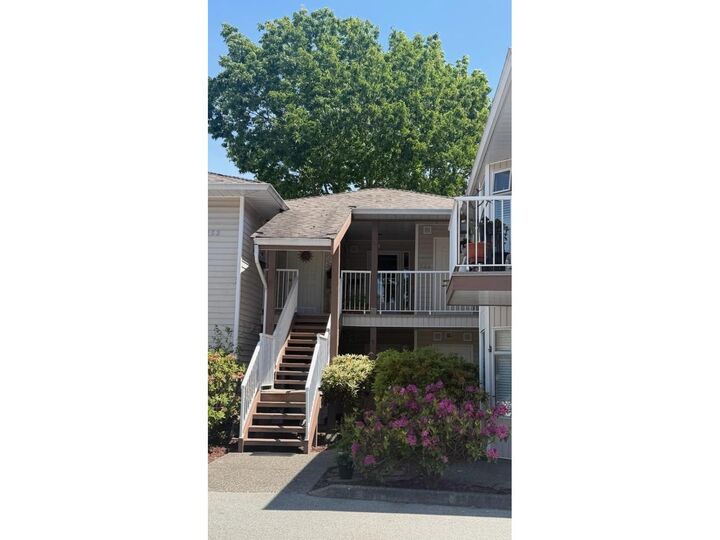
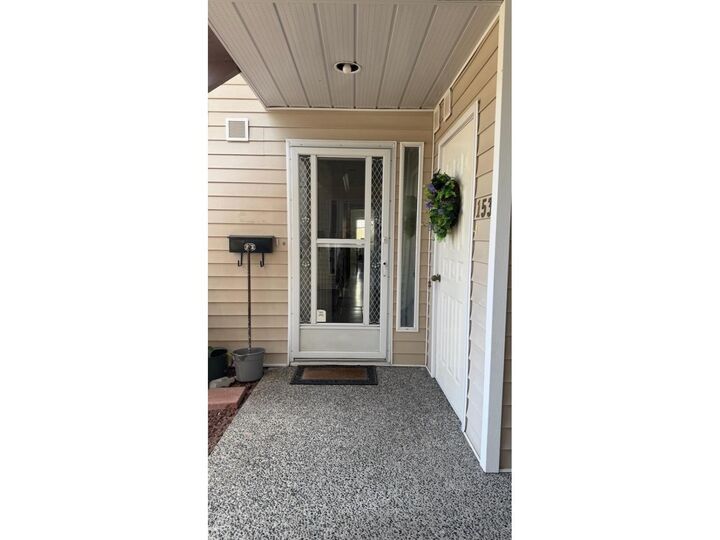
Inscription par:  CREA / Listed By: Team 3000 Realty Ltd.
 CREA / Listed By: Team 3000 Realty Ltd.
 6875 121 Street 153 Surrey, BC V3W 1C2
En vigueur (79 Jours)
475 679 $ (USD)
MLS®:
R3135677
R3135677
Les impôts
$2,870(2026)
$2,870(2026)
Catégorie
Townhouse
Townhouse
Année de Construction
1991
1991
Style
Ranch, Other
Ranch, Other
Ville
Metro Vancouver
Metro Vancouver
Listed By
Kim Kennedy, Team 3000 Realty Ltd.
Source
CREA
Dernière vérification Sep 1 2026 à 3:00 PM EDT
CREA
Dernière vérification Sep 1 2026 à 3:00 PM EDT
Détails sur les salles de bains
- Salles de bains: 2
Caractéristiques Intérieures
- Washer
- Refrigerator
- Dishwasher
- Stove
- Dryer
- Garage Door Opener
Caractéristiques de la propriété
- Cheminée: Total: 1
Chauffage et refroidissement
- Hot Water
- Radiant Heat
Informations sur les sous-sols
- Unknown
- None
Informations sur le condo
- Frais: $281
Informations sur les services publics
- Sewer: Sanitary Sewer, Storm Sewer
Stationnement
- Total: 1
- Garage
Surface Habitable
- 1,600 pi. ca.
Historique des prix des annonces
Date
Événement
Prix
% Variation en
$ (+/-)
Sep 01, 2026
Prix modifié
659 900 $
-3%
-20 000 $
Disclaimer: The trademarks REALTOR®, REALTORS®, and the REALTOR® logo are controlled
by The Canadian Real Estate Association (CREA) and identify real estate professionals who are members of CREA. Listing Data Last Updated: 9/1/26 08:00
The trademarks REALTOR®, REALTORS®, and the REALTOR® logo are controlledby The Canadian Real Estate Association (CREA) and identify real estate professionals who are members of CREA. Listing Data Last Updated: 9/1/26 08:00


Description