
Inscription par: VANCOUVER - IDX / Listed By: Macdonald Realty (surrey/152)
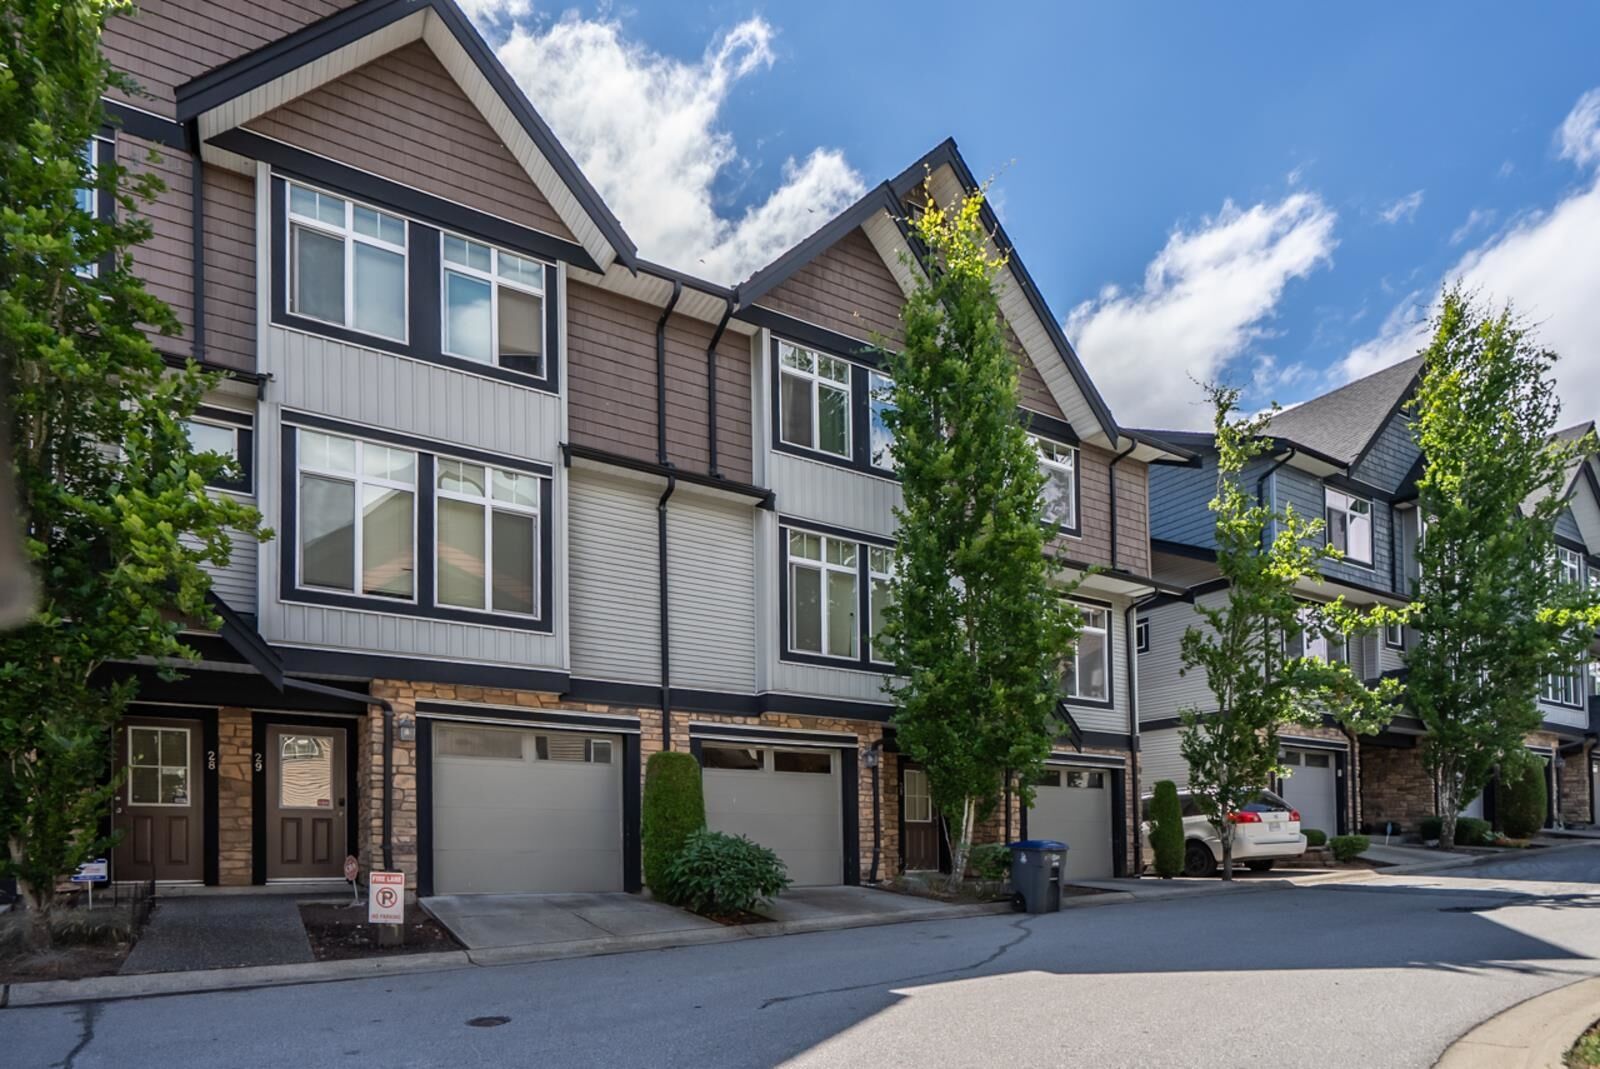
6299 144 Street 30 Surrey, BC V3X 1A2
En vigueur (17 Jours)
514 000 $ (USD)
HORAIRES DES PORTES OUVERTES
-
OUVERTESSam, Août 292:00 pm - 4:00 pm
Description
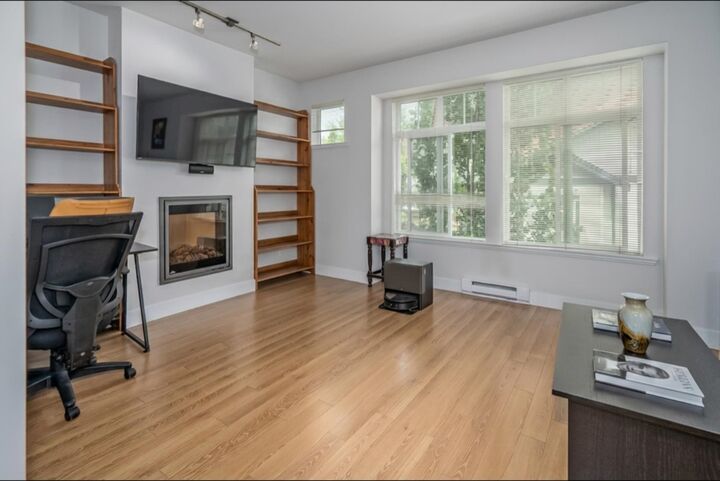
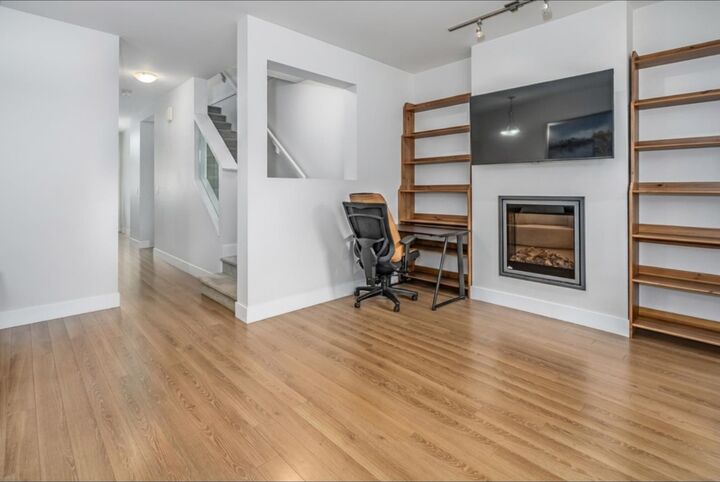
Welcome to this beautifully maintained 3-bedroom, 3-bathroom townhouse in the highly sought-after Altura community in Sullivan Station. Offering a spacious and functional floor plan with generously sized bedrooms, this home is perfect for growing families, first-time buyers, or downsizers. Enjoy resort-style amenities including an outdoor pool, fitness centre, yoga room, sauna, theatre room, and residents' lounge. Conveniently located just minutes from shopping, restaurants, and transit, with Sullivan Heights Elementary and Goldstone Park Elementary both within walking distance. This is an exceptional opportunity to own in one of Surrey's most desirable townhouse communities. Open house Saturday August 29 (2:00 - 4:00 pm)
MLS®:
R3155609
R3155609
Les impôts
$3,420(2025)
$3,420(2025)
Catégorie
Townhouse
Townhouse
Année de Construction
2009
2009
Style
3 Storey
3 Storey
Ville
Metro Vancouver
Metro Vancouver
Communauté
Altura
Altura
Listed By
Jas Kandola - Prec, Macdonald Realty (surrey/152)
Source
VANCOUVER - IDX
Dernière vérification Août 29 2026 à 1:47 PM EDT
VANCOUVER - IDX
Dernière vérification Août 29 2026 à 1:47 PM EDT
Détails sur les salles de bains
- Salles de bains: 2
- Salle d’eau: 1
Caractéristiques Intérieures
- Dishwasher
- Refrigerator
- Stove
- Guest Suite
- Washer/Dryer
Quartier
- Altura
Informations sur le lot
- Central Location
- Recreation Nearby
Caractéristiques de la propriété
- Cheminée: 1
- Cheminée: Electric
- Foundation: Concrete Perimeter
Chauffage et refroidissement
- Baseboard
- Electric
Informations sur le pool
- Outdoor Pool
Informations sur le condo
- Frais: $302
Planchers
- Mixed
Caractéristiques extérieures
- Toit: Asphalt
Informations sur les services publics
- Utilities: Electricity Connected, Water Connected
- Sewer: Public Sewer, Sanitary Sewer, Storm Sewer
Garage
- Garage
Stationnement
- Total: 2
- Tandem
Étages
- 3
Surface Habitable
- 1,477 pi. ca.
Disclaimer: Copyright 2026 Real Estate Board of Greater Vancouver IDX. All rights reserved. This information is deemed reliable, but not guaranteed. The information being provided is for consumers’ personal, non-commercial use and may not be used for any purpose other than to identify prospective properties consumers may be interested in purchasing. Data last updated 8/29/26 06:47

