
Inscription par: VANCOUVER - IDX / Listed By: Ra Realty Alliance Inc.
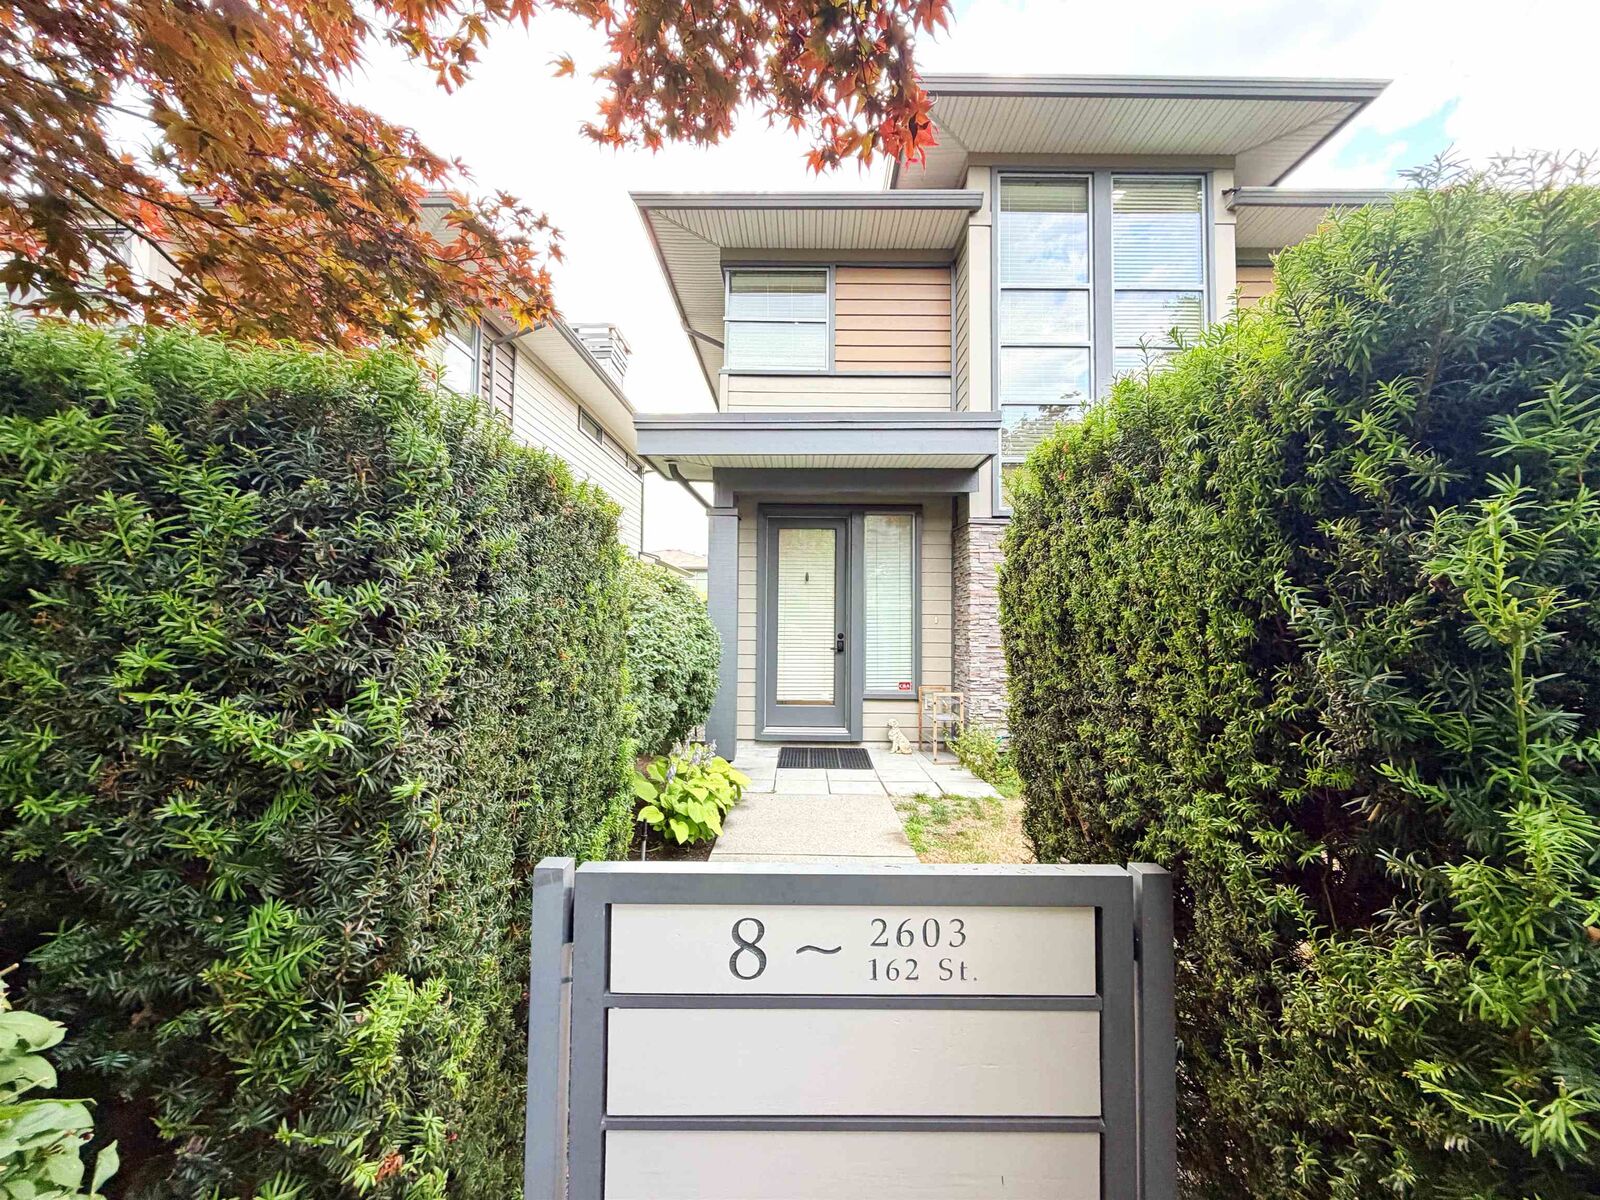
2603 162 Street 8 Surrey, BC V3Z 2L4
En vigueur (47 Jours)
1 081 038 $ (USD)
HORAIRES DES PORTES OUVERTES
-
OUVERTESSam, Août 292:00 pm - 4:00 pm
-
OUVERTESDim, Août 302:00 pm - 4:00 pm
Description
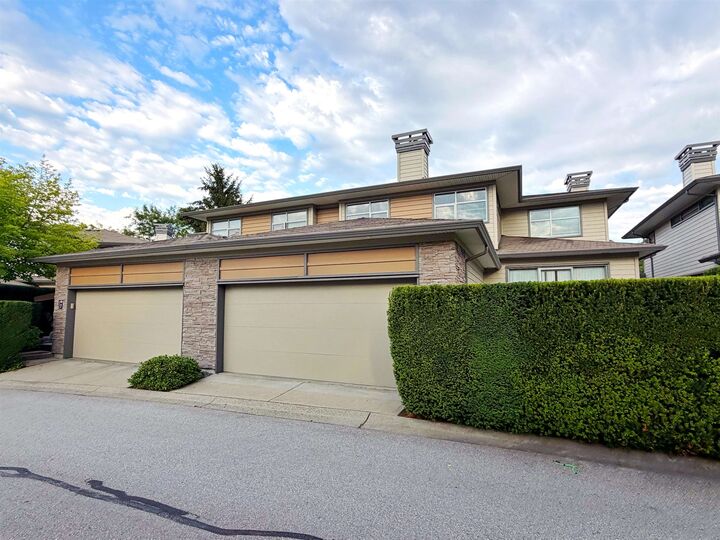
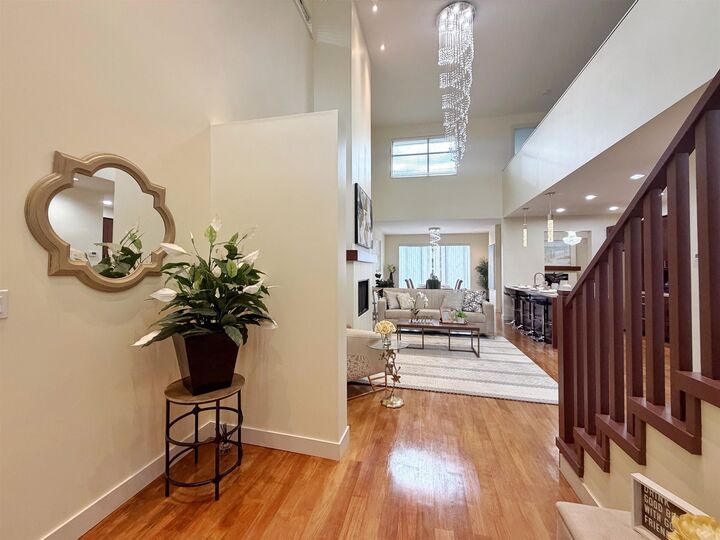
VINTERRA-Executive living in one of South Surrey's most desirable communities! This spacious 3,850sf townhouse offers 4 bdrms + 5 bths w the feel of a detached home. Luxurious primary bdrm on the main w a spa-inspired ensuite. Soaring 19' ceilings create a bright & elegant living space. Gourmet kitchen opens to the dining area. Upstairs offers 2 spacious ensuite bdrms and an office. Lower level features a 4th bdrm and a large recreation rm with mirrors. 2023 and 2026 updates: fresh paint, new bth, new appliances, polished floors, polished cabinets, and crystal light fixtures, EV charger equipped. Close to shopping, restaurants, and top-rated schools including Semiahmoo Secondary & Sunnyside Elementary. Open House: Aug.29th& Aug. 30th, 2-4PM. Don't miss this exceptional home!
MLS®:
R3146081
R3146081
Les impôts
$5,633(2026)
$5,633(2026)
Catégorie
Single-Family Home
Single-Family Home
Année de Construction
2009
2009
Ville
Metro Vancouver
Metro Vancouver
Communauté
Vinterra
Vinterra
Listed By
Vivian Liao Prec*, Ra Realty Alliance Inc.
Source
VANCOUVER - IDX
Dernière vérification Août 29 2026 à 8:17 AM EDT
VANCOUVER - IDX
Dernière vérification Août 29 2026 à 8:17 AM EDT
Détails sur les salles de bains
- Salles de bains: 4
- Salle d’eau: 1
Caractéristiques Intérieures
- Microwave
- Dishwasher
- Refrigerator
- Stove
- Guest Suite
- Washer/Dryer
- Windows: Window Coverings
Quartier
- Vinterra
Informations sur le lot
- Central Location
- Recreation Nearby
- Private
- Near Golf Course
Caractéristiques de la propriété
- Cheminée: Gas
- Cheminée: 2
- Foundation: Concrete Perimeter
Chauffage et refroidissement
- Forced Air
- Natural Gas
- Air Conditioning
Informations sur les sous-sols
- Finished
Informations sur le condo
- Frais: $547
Planchers
- Hardwood
- Carpet
Caractéristiques extérieures
- Toit: Fibreglass
Informations sur les services publics
- Utilities: Electricity Connected, Community, Natural Gas Connected
- Sewer: Public Sewer, Sanitary Sewer, Storm Sewer, Septic Tank
Garage
- Garage
Stationnement
- Total: 2
- Garage Double
- Rear Access
- Concrete
Étages
- 2
Surface Habitable
- 3,850 pi. ca.
Historique des prix des annonces
Date
Événement
Prix
% Variation en
$ (+/-)
Août 14, 2026
Prix modifié
1 498 000 $
-3%
-54 000 $
Juil 14, 2026
Prix modifié
1 552 000 $
39%
431 993 $
Juil 13, 2026
Listé
1 120 007 $
-
-
Disclaimer: Copyright 2026 Real Estate Board of Greater Vancouver IDX. All rights reserved. This information is deemed reliable, but not guaranteed. The information being provided is for consumers’ personal, non-commercial use and may not be used for any purpose other than to identify prospective properties consumers may be interested in purchasing. Data last updated 8/29/26 01:17

