
Inscription par: VANCOUVER - IDX / Listed By: Homelife Benchmark Realty Corp.
2010 132A Street Surrey, BC V4A 9K2
En vigueur (5 Jours)
1 441 865 $ (USD)
HORAIRES DES PORTES OUVERTES
-
OUVERTESDim, Août 302:00 pm - 4:00 pm
Description
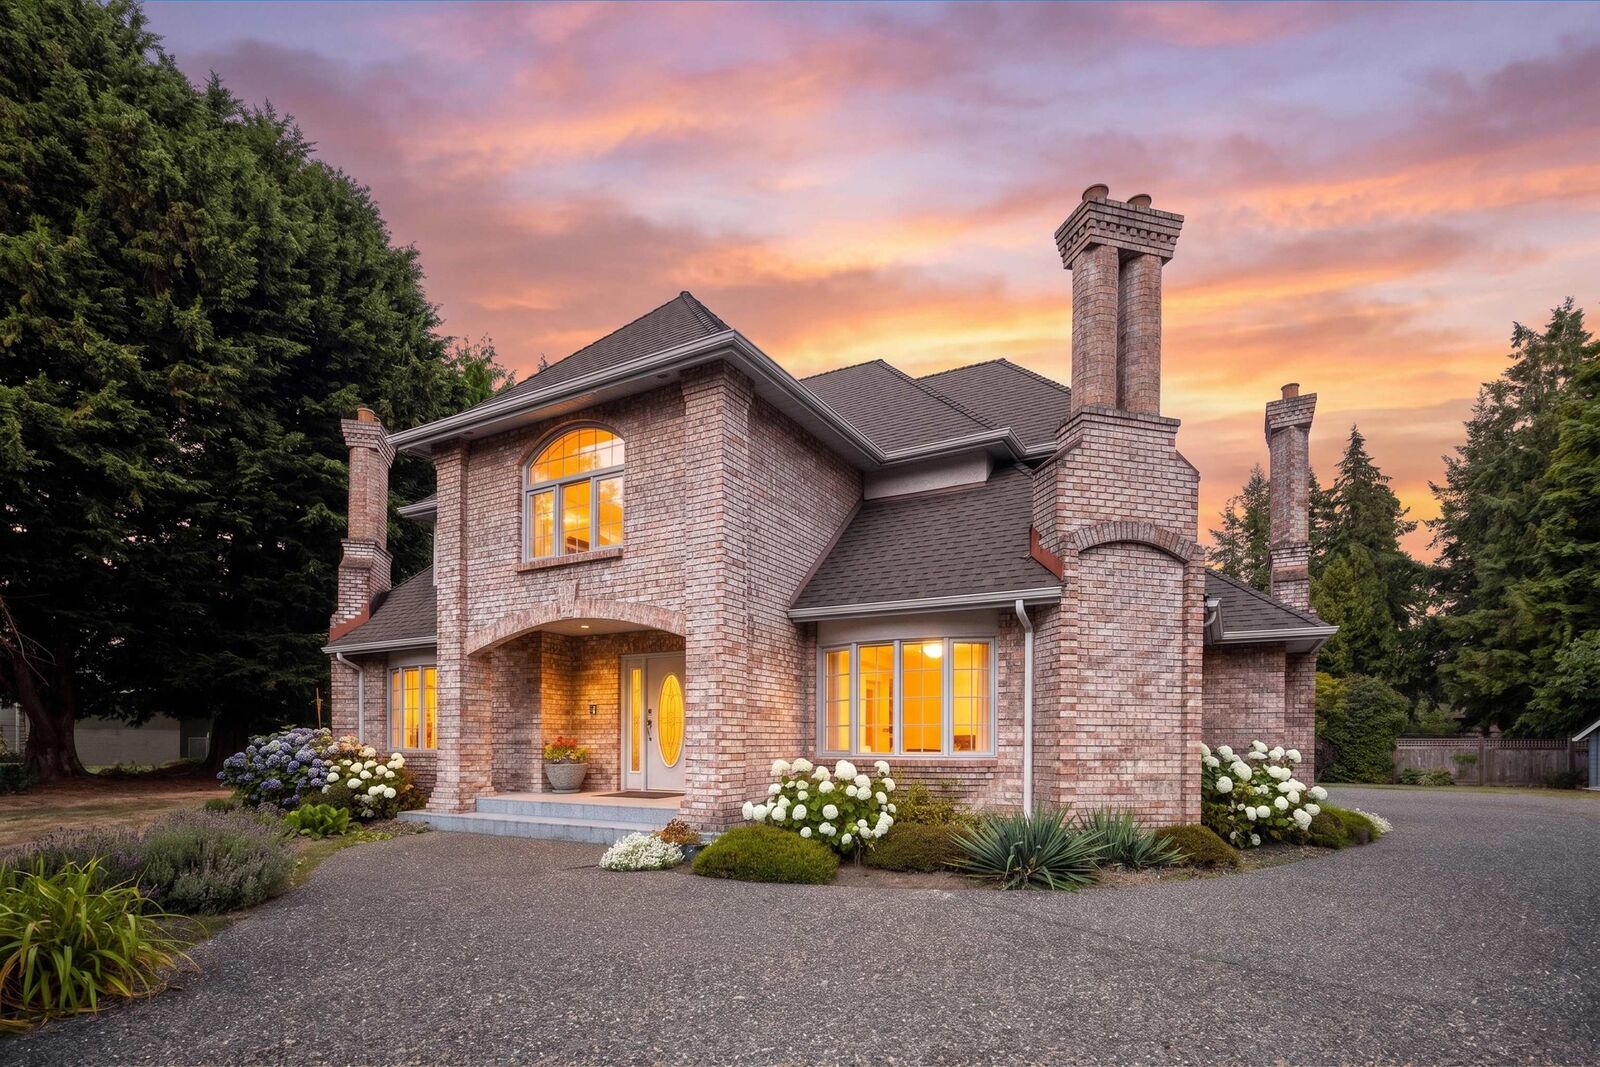
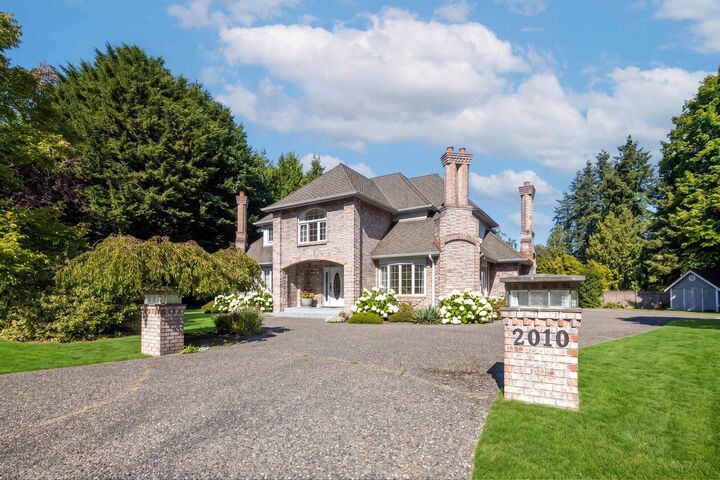
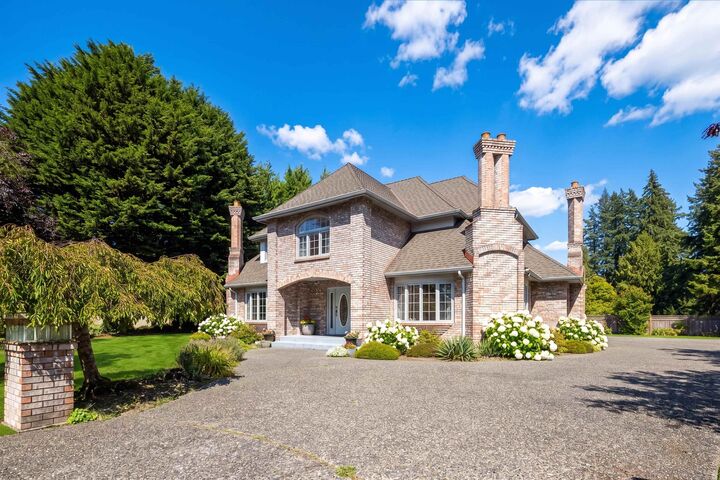
Bridlewood Grand 17,816 sq.ft lot, Sun-drenched 3458 sq.ft home features an open, vaulted entry welcoming natural light from East, South, and West exposures throughout the day. Traditional floor plan offers formal living & dining rooms + family room + office. Upstairs boosts 4 generous bedrooms brightened by 3 stunning skylights. Features 4 natural gas fireplaces, full crawl space, and premium 2x6 construction with brick exterior. Generous side parking accommodates 10+ cars or an RV/boat alongside an over-sized triple garage. Enjoy the private, fully fenced yard with a glass-roofed arbor & sundeck designed for year-round BBQing in the sun. Premier school catchments: Ray Shepherd Elementary/Elgin Park Secondary. Close to shopping, Crescent Beach seashore/Crescent Park/Dogwood Park.
MLS®:
R3158092
R3158092
Les impôts
$7,746(2026)
$7,746(2026)
Surface Terrain
0.41 acres
0.41 acres
Catégorie
Single-Family Home
Single-Family Home
Année de Construction
1989
1989
Ville
Metro Vancouver
Metro Vancouver
Communauté
Bridlewood
Bridlewood
Listed By
June Cong - Prec, Homelife Benchmark Realty Corp.
Source
VANCOUVER - IDX
Dernière vérification Août 28 2026 à 10:16 PM EDT
VANCOUVER - IDX
Dernière vérification Août 28 2026 à 10:16 PM EDT
Détails sur les salles de bains
- Salles de bains: 3
Caractéristiques Intérieures
- Dishwasher
- Refrigerator
- Stove
- Washer/Dryer
- Windows: Window Coverings
- Central Vacuum
Quartier
- Bridlewood
Informations sur le lot
- Central Location
- Recreation Nearby
Caractéristiques de la propriété
- Cheminée: Gas
- Cheminée: 4
- Foundation: Concrete Perimeter
Chauffage et refroidissement
- Forced Air
- Electric
- Natural Gas
Planchers
- Carpet
- Tile
Caractéristiques extérieures
- Toit: Wood
Informations sur les services publics
- Utilities: Electricity Connected, Water Connected, Natural Gas Connected
- Sewer: Public Sewer, Sanitary Sewer, Storm Sewer
Garage
- Garage
Stationnement
- Total: 8
- Garage Triple
- Side Access
Étages
- 2
Surface Habitable
- 3,458 pi. ca.
Disclaimer: Copyright 2026 Real Estate Board of Greater Vancouver IDX. All rights reserved. This information is deemed reliable, but not guaranteed. The information being provided is for consumers’ personal, non-commercial use and may not be used for any purpose other than to identify prospective properties consumers may be interested in purchasing. Data last updated 8/28/26 15:16

