
Inscription par: VANCOUVER - IDX / Listed By: Re/Max Treeland Realty
19505 68A Avenue 114 Surrey, BC V4N 6K3
En vigueur (66 Jours)
548 312 $ (USD)
HORAIRES DES PORTES OUVERTES
-
OUVERTESSam, Août 291:00 pm - 3:00 pm
Description
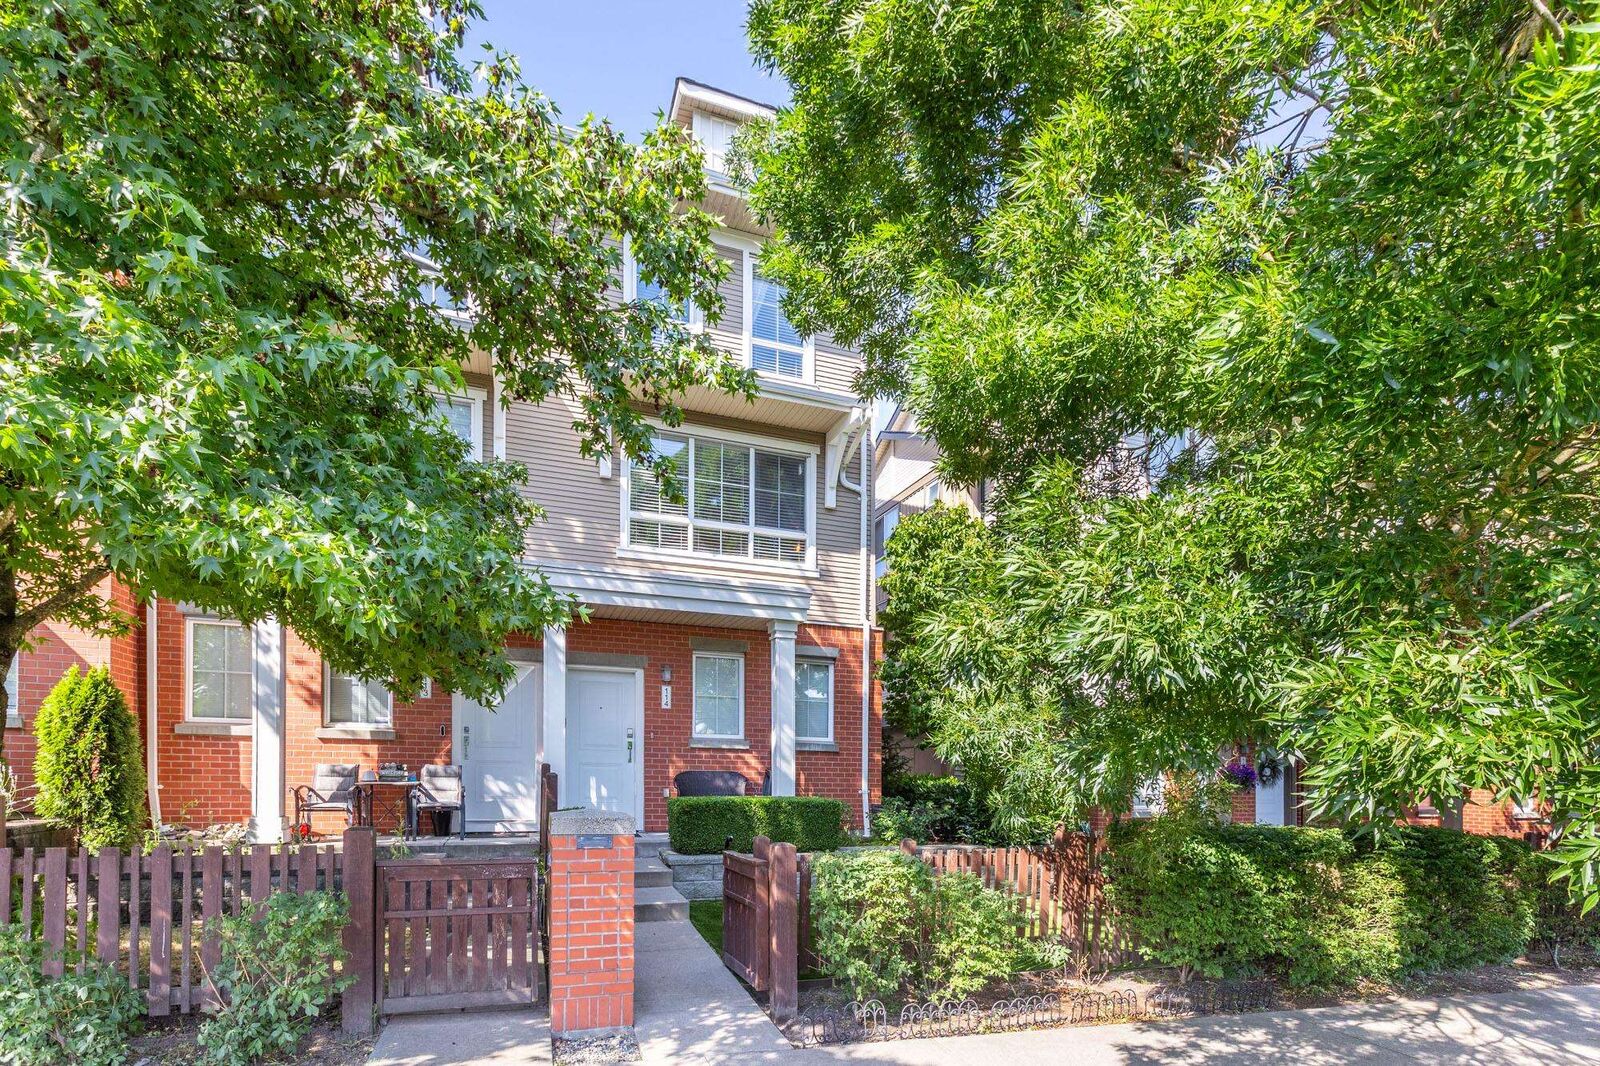
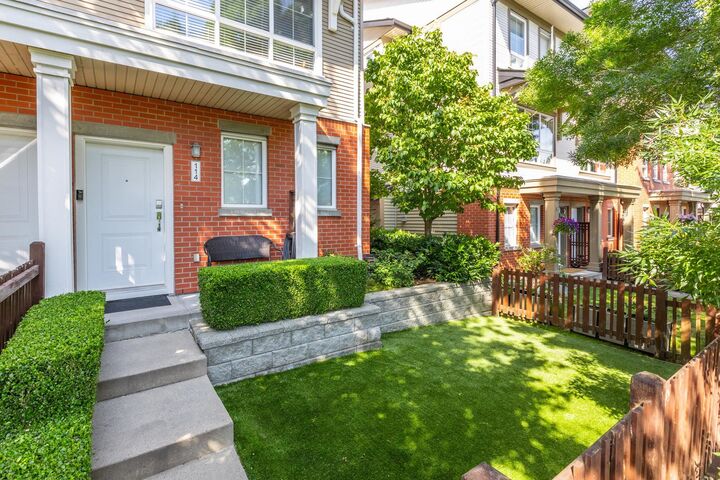
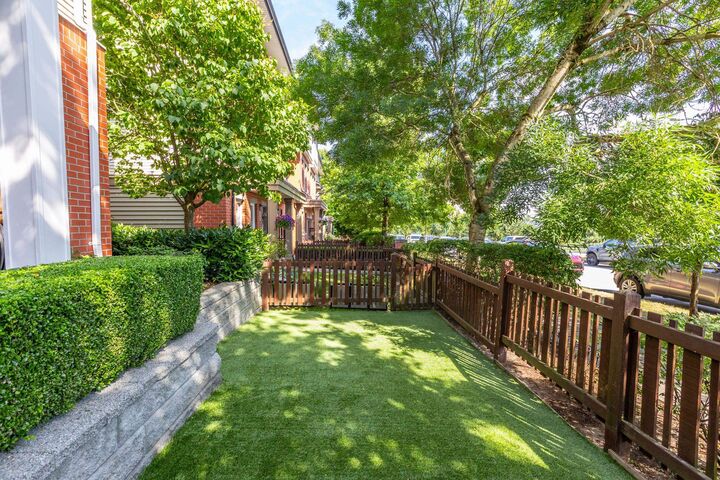
Rare END-UNIT in the sought-after Clayton Rise! Enjoy the privacy of only one adjoining neighbor while FRONTING onto the STREET with convenient STREET PARKING right outside your door. STAY COOL with the added bonus of an A/C HEAT PUMP plus baseboard heating.. This bright 3-bedroom, 2-bathroom home features a RENOVATED white kitchen w/ extra cabinets/counter plus desk and quartz counters. Updated laminate flooring, and an spacious deck off the kitchen that's perfect for entertaining. The large front yard with low-maintenance artificial turf is ideal for kids and pets. Complete with a double tandem garage and park and school nearby just an unbeatable Clayton location. Enjoy access to the fantastic outdoor pool and amenities in one of Clayton's most desirable communities. easy to HWY 1.
MLS®:
R3140150
R3140150
Les impôts
$2,978(2025)
$2,978(2025)
Catégorie
Townhouse
Townhouse
Année de Construction
2011
2011
Style
3 Storey
3 Storey
Ville
Metro Vancouver
Metro Vancouver
Communauté
Clayton Rise
Clayton Rise
Listed By
Pamela Stadnik, Re/Max Treeland Realty
Source
VANCOUVER - IDX
Dernière vérification Août 29 2026 à 7:32 AM EDT
VANCOUVER - IDX
Dernière vérification Août 29 2026 à 7:32 AM EDT
Détails sur les salles de bains
- Salles de bains: 2
Caractéristiques Intérieures
- Microwave
- Dishwasher
- Refrigerator
- Stove
- Laundry: In Unit
- Washer/Dryer
- Windows: Window Coverings
Quartier
- Clayton Rise
Caractéristiques de la propriété
- Cheminée: 0
- Foundation: Concrete Perimeter
Chauffage et refroidissement
- Electric
- Heat Pump
- Air Conditioning
Informations sur les sous-sols
- Finished
Informations sur le pool
- Outdoor Pool
Informations sur le condo
- Frais: $263
Planchers
- Laminate
- Wall/Wall/Mixed
Caractéristiques extérieures
- Toit: Asphalt
Informations sur les services publics
- Utilities: Electricity Connected, Water Connected
- Sewer: Sanitary Sewer, Storm Sewer, None
Garage
- Garage
Stationnement
- Front Access
- Garage Door Opener
- Total: 2
- Tandem
Étages
- 3
Surface Habitable
- 1,278 pi. ca.
Historique des prix des annonces
Date
Événement
Prix
% Variation en
$ (+/-)
Août 04, 2026
Prix modifié
759 800 $
-5%
-39 200 $
Juil 14, 2026
Prix modifié
799 000 $
-3%
-20 999 $
Juin 25, 2026
Prix modifié
819 999 $
39%
228 244 $
Juin 25, 2026
Listé
591 755 $
-
-
Disclaimer: Copyright 2026 Real Estate Board of Greater Vancouver IDX. All rights reserved. This information is deemed reliable, but not guaranteed. The information being provided is for consumers’ personal, non-commercial use and may not be used for any purpose other than to identify prospective properties consumers may be interested in purchasing. Data last updated 8/29/26 00:32

