
Inscription par: VANCOUVER - IDX / Listed By: Re/Max Magnolia
19478 65 Avenue 56 Surrey, BC V4N 5X5
En vigueur (15 Jours)
445 634 $ (USD)
HORAIRES DES PORTES OUVERTES
-
OUVERTESDim, Août 301:30 pm - 3:00 pm
Description
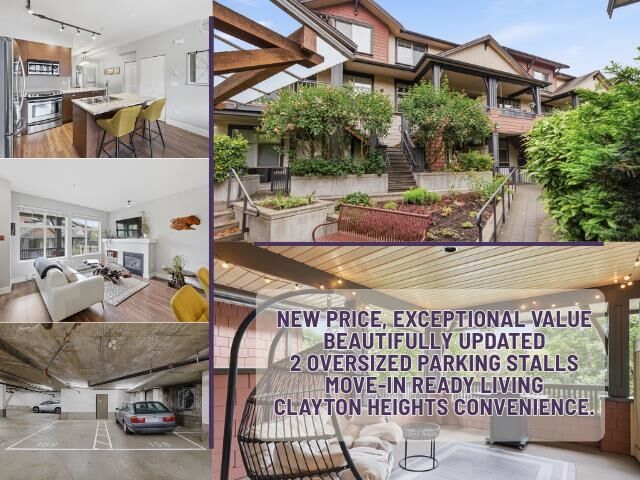
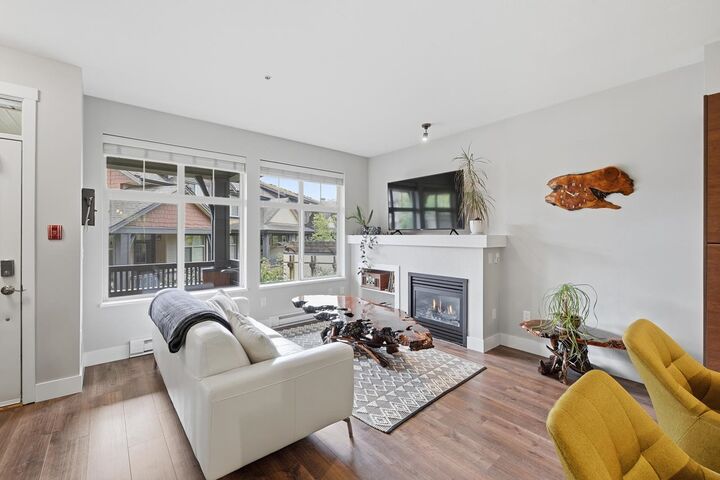
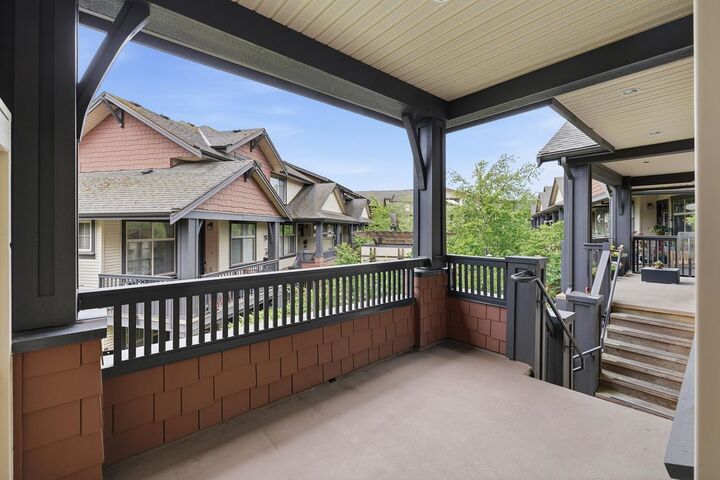
Discover refined living at Sunset Grove in sought-after Clayton Heights. This immaculate upper-unit carriage-style townhouse delivers 2 beds, 2 baths, and a sun-filled open-concept layout with thoughtful upgrades throughout, including new washer/dryer, newer fridge, newer flooring, fresh paint, updated light fixtures, and a 5-year-old hot water tank. Granite counters, stainless appliances, and a cozy gas fireplace elevate everyday living, while the expansive 300 sq ft covered deck is made for effortless entertaining. Two side-by-side oversized parking stalls, a private storage locker, and low maintenance fees complete this exceptional offering. A rare opportunity, Call today for your private tour. Open House on Sunday, August 30th from 1:30PM - 3PM.
MLS®:
R3156064
R3156064
Les impôts
$2,459(2025)
$2,459(2025)
Catégorie
Townhouse
Townhouse
Année de Construction
2009
2009
Style
Carriage/Coach House
Carriage/Coach House
Ville
Metro Vancouver
Metro Vancouver
Communauté
Sunset Grove
Sunset Grove
Listed By
Faeine Grant - Prec, Re/Max Magnolia
Source
VANCOUVER - IDX
Dernière vérification Août 29 2026 à 8:47 AM EDT
VANCOUVER - IDX
Dernière vérification Août 29 2026 à 8:47 AM EDT
Détails sur les salles de bains
- Salles de bains: 2
Caractéristiques Intérieures
- Microwave
- Dishwasher
- Refrigerator
- Stove
- Storage
- Laundry: In Unit
- Washer/Dryer
Quartier
- Sunset Grove
Informations sur le lot
- Central Location
- Recreation Nearby
Caractéristiques de la propriété
- Cheminée: 1
- Cheminée: Gas
- Foundation: Concrete Perimeter
Chauffage et refroidissement
- Baseboard
- Electric
Informations sur le condo
- Frais: $298
Planchers
- Mixed
- Laminate
Caractéristiques extérieures
- Toit: Asphalt
Informations sur les services publics
- Utilities: Electricity Connected, Water Connected, Community, Natural Gas Connected
- Sewer: Public Sewer, Sanitary Sewer
Garage
- Garage
Stationnement
- Total: 2
- Underground
- Guest
Étages
- 2
Surface Habitable
- 1,108 pi. ca.
Disclaimer: Copyright 2026 Real Estate Board of Greater Vancouver IDX. All rights reserved. This information is deemed reliable, but not guaranteed. The information being provided is for consumers’ personal, non-commercial use and may not be used for any purpose other than to identify prospective properties consumers may be interested in purchasing. Data last updated 8/29/26 01:47

