
Inscription par: VANCOUVER - IDX / Listed By: Royal Pacific Lions Gate Realty Ltd.
19028 58th Avenue Surrey, BC V3S 7M3
En vigueur (2 Jours)
1 153 925 $ (USD)
HORAIRES DES PORTES OUVERTES
-
OUVERTESSam, Août 292:00 pm - 4:00 pm
-
OUVERTESDim, Août 302:00 pm - 4:00 pm
Description
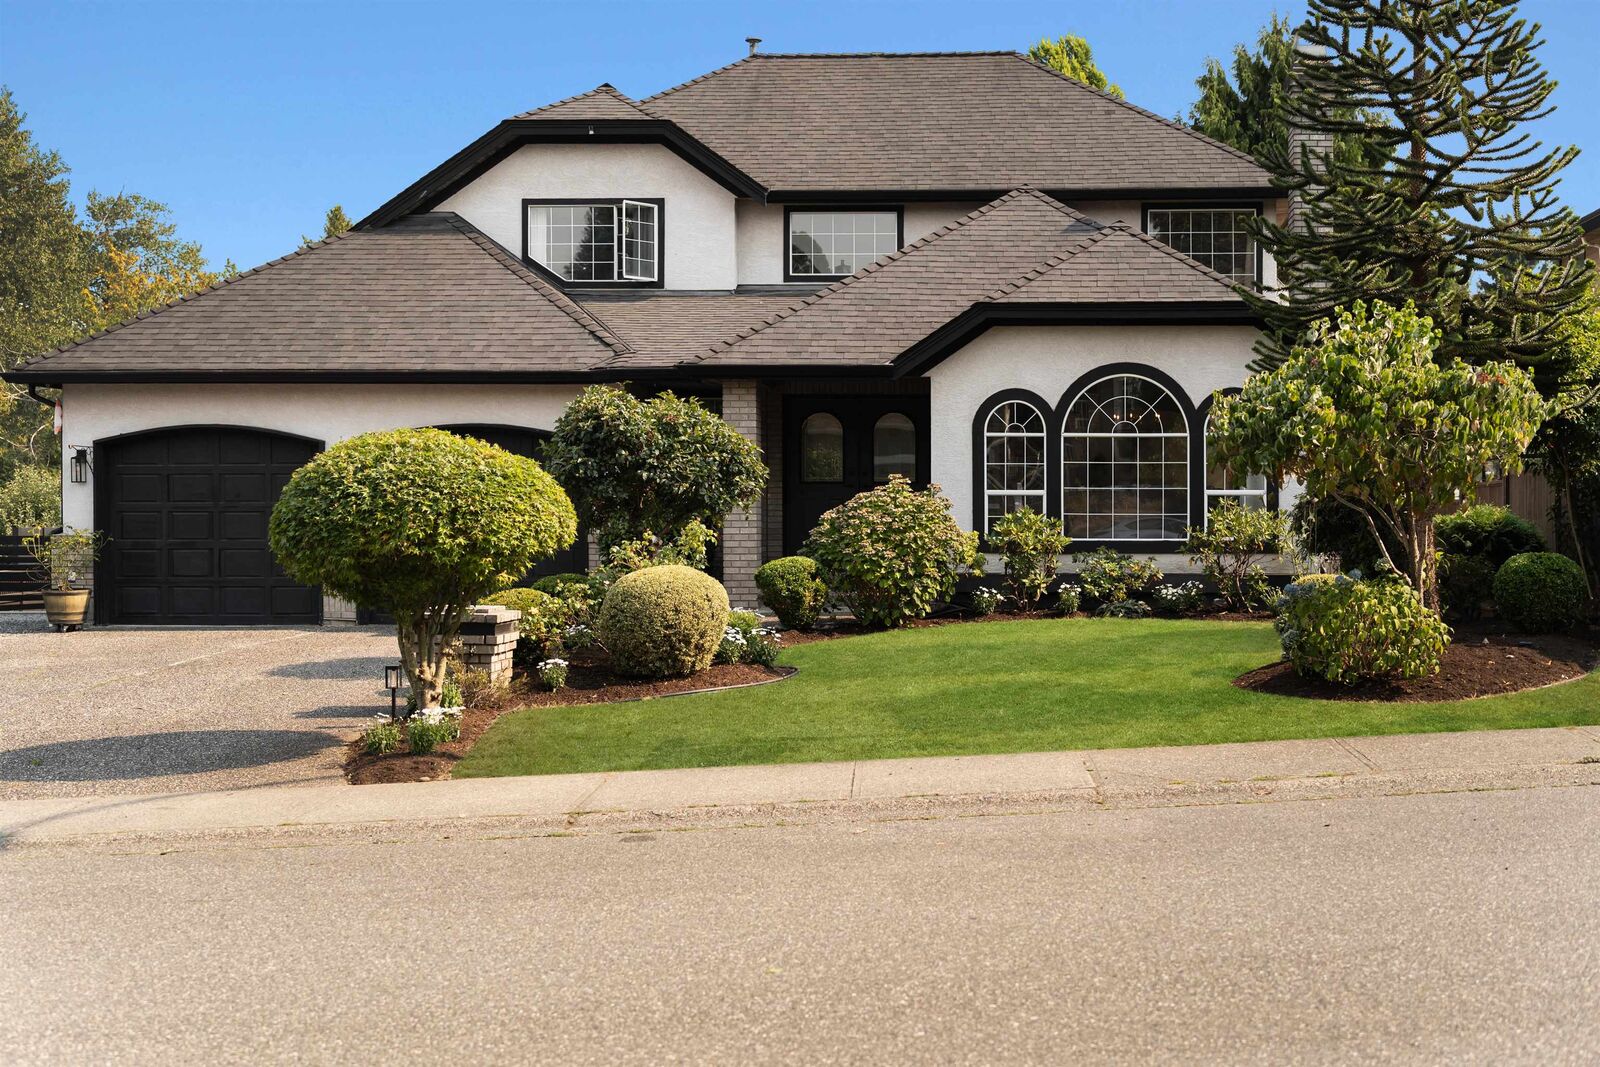
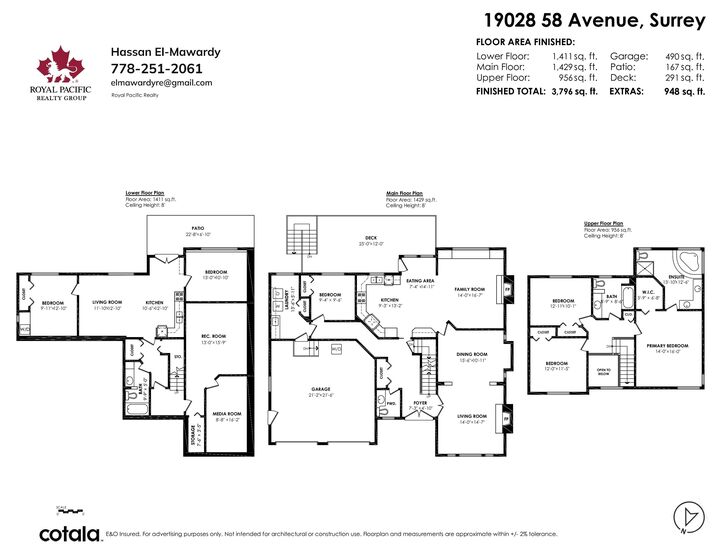
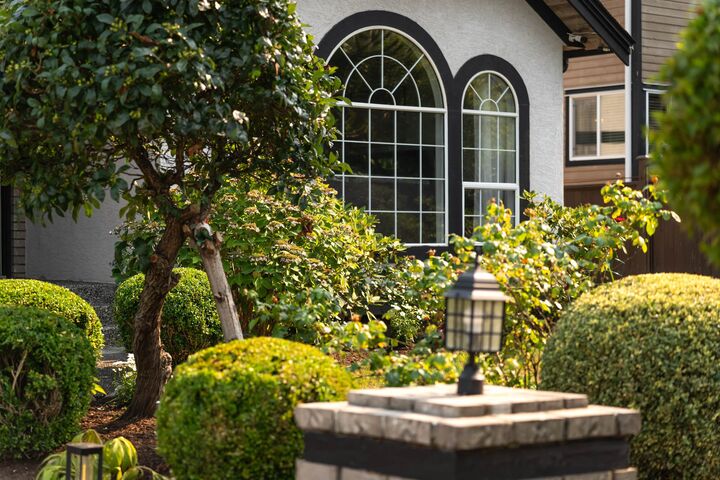
Thoughtfully refreshed in prestigious Rosewood Park, this nearly 3,800 sq.ft. home sits on a private 7,154 sq.ft. lot and offers 6 beds, 4 baths across 3 levels. Rich in character with soaring arched windows, elegant archways, French doors, 2 fireplaces and formal living & dining. The spacious kitchen opens to a bright family room with custom built-ins and a window seat overlooking the yard. Upstairs, a generous primary retreat offers a walk-in closet & ensuite. Downstairs features rec/media space plus a bright 2-bed walkout in-law suite, ideal for extended family. Main-floor bedroom/office, RV/boat parking, fresh landscaping, newer flooring & roof, updated lighting/hardware, plus 2026 hot water tank & washer/dryer. Close to schools, parks, shopping & major routes.
MLS®:
R3159490
R3159490
Les impôts
$6,354(2025)
$6,354(2025)
Surface Terrain
7,155 PI. CA.
7,155 PI. CA.
Catégorie
Single-Family Home
Single-Family Home
Année de Construction
1989
1989
Ville
Metro Vancouver
Metro Vancouver
Communauté
Rosewood Park
Rosewood Park
Listed By
Hassan El-Mawardy, Royal Pacific Lions Gate Realty Ltd.
Source
VANCOUVER - IDX
Dernière vérification Août 28 2026 à 7:15 PM EDT
VANCOUVER - IDX
Dernière vérification Août 28 2026 à 7:15 PM EDT
Détails sur les salles de bains
- Salles de bains: 3
- Salle d’eau: 1
Quartier
- Rosewood Park
Caractéristiques de la propriété
- Cheminée: Gas
- Cheminée: 2
- Foundation: Concrete Perimeter
Chauffage et refroidissement
- Forced Air
- Electric
- Natural Gas
Informations sur les sous-sols
- Full
- Finished
- Exterior Entry
Caractéristiques extérieures
- Toit: Asphalt
Informations sur les services publics
- Utilities: Electricity Connected, Water Connected, Natural Gas Connected
- Sewer: Public Sewer, Sanitary Sewer, Storm Sewer
Garage
- Garage
Stationnement
- Front Access
- Garage Double
- Rv Access/Parking
- Total: 7
Étages
- 3
Surface Habitable
- 3,796 pi. ca.
Disclaimer: Copyright 2026 Real Estate Board of Greater Vancouver IDX. All rights reserved. This information is deemed reliable, but not guaranteed. The information being provided is for consumers’ personal, non-commercial use and may not be used for any purpose other than to identify prospective properties consumers may be interested in purchasing. Data last updated 8/28/26 12:15

