
Inscription par: VANCOUVER - IDX / Listed By: Oracle Realty Ltd.
18681 68 Avenue 44 Surrey, BC V4N 6P3
En vigueur (26 Jours)
540 519 $ (USD)
HORAIRES DES PORTES OUVERTES
-
OUVERTESSam, Août 292:00 pm - 4:00 pm
-
OUVERTESDim, Août 302:00 pm - 4:00 pm
Description
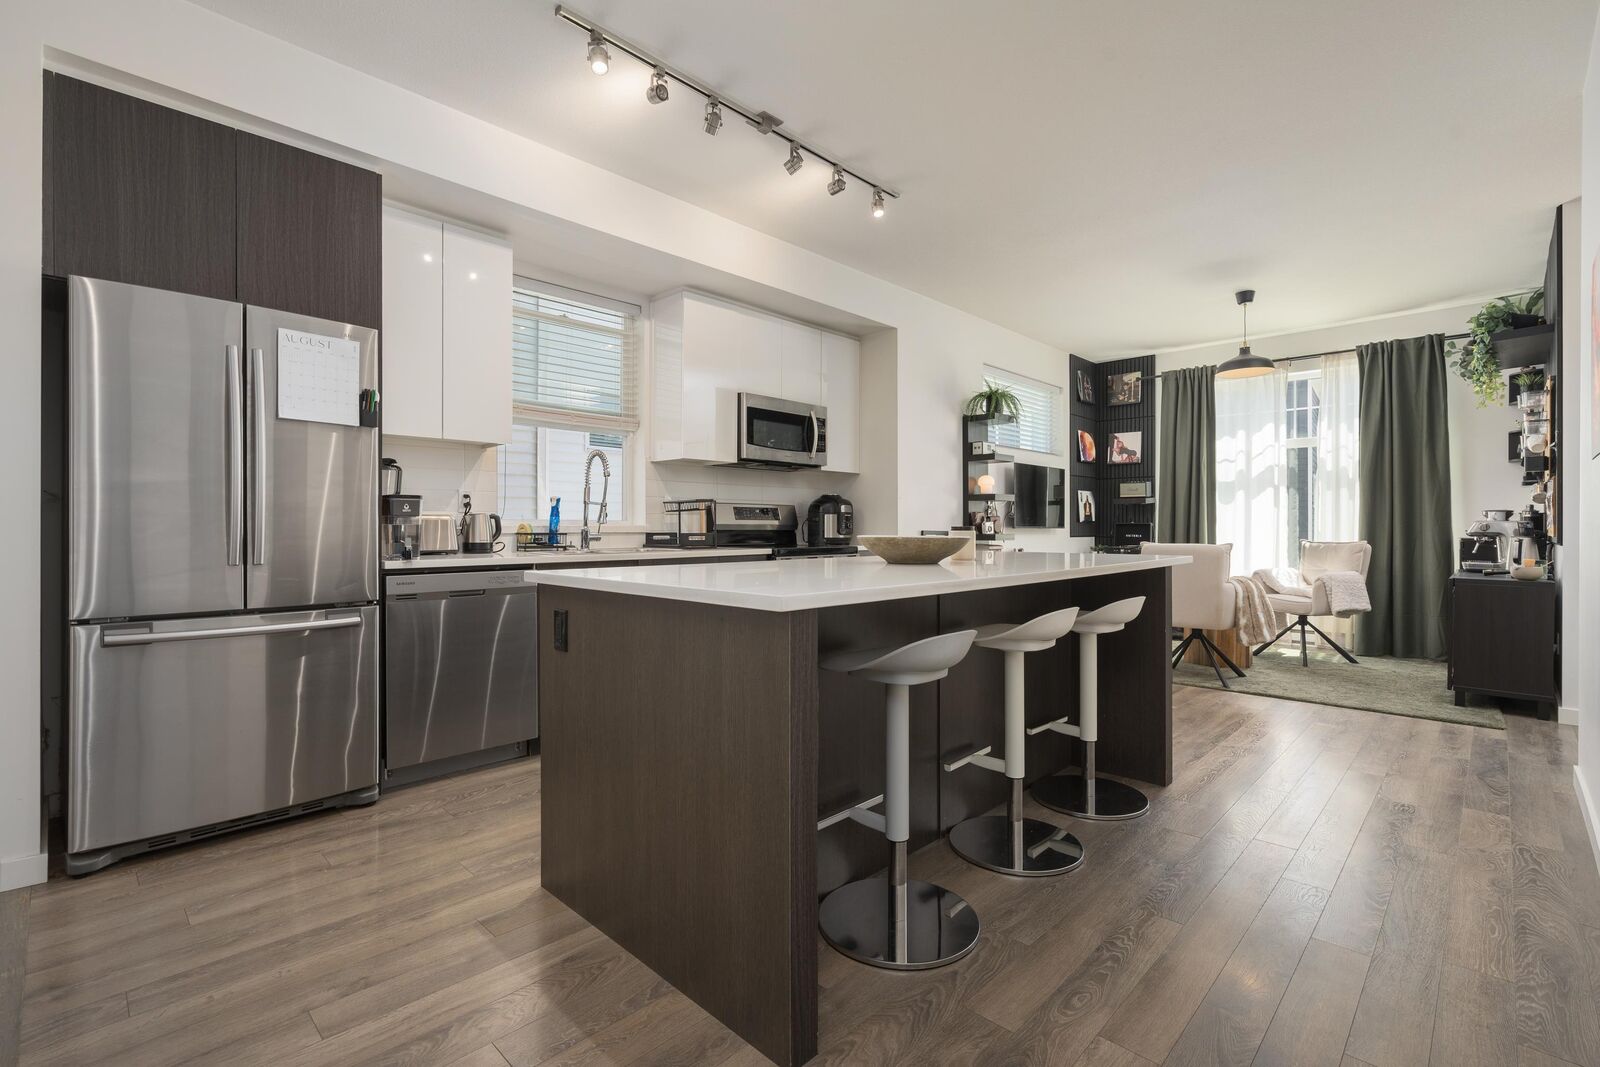
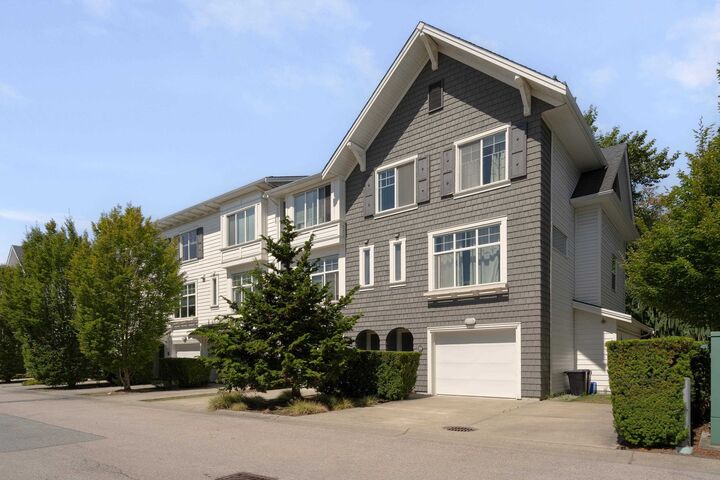
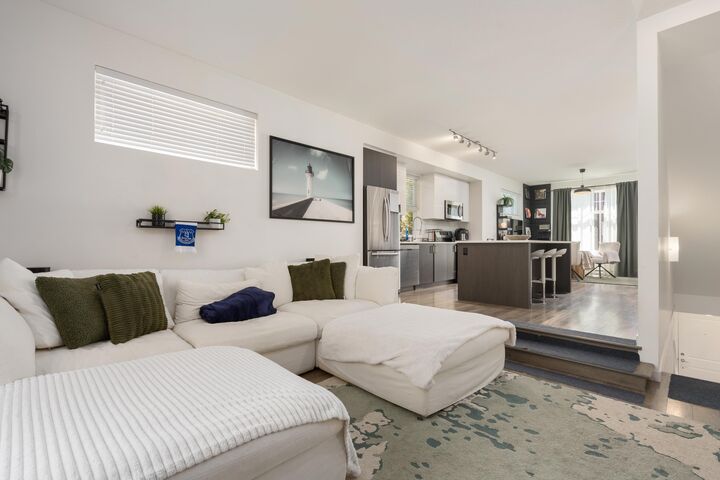
Creekside: Dawson + Sawyer! Rarely available CORNER UNIT featuring an incredible 4 PARKING SPOTS, tandem garage + oversized driveway and a prime location backing onto the GREENBELT. The spacious primary bedroom overlooks the peaceful greenspace and opens onto a large private deck perfect for your morning coffee or evening unwind. Enjoy 10ft ceilings throughout the main floor and a bright, contemporary open-concept layout designed for modern living. Sunken living room provides extra ceiling height, beautifully crafted dining area / coffee nook The fully fenced backyard with a finished patio offers excellent outdoor space for entertaining, kids, or pets. . Ideally located close to schools, transit, shopping, restaurants, everyday amenities and a short walk away from the new sky train station
MLS®:
R3152093
R3152093
Les impôts
$2,410(2026)
$2,410(2026)
Catégorie
Townhouse
Townhouse
Année de Construction
2014
2014
Ville
Metro Vancouver
Metro Vancouver
Listed By
Poul Dempster Prec*, Oracle Realty Ltd.
Source
VANCOUVER - IDX
Dernière vérification Août 29 2026 à 7:02 AM EDT
VANCOUVER - IDX
Dernière vérification Août 29 2026 à 7:02 AM EDT
Détails sur les salles de bains
- Salles de bains: 2
- Salle d’eau: 1
Caractéristiques Intérieures
- Dishwasher
- Refrigerator
- Stove
- Laundry: In Unit
- Washer/Dryer
Informations sur le lot
- Central Location
- Recreation Nearby
- Private
- Greenbelt
Caractéristiques de la propriété
- Cheminée: 0
- Foundation: Concrete Perimeter
Chauffage et refroidissement
- Baseboard
- Electric
Informations sur le condo
- Frais: $269
Caractéristiques extérieures
- Toit: Asphalt
Informations sur les services publics
- Utilities: Electricity Connected, Water Connected, Community
- Sewer: Public Sewer, Sanitary Sewer
Garage
- Garage
Stationnement
- Additional Parking
- Guest
- Total: 4
- Tandem
Étages
- 3
Surface Habitable
- 1,384 pi. ca.
Historique des prix des annonces
Date
Événement
Prix
% Variation en
$ (+/-)
Août 25, 2026
Prix modifié
749 000 $
-3%
-20 000 $
Août 04, 2026
Prix modifié
769 000 $
39%
214 048 $
Août 03, 2026
Listé
554 952 $
-
-
Disclaimer: Copyright 2026 Real Estate Board of Greater Vancouver IDX. All rights reserved. This information is deemed reliable, but not guaranteed. The information being provided is for consumers’ personal, non-commercial use and may not be used for any purpose other than to identify prospective properties consumers may be interested in purchasing. Data last updated 8/29/26 00:02

