
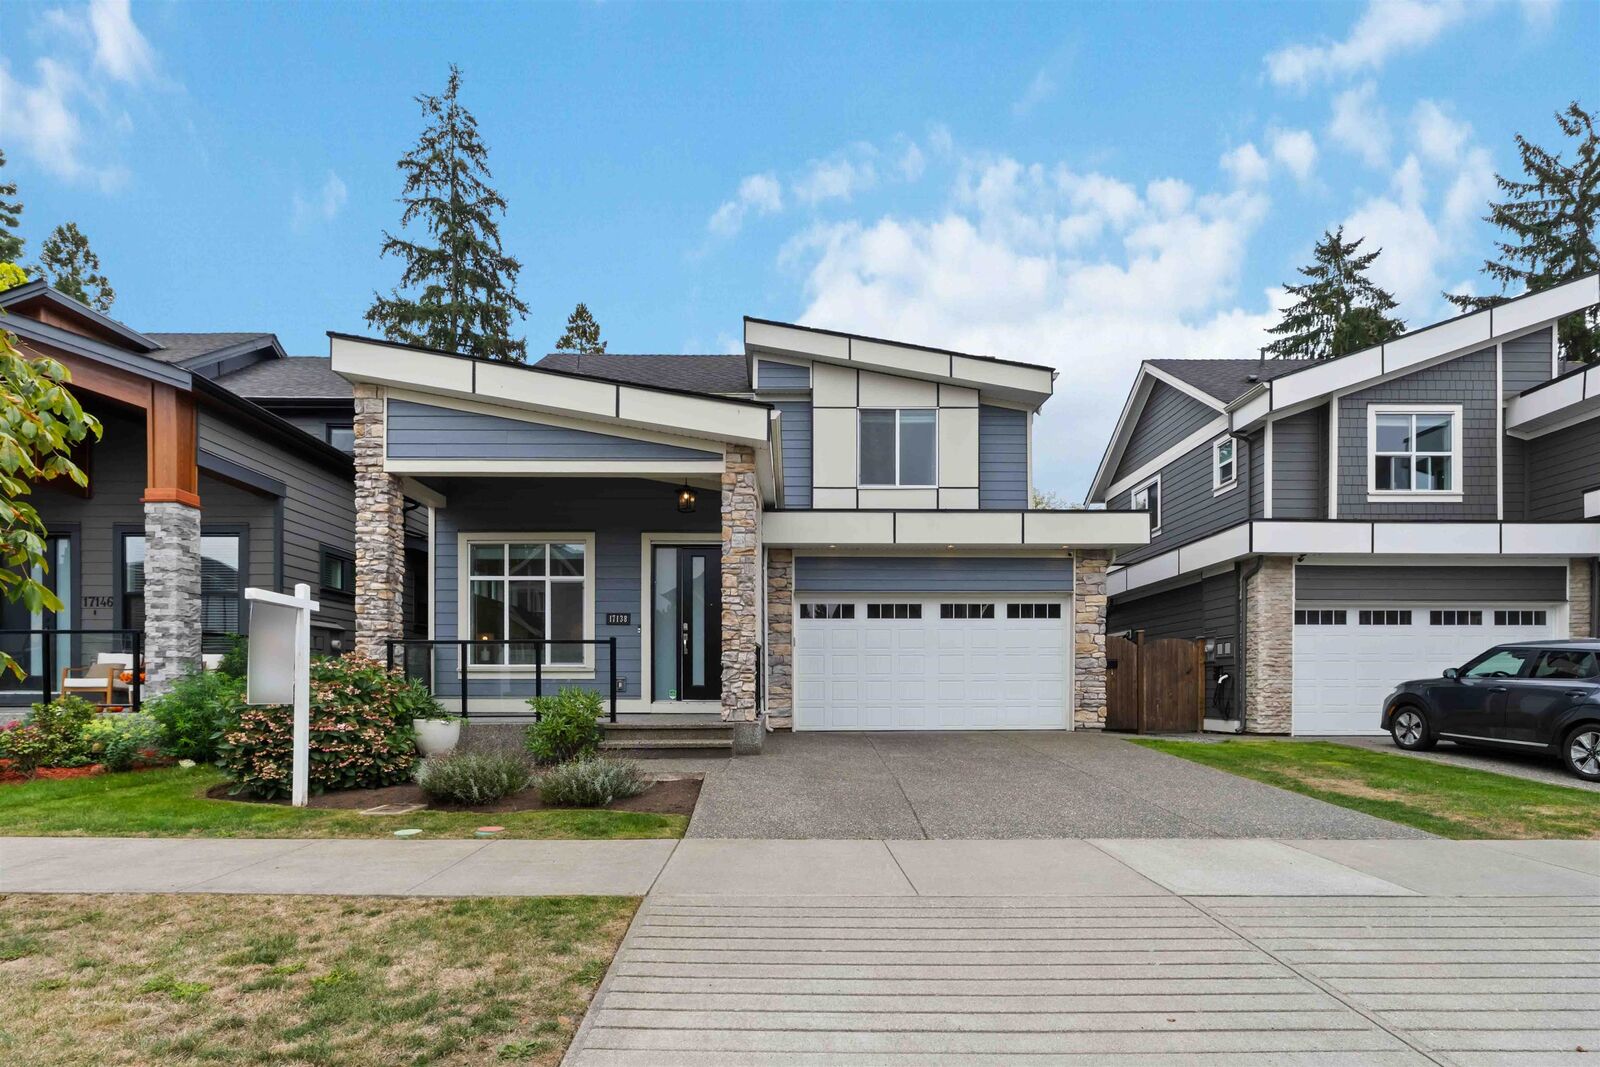
Inscription par: VANCOUVER - IDX / Listed By: The Agency White Rock
17138 0A Avenue Surrey, BC V3Z 0Y9
En vigueur (38 Jours)
1 218 504 $ (USD)
HORAIRES DES PORTES OUVERTES
-
OUVERTESSam, Août 292:00 pm - 4:00 pm
Description
Beautifully designed home in Pacific Douglas offering bright, modern living with timeless finishes. This home is bright and spacious, with wide-plank hardwood floors, high ceilings, and a seamless open layout for everyday living and entertaining. The chef-inspired kitchen features quartz countertops, premium appliances, a large island, and a walk-in pantry, opening to a warm family room and covered patio with a fireplace overlooking the south-facing backyard. Upstairs offers 4 bedrooms, including a stunning primary retreat with vaulted ceilings, spa-like ensuite, and double walk-in closets. The bright 2-bedroom legal suite adds flexibility for family or income. A home to relax, host friends, and enjoy daily. Close to Highway 99, parks, and schools. Perfect for comfortable family living.
MLS®:
R3148959
R3148959
Les impôts
$7,910(2026)
$7,910(2026)
Surface Terrain
5,481 PI. CA.
5,481 PI. CA.
Catégorie
Single-Family Home
Single-Family Home
Année de Construction
2020
2020
Ville
Metro Vancouver
Metro Vancouver
Listed By
Amanda Milford - Prec, The Agency White Rock
Source
VANCOUVER - IDX
Dernière vérification Août 29 2026 à 2:35 PM EDT
VANCOUVER - IDX
Dernière vérification Août 29 2026 à 2:35 PM EDT
Détails sur les salles de bains
- Salles de bains: 5
- Salle d’eau: 1
Caractéristiques Intérieures
- Microwave
- Pantry
- Dishwasher
- Refrigerator
- Range Top
- Stove
- Washer/Dryer
- Vaulted Ceiling(s)
Informations sur le lot
- Recreation Nearby
- Private
- Near Golf Course
Caractéristiques de la propriété
- Cheminée: Gas
- Cheminée: 2
- Foundation: Concrete Perimeter
Chauffage et refroidissement
- Forced Air
- Baseboard
- Natural Gas
Informations sur les sous-sols
- Full
- Exterior Entry
Planchers
- Mixed
- Hardwood
- Tile
Caractéristiques extérieures
- Toit: Asphalt
Informations sur les services publics
- Utilities: Electricity Connected, Water Connected, Natural Gas Connected
- Sewer: Public Sewer, Sanitary Sewer, Storm Sewer
Garage
- Garage
Stationnement
- Front Access
- Garage Door Opener
- Garage Double
- Concrete
- Total: 4
Étages
- 2
Surface Habitable
- 3,462 pi. ca.
Historique des prix des annonces
Date
Événement
Prix
% Variation en
$ (+/-)
Août 17, 2026
Prix modifié
1 695 000 $
-2%
-30 000 $
Juil 31, 2026
Prix modifié
1 725 000 $
-2%
-43 000 $
Juil 22, 2026
Prix modifié
1 768 000 $
39%
497 018 $
Juil 22, 2026
Listé
1 270 982 $
-
-
Disclaimer: Copyright 2026 Real Estate Board of Greater Vancouver IDX. All rights reserved. This information is deemed reliable, but not guaranteed. The information being provided is for consumers’ personal, non-commercial use and may not be used for any purpose other than to identify prospective properties consumers may be interested in purchasing. Data last updated 8/29/26 07:35

