
Inscription par: VANCOUVER - IDX / Listed By: Stilhavn Real Estate Services
17033 Fraser Highway 82 Surrey, BC V4N 6V2
En vigueur (11 Jours)
793 819 $ (USD)
HORAIRES DES PORTES OUVERTES
-
OUVERTESDim, Août 302:00 pm - 4:00 pm
Description
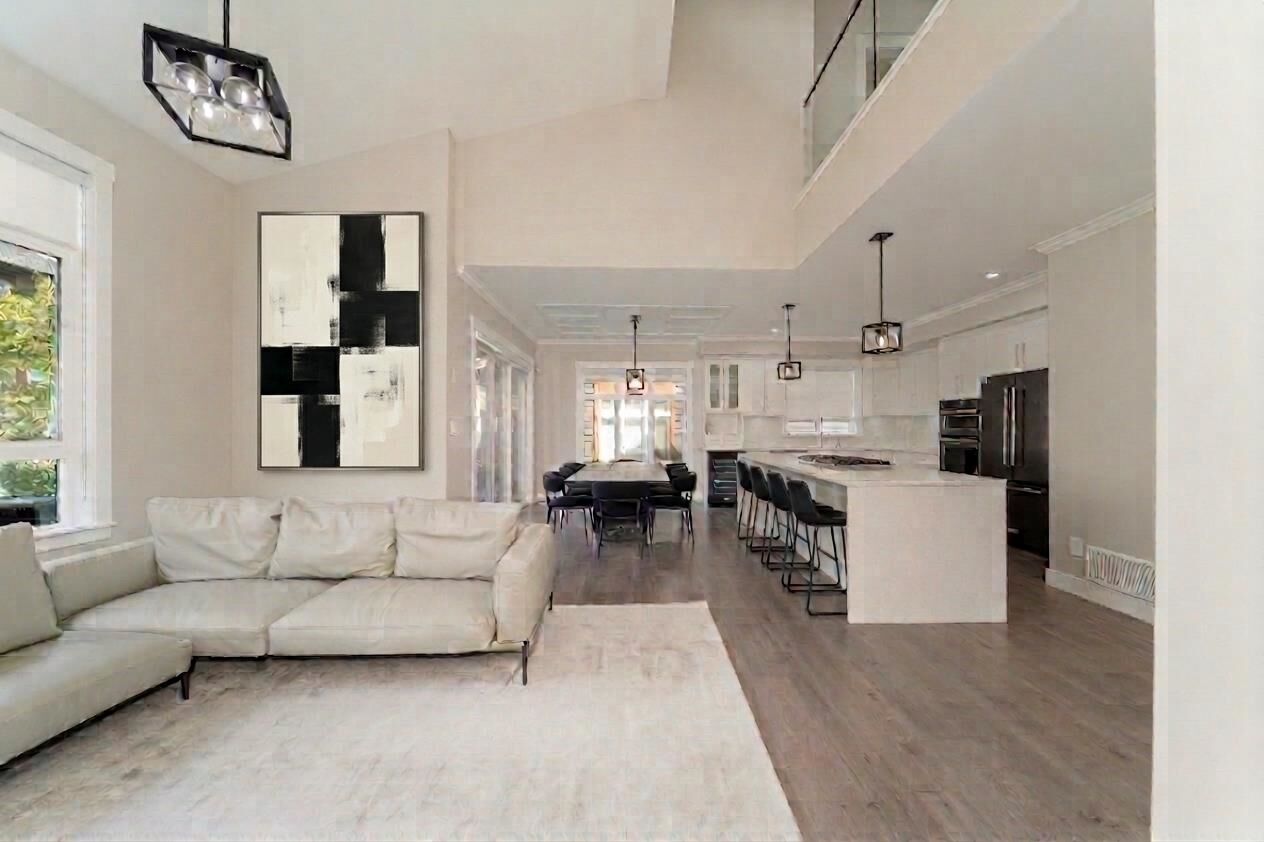
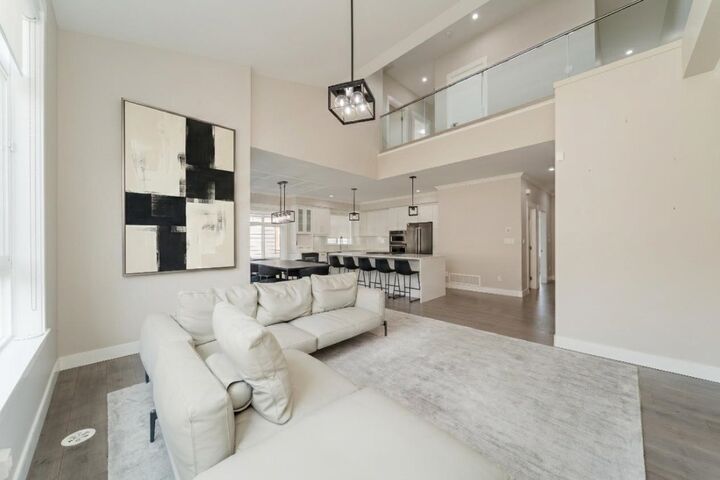
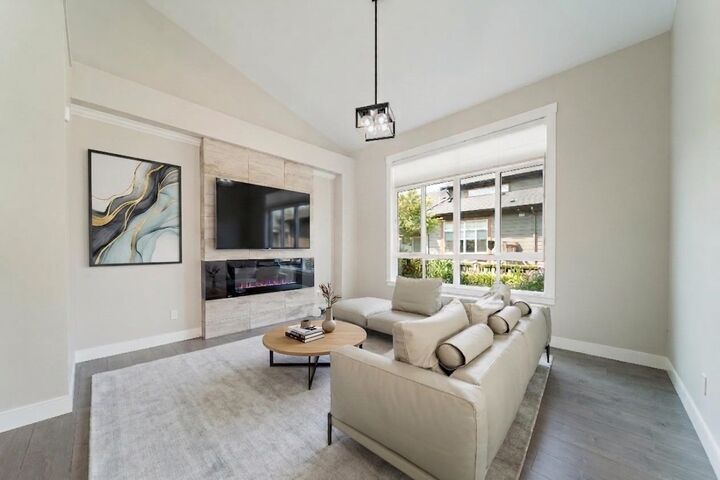
ELEVATED LIVING - ELEVATOR IN UNIT! Absolutely fabulous luxury townhome at Liberty. Nearly 2400 sq ft of chic, contemporary, bright living over three levels. All the perks of a single-family home with 4 generous beds, 4 baths, primary bed on main floor for convenience, open concept plan, double car garage and fully fenced yard. The family chef will adore the spacious premium gourmet kitchen, with high end appliances including wine fridge, oversized island, Italian tile backsplash and gorgeous quartz countertops. Soaring ceilings, spa inspired bathrooms (rain shower and deep soaker tub), A/C for complete comfort, focal tiled fireplace,& a rec room with a wet bar and fireplace. PROF installed EV CHARGER. Walk to transit, parks, schools, shopping, and imminent SkyTrain. Open house Sun, 2-4pm
MLS®:
R3156636
R3156636
Les impôts
$4,707(2025)
$4,707(2025)
Catégorie
Townhouse
Townhouse
Année de Construction
2020
2020
Style
3 Storey
3 Storey
Ville
Metro Vancouver
Metro Vancouver
Communauté
Liberty at Fleetwood
Liberty at Fleetwood
Listed By
Rhonda Davis Prec*, Stilhavn Real Estate Services
Source
VANCOUVER - IDX
Dernière vérification Août 28 2026 à 7:44 PM EDT
VANCOUVER - IDX
Dernière vérification Août 28 2026 à 7:44 PM EDT
Détails sur les salles de bains
- Salles de bains: 3
- Salle d’eau: 1
Caractéristiques Intérieures
- Microwave
- Pantry
- Wet Bar
- Dishwasher
- Refrigerator
- Stove
- Washer/Dryer
- Windows: Window Coverings
Quartier
- Liberty At Fleetwood
Informations sur le lot
- Central Location
- Recreation Nearby
- Near Golf Course
Caractéristiques de la propriété
- Cheminée: Electric
- Cheminée: 2
- Foundation: Concrete Perimeter
Chauffage et refroidissement
- Hot Water
Informations sur les sous-sols
- Finished
Informations sur le condo
- Frais: $273
Planchers
- Laminate
- Tile
Caractéristiques extérieures
- Toit: Asphalt
Informations sur les services publics
- Utilities: Electricity Connected, Water Connected, Natural Gas Connected
- Sewer: Public Sewer, Sanitary Sewer, Storm Sewer
Garage
- Garage
Stationnement
- Front Access
- Total: 2
- Garage Double
Étages
- 3
Surface Habitable
- 2,390 pi. ca.
Disclaimer: Copyright 2026 Real Estate Board of Greater Vancouver IDX. All rights reserved. This information is deemed reliable, but not guaranteed. The information being provided is for consumers’ personal, non-commercial use and may not be used for any purpose other than to identify prospective properties consumers may be interested in purchasing. Data last updated 8/28/26 12:44

