
Inscription par: VANCOUVER - IDX / Listed By: Saba Realty Ltd.
16636 57 Avenue Surrey, BC V3S 2L7
En vigueur (3 Jours)
1 983 827 $ (USD)
HORAIRES DES PORTES OUVERTES
-
OUVERTESSam, Août 2912 noon - 2:00 pm
Description
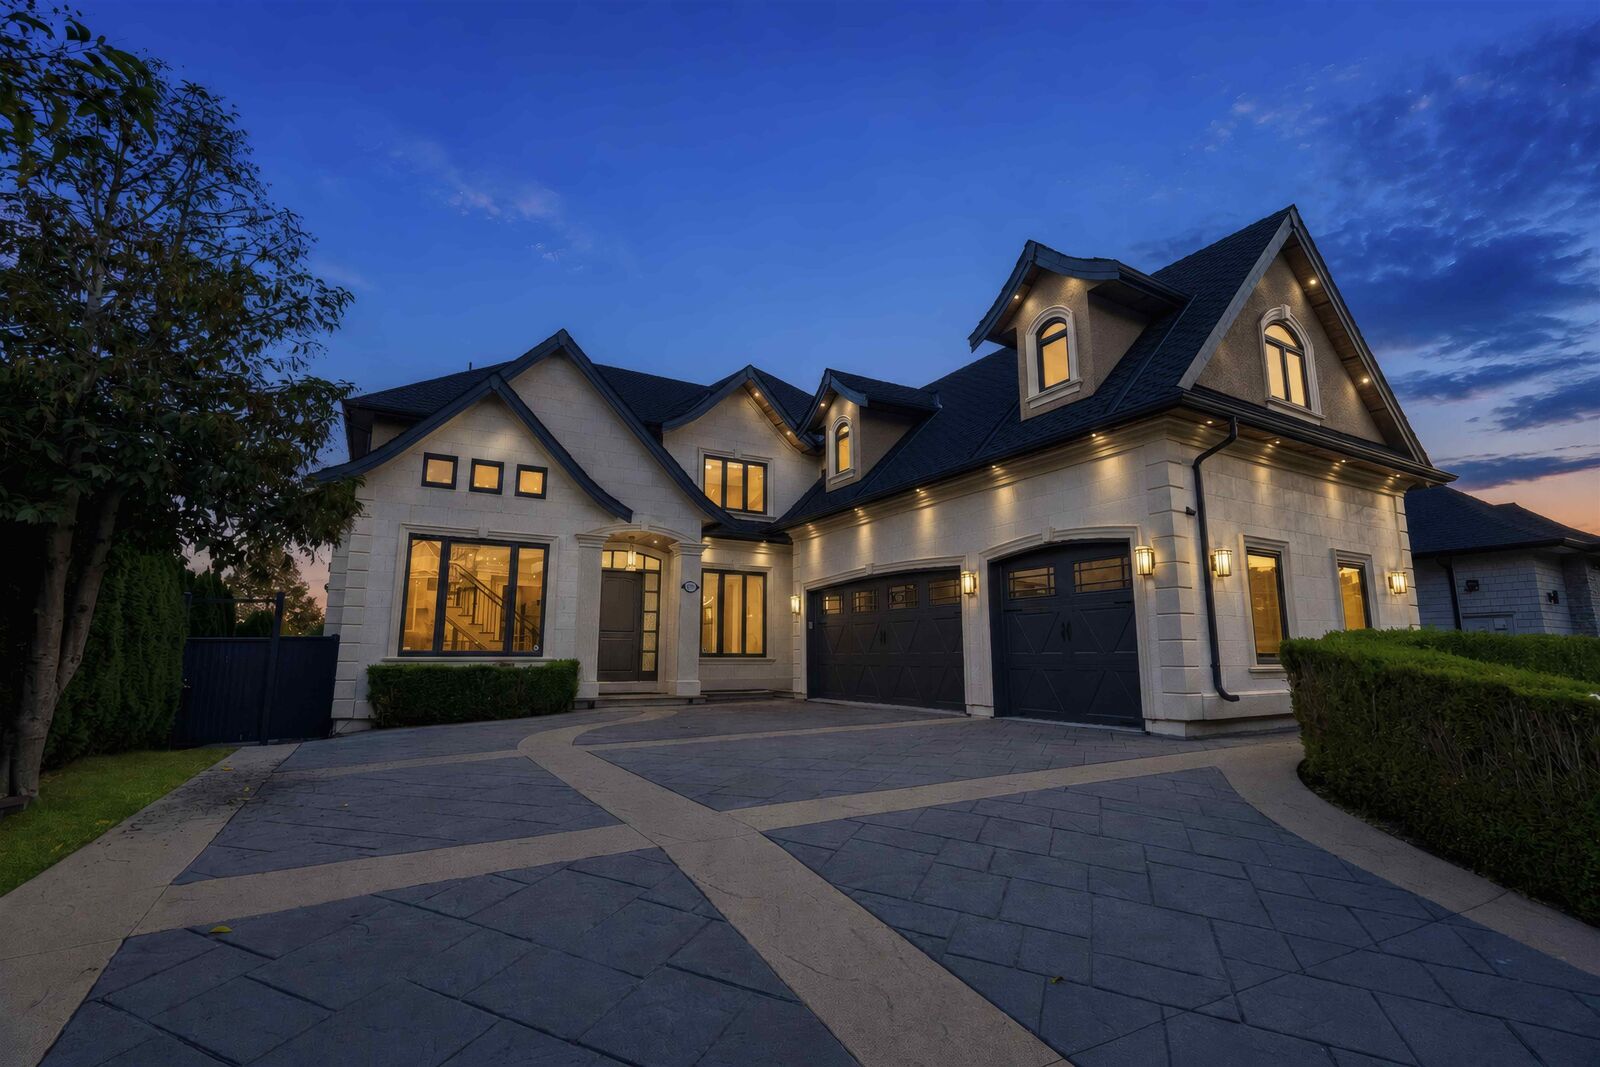
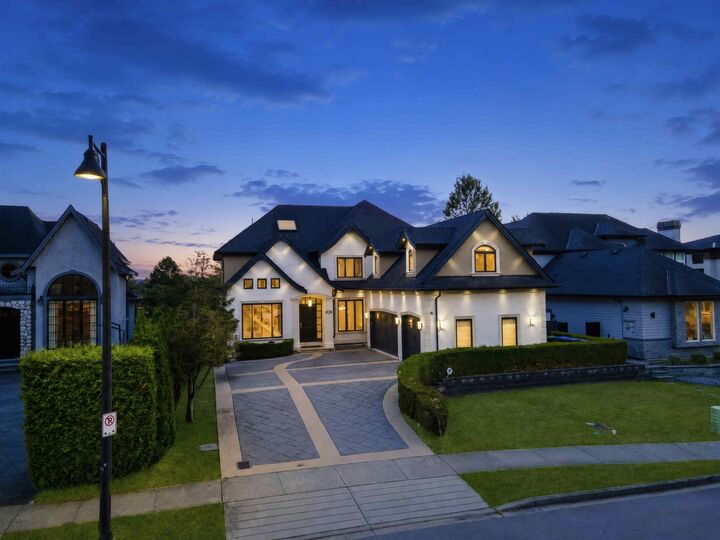
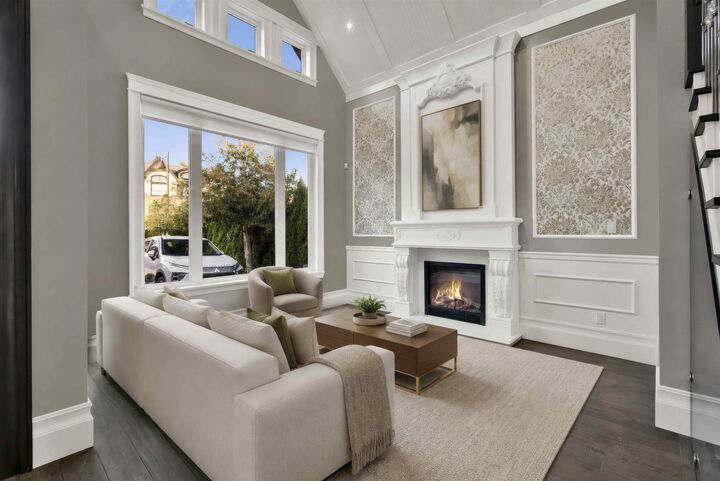
A rare opportunity to own a truly one-of-a-kind residence in one of Cloverdale's most prestigious neighbourhoods. Situated on an expansive 0.28 acre lot, this home offers 9 beds, 8 baths, breathtaking panoramic views and a private greenbelt backdrop. The interior showcases soaring 20' ceilings, expansive windows, radiant heating and custom craftsmanship throughout. Designed for both entertaining and everyday living, the home includes a massive media room, wet bar, gym, steam room and an impressive outdoor patio area. A separate 2-bedroom unauthorized suite provides an excellent mortgage helper or additional space for extended family. Located close to excellent schools, shopping, recreation and major highways. Contact us today to schedule your private showing. (Pictures virtually staged)
MLS®:
R3159045
R3159045
Les impôts
$9,336(2026)
$9,336(2026)
Surface Terrain
0.28 acres
0.28 acres
Catégorie
Single-Family Home
Single-Family Home
Année de Construction
2015
2015
Ville
Metro Vancouver
Metro Vancouver
Listed By
Parwaz Gill - Prec, Saba Realty Ltd.
Source
VANCOUVER - IDX
Dernière vérification Août 28 2026 à 9:28 PM EDT
VANCOUVER - IDX
Dernière vérification Août 28 2026 à 9:28 PM EDT
Détails sur les salles de bains
- Salles de bains: 7
- Salle d’eau: 1
Caractéristiques Intérieures
- Pantry
- Wet Bar
- Dishwasher
- Refrigerator
- Wine Cooler
- Stove
- Washer/Dryer
- Windows: Window Coverings
- Vaulted Ceiling(s)
Informations sur le lot
- Central Location
- Recreation Nearby
Caractéristiques de la propriété
- Cheminée: Gas
- Cheminée: Electric
- Cheminée: 4
- Foundation: Block
Chauffage et refroidissement
- Forced Air
- Radiant
- Air Conditioning
Informations sur les sous-sols
- Finished
Planchers
- Laminate
- Other
- Tile
Caractéristiques extérieures
- Toit: Asphalt
Informations sur les services publics
- Utilities: Electricity Connected, Water Connected, Community, Natural Gas Connected
- Sewer: Public Sewer, Sanitary Sewer, Storm Sewer
Garage
- Garage
Stationnement
- Front Access
- Total: 8
- Garage Triple
- Paver Block
Étages
- 2
Surface Habitable
- 6,160 pi. ca.
Disclaimer: Copyright 2026 Real Estate Board of Greater Vancouver IDX. All rights reserved. This information is deemed reliable, but not guaranteed. The information being provided is for consumers’ personal, non-commercial use and may not be used for any purpose other than to identify prospective properties consumers may be interested in purchasing. Data last updated 8/28/26 14:28

