
Inscription par: VANCOUVER - IDX / Listed By: Sutton Premier Realty
16488 64 Avenue 200 Surrey, BC V3S 6X6
En vigueur (4 Jours)
577 323 $ (USD)
HORAIRES DES PORTES OUVERTES
-
OUVERTESSam, Août 292:00 pm - 4:00 pm
-
OUVERTESDim, Août 302:00 pm - 4:00 pm
Description
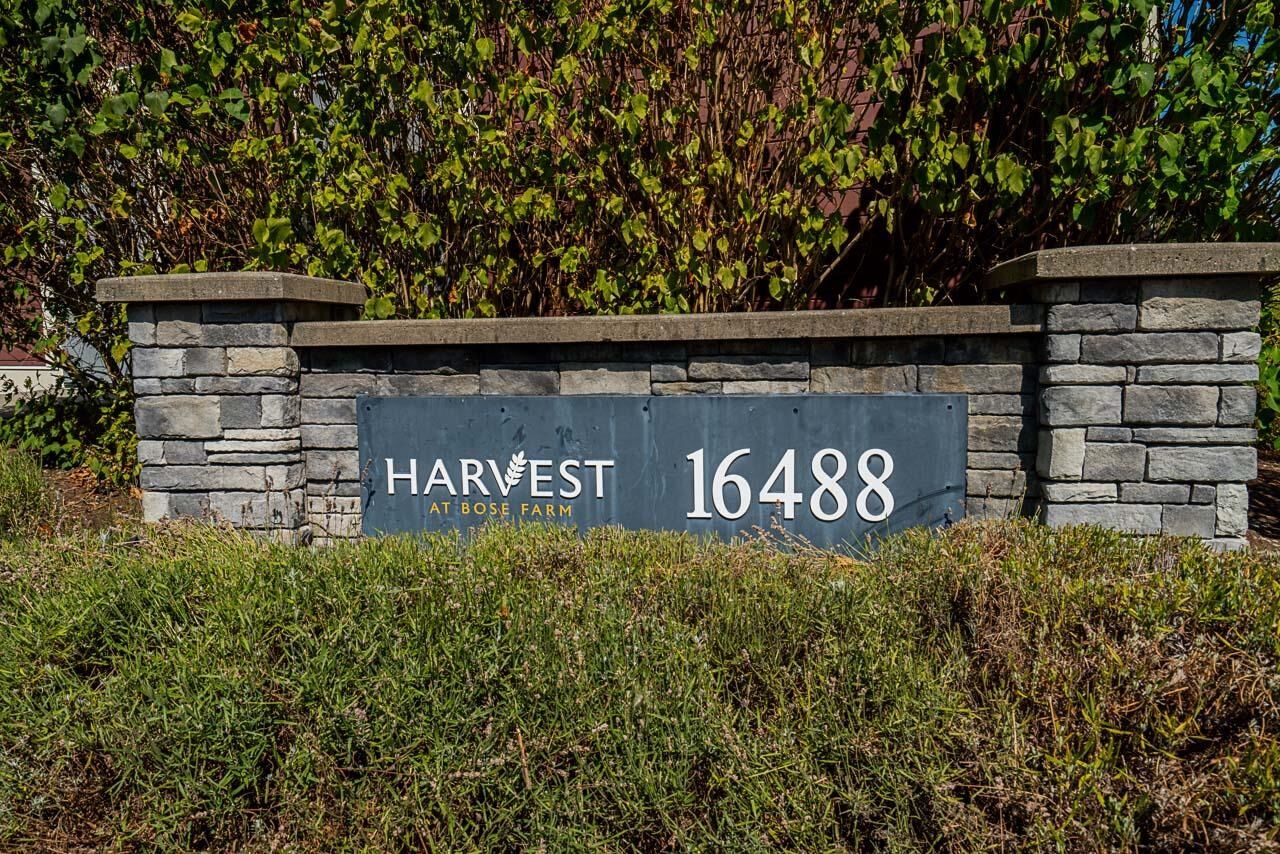
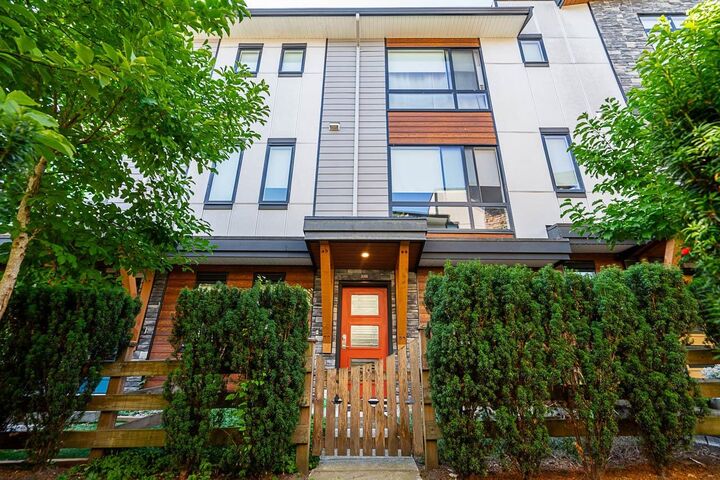
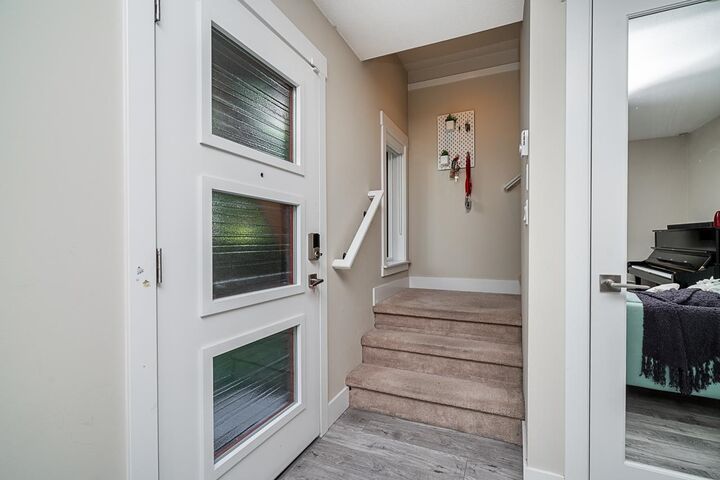
It’s time for Harvest at Bose Farm. Step inside and fall in love with this beautifully designed 3-bedroom, 3-bathroom townhome, where bright, open-concept living meets effortless elegance. The stylish kitchen features stainless steel appliances, generous cabinetry, and plenty of space to bring your culinary ideas to life. Upstairs, you’ll find three spacious bedrooms, including a serene primary retreat with a spa-inspired ensuite and double vanity. Downstairs, a versatile flex space offers endless possibilities—perfect for a home office, gym, media room, playroom, or whatever your family needs. With thoughtful design throughout and space to grow, this home is made for comfortable everyday living and memorable moments. Beautifully designed. Exceptionally versatile. Ready to be harvested.
MLS®:
R3158407
R3158407
Les impôts
$3,753(2026)
$3,753(2026)
Catégorie
Townhouse
Townhouse
Année de Construction
2018
2018
Style
3 Storey
3 Storey
Ville
Metro Vancouver
Metro Vancouver
Communauté
Harvest at Bose Farm
Harvest at Bose Farm
Listed By
Jayson Pingol - Prec, Sutton Premier Realty
Source
VANCOUVER - IDX
Dernière vérification Août 29 2026 à 1:01 AM EDT
VANCOUVER - IDX
Dernière vérification Août 29 2026 à 1:01 AM EDT
Détails sur les salles de bains
- Salles de bains: 2
- Salle d’eau: 1
Caractéristiques Intérieures
- Dishwasher
- Refrigerator
- Stove
- Laundry: In Unit
- Washer/Dryer
- Windows: Window Coverings
Quartier
- Harvest At Bose Farm
Informations sur le lot
- Central Location
- Private
- Near Golf Course
Caractéristiques de la propriété
- Cheminée: 1
- Cheminée: Electric
- Foundation: Slab
Chauffage et refroidissement
- Baseboard
- Electric
Informations sur le condo
- Frais: $252
Planchers
- Carpet
- Laminate
- Tile
Caractéristiques extérieures
- Toit: Asphalt
- Toit: Torch-on
Informations sur les services publics
- Utilities: Electricity Connected, Water Connected, Community, Natural Gas Connected
- Sewer: Public Sewer, Sanitary Sewer
Garage
- Garage
Stationnement
- Garage Door Opener
- Total: 2
- Garage Double
- Rear Access
Étages
- 3
Surface Habitable
- 1,581 pi. ca.
Disclaimer: Copyright 2026 Real Estate Board of Greater Vancouver IDX. All rights reserved. This information is deemed reliable, but not guaranteed. The information being provided is for consumers’ personal, non-commercial use and may not be used for any purpose other than to identify prospective properties consumers may be interested in purchasing. Data last updated 8/28/26 18:01

