
Inscription par: VANCOUVER - IDX / Listed By: Re/Max Colonial Pacific Realty
16332 26B Avenue Surrey, BC V3S 6Z2
En vigueur (124 Jours)
1 443 308 $ (USD)
HORAIRES DES PORTES OUVERTES
-
OUVERTESSam, Août 292:00 pm - 4:00 pm
Description
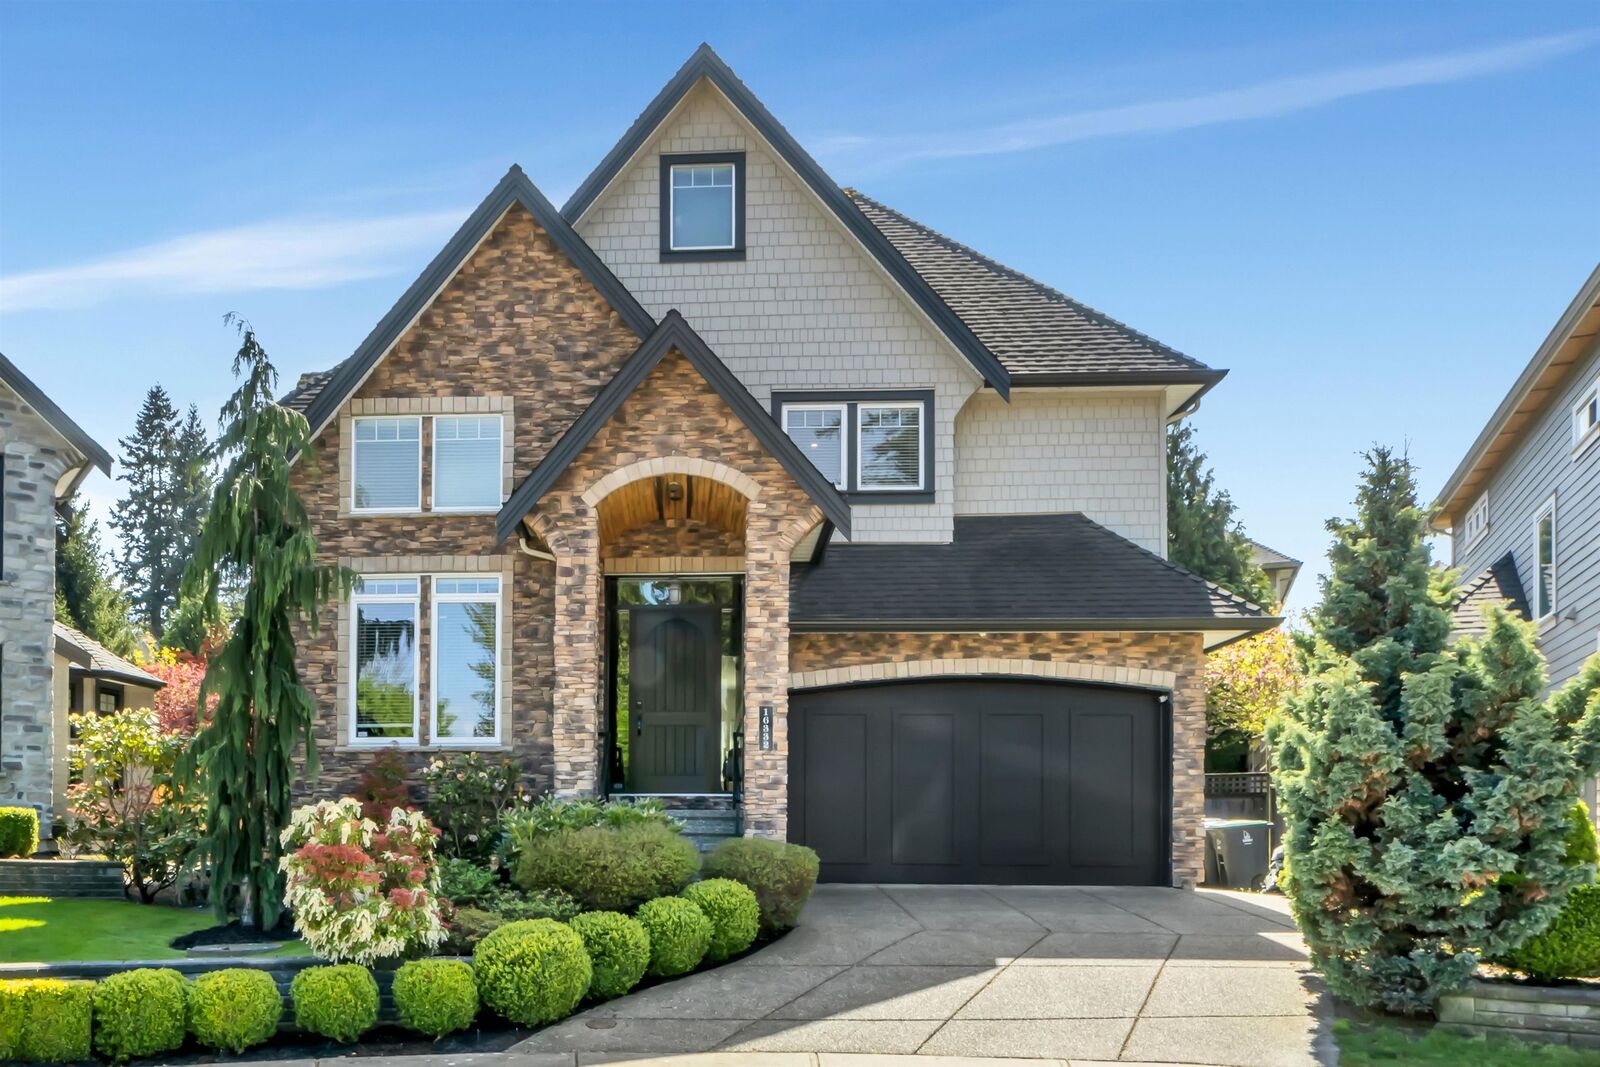
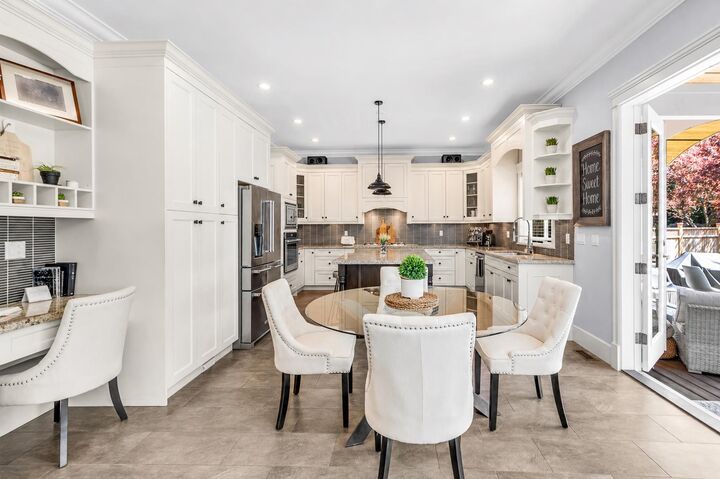
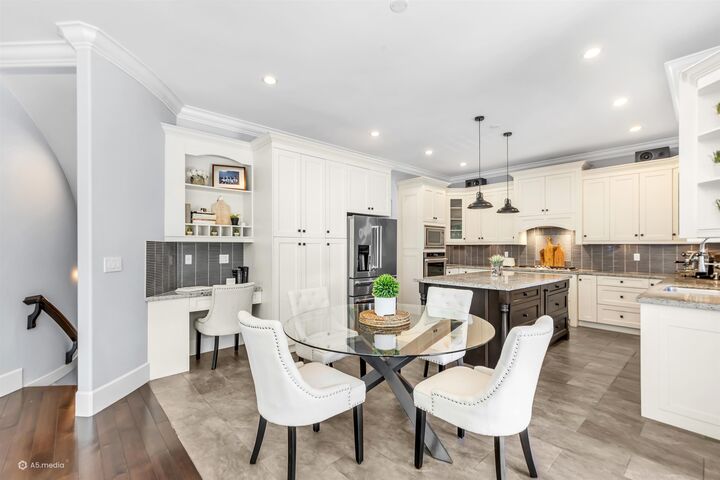
Morgan Heights, CUSTOM BUILT family home. Dream kitchen w/granite counters flows into bright open layout w/hdwd flrs & 10 ft ceilings. Dramatic windows flood the home w/natural light. Formal dining w/soaring vaulted ceiling sets the stage for memorable gatherings. Lrg covered patio w/gas FP extends your living space outdoors year-round. Wet bar, media rm with surround sound & wine cellar deliver true entertainer's luxury. Massive master bedrm w/ cathedral ceiling & spa-like ensuite. Sep. bsmnt entry offers suite potential or AirBNB. Striking extensive stone exterior, LARGE private backyard & high-end finishes throughout. Newer furnace & HWT. Air cond & EV charging. In ground irrigation. Steps to Southridge School/shops/dining & Grandview Aquatic Ctr
MLS®:
R3115811
R3115811
Les impôts
$7,551(2025)
$7,551(2025)
Surface Terrain
6,243 PI. CA.
6,243 PI. CA.
Catégorie
Single-Family Home
Single-Family Home
Année de Construction
2010
2010
Ville
Metro Vancouver
Metro Vancouver
Communauté
Morgan Heights
Morgan Heights
Listed By
Ron Wall, Re/Max Colonial Pacific Realty
Source
VANCOUVER - IDX
Dernière vérification Août 28 2026 à 9:28 PM EDT
VANCOUVER - IDX
Dernière vérification Août 28 2026 à 9:28 PM EDT
Détails sur les salles de bains
- Salles de bains: 4
- Salle d’eau: 1
Caractéristiques Intérieures
- Pantry
- Wet Bar
- Dishwasher
- Refrigerator
- Stove
- Washer/Dryer
- Windows: Window Coverings
- Central Vacuum Roughed In
Quartier
- Morgan Heights
Informations sur le lot
- Recreation Nearby
- Cul-De-Sac
- Near Golf Course
Caractéristiques de la propriété
- Cheminée: Gas
- Cheminée: 2
- Cheminée: Insert
- Foundation: Concrete Perimeter
Chauffage et refroidissement
- Forced Air
- Natural Gas
- Heat Pump
- Central Air
- Air Conditioning
Informations sur les sous-sols
- Full
- Finished
- Exterior Entry
Planchers
- Hardwood
- Carpet
- Tile
- Wall/Wall/Mixed
Caractéristiques extérieures
- Toit: Asphalt
Informations sur les services publics
- Utilities: Electricity Connected, Water Connected, Community, Natural Gas Connected
- Sewer: Public Sewer, Storm Sewer
Garage
- Garage
Stationnement
- Front Access
- Garage Door Opener
- Additional Parking
- Garage Double
- Concrete
- Total: 4
- Aggregate
Étages
- 2
Surface Habitable
- 3,855 pi. ca.
Historique des prix des annonces
Date
Événement
Prix
% Variation en
$ (+/-)
Juil 15, 2026
Prix modifié
2 000 000 $
-4%
-75 000 $
Juin 23, 2026
Prix modifié
2 075 000 $
-1%
-14 000 $
Juin 02, 2026
Prix modifié
2 089 000 $
0%
-9 000 $
Avr 28, 2026
Prix modifié
2 098 000 $
39%
583 970 $
Avr 27, 2026
Listé
1 514 030 $
-
-
Disclaimer: Copyright 2026 Real Estate Board of Greater Vancouver IDX. All rights reserved. This information is deemed reliable, but not guaranteed. The information being provided is for consumers’ personal, non-commercial use and may not be used for any purpose other than to identify prospective properties consumers may be interested in purchasing. Data last updated 8/28/26 14:28

