
Inscription par: VANCOUVER - IDX / Listed By: Sutton Premier Realty
16233 83 Avenue 78 Surrey, BC V4N 0Z3
En vigueur (11 Jours)
502 498 $ (USD)
HORAIRES DES PORTES OUVERTES
-
OUVERTESSam, Août 292:00 pm - 4:00 pm
-
OUVERTESDim, Août 302:00 pm - 4:00 pm
Description
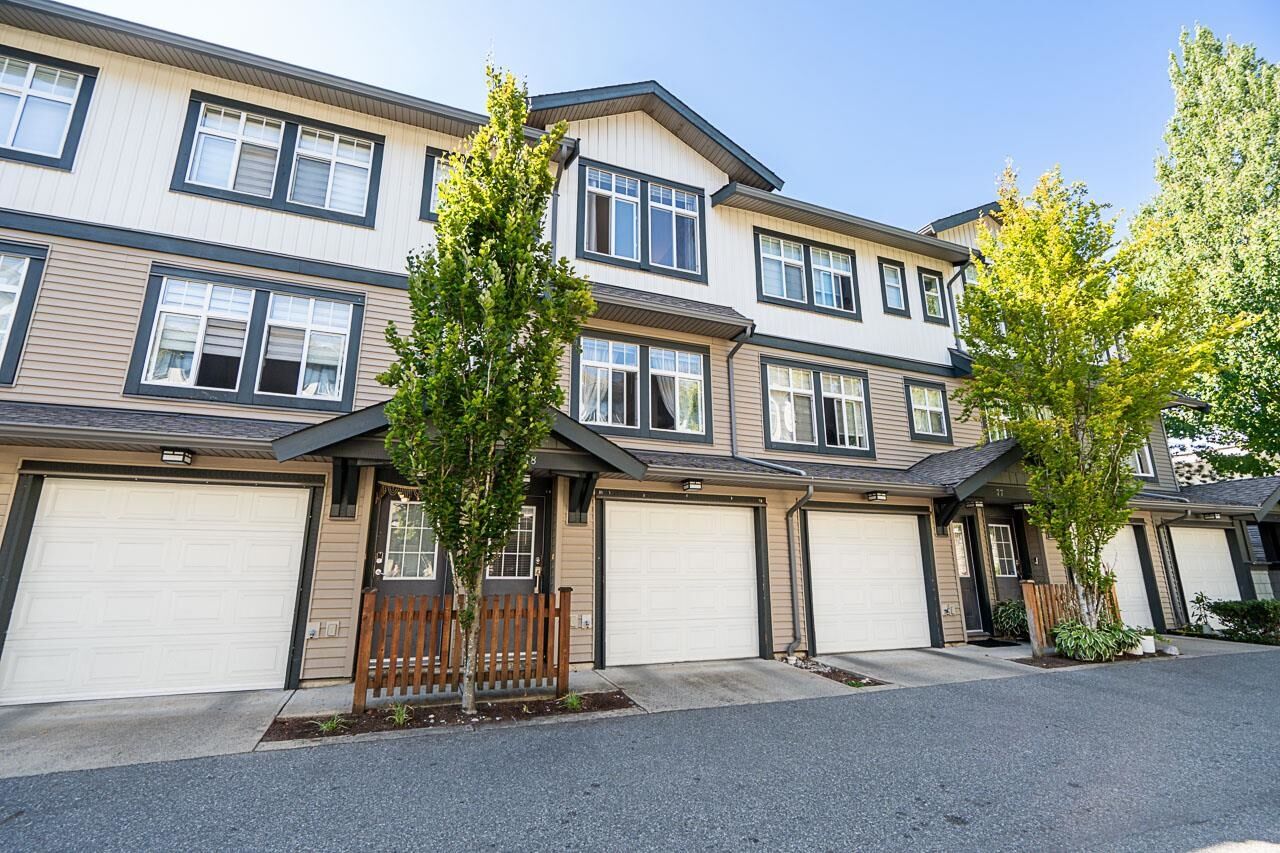
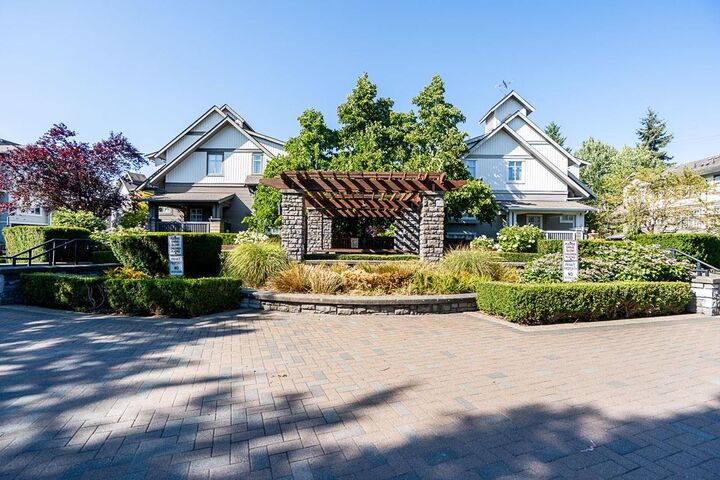
Tucked away in a safe, quiet Fleetwood cul-de-sac, this charming 3-bed, 2-bath Adera townhouse is made for family life. The bright main floor is designed for connection, centered around a cozy fireplace and opening to a sunny balcony. Upstairs, restful bedrooms include a primary suite with soaring vaulted ceilings. Kids and pets will love the private fenced backyard, while parents will appreciate the tandem garage and easy-clean laminate floors. Stroll to both elementary and secondary schools, parks, and local shops, with seamless transit connections and the future SkyTrain just minutes away. Don't miss this one! Open House Aug 29 & 30, 2-4pm!
MLS®:
R3156250
R3156250
Les impôts
$3,338(2026)
$3,338(2026)
Catégorie
Townhouse
Townhouse
Année de Construction
2006
2006
Style
3 Storey
3 Storey
Ville
Metro Vancouver
Metro Vancouver
Communauté
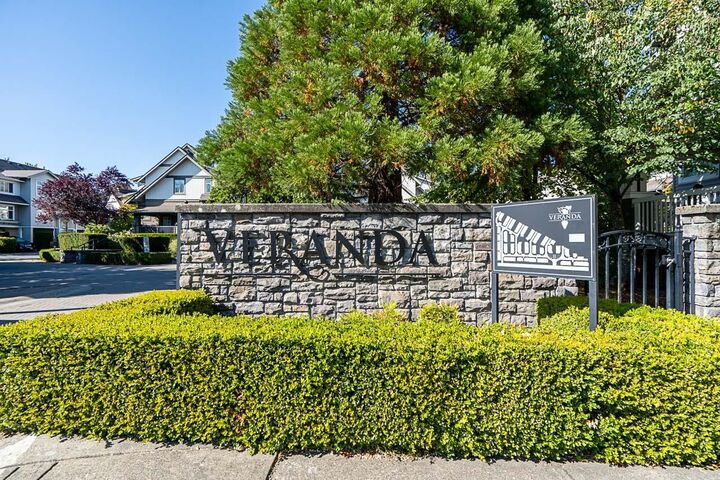
Veranda
Veranda
Listed By
Ron Torres - Prec, Sutton Premier Realty
Source
VANCOUVER - IDX
Dernière vérification Août 29 2026 à 8:49 AM EDT
VANCOUVER - IDX
Dernière vérification Août 29 2026 à 8:49 AM EDT
Détails sur les salles de bains
- Salles de bains: 2
Caractéristiques Intérieures
- Dishwasher
- Refrigerator
- Stove
- Laundry: In Unit
- Washer/Dryer
Quartier
- Veranda
Informations sur le lot
- Central Location
- Recreation Nearby
- Private
Caractéristiques de la propriété
- Cheminée: 1
- Cheminée: Electric
- Foundation: Concrete Perimeter
Chauffage et refroidissement
- Baseboard
- Electric
Informations sur le condo
- Frais: $244
Planchers
- Mixed
- Carpet
- Laminate
- Tile
Caractéristiques extérieures
- Toit: Asphalt
Informations sur les services publics
- Utilities: Electricity Connected, Water Connected
- Sewer: Public Sewer, Sanitary Sewer, Storm Sewer
Garage
- Garage
Stationnement
- Total: 2
- Tandem
Étages
- 3
Surface Habitable
- 1,252 pi. ca.
Disclaimer: Copyright 2026 Real Estate Board of Greater Vancouver IDX. All rights reserved. This information is deemed reliable, but not guaranteed. The information being provided is for consumers’ personal, non-commercial use and may not be used for any purpose other than to identify prospective properties consumers may be interested in purchasing. Data last updated 8/29/26 01:49

