
Inscription par: VANCOUVER - IDX / Listed By: eXp Realty Of Canada Inc.
16127 87 Avenue 39 Surrey, BC V4N 6R3
En vigueur (23 Jours)
523 199 $ (USD)
HORAIRES DES PORTES OUVERTES
-
OUVERTESSam, Août 292:00 pm - 4:00 pm
Description
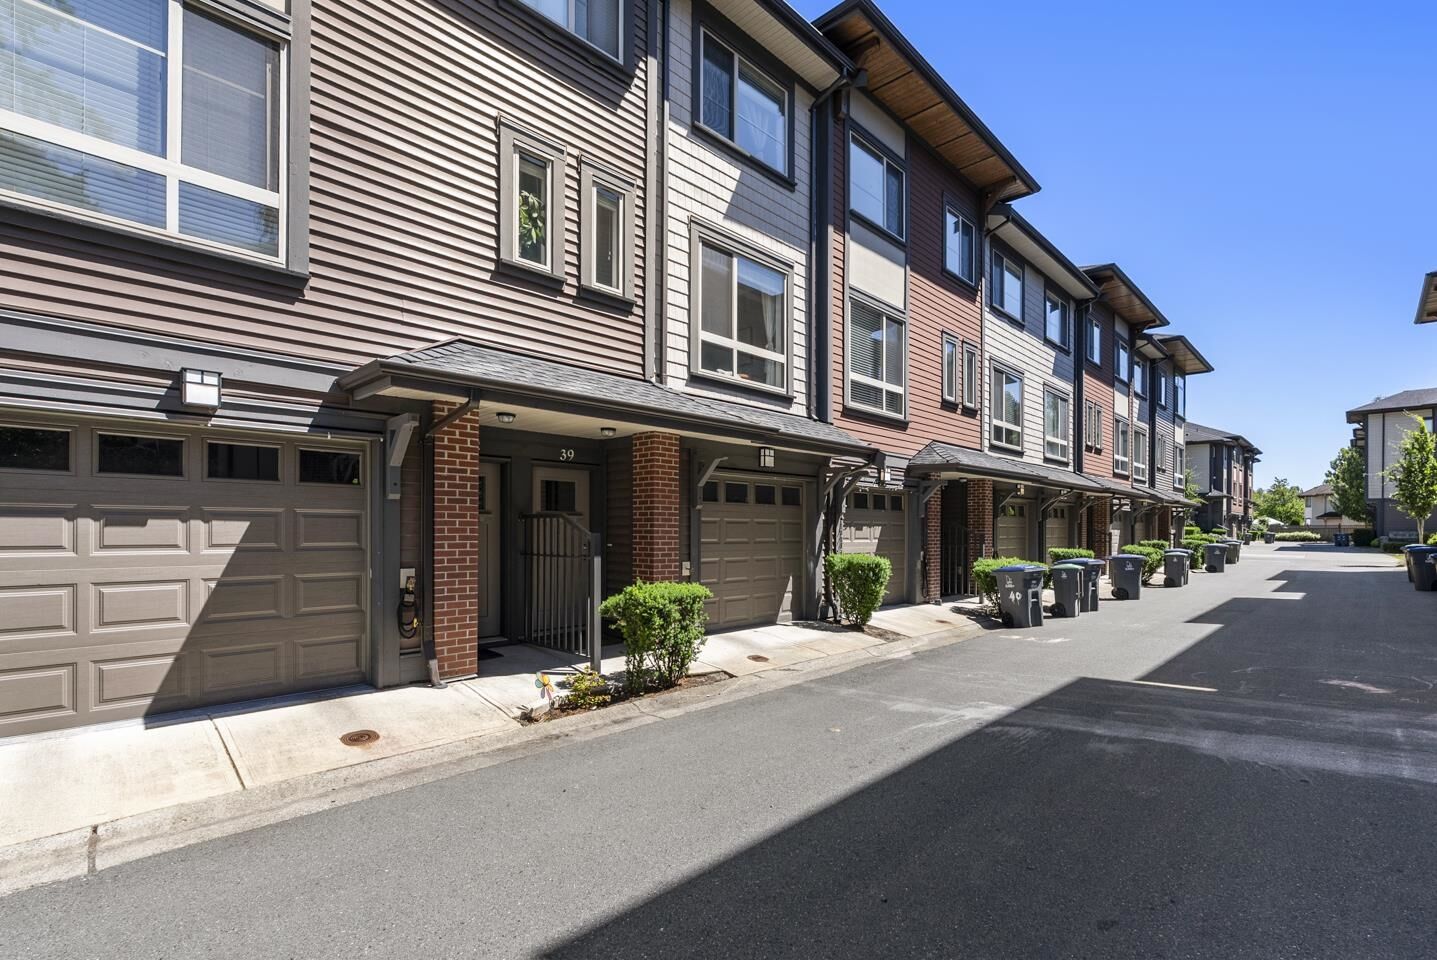
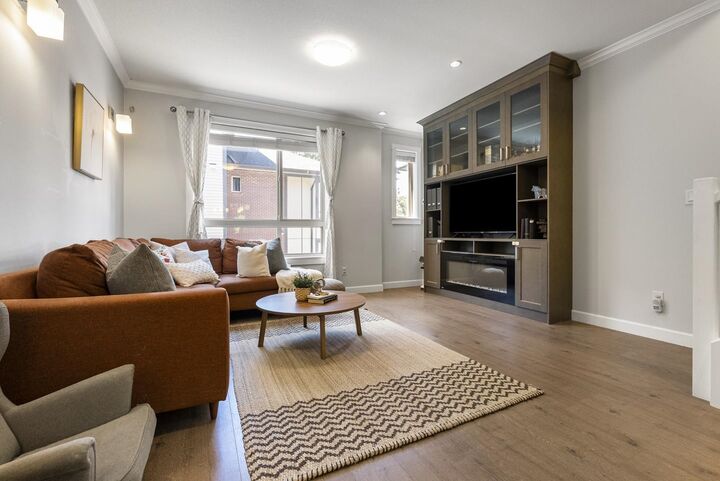
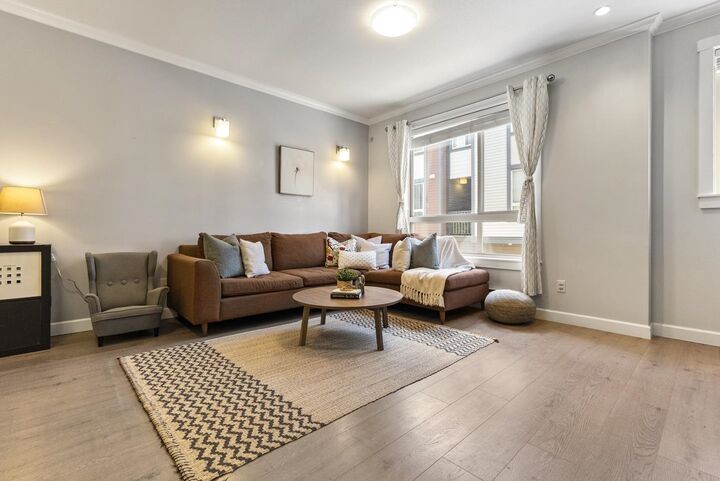
Well-designed 3-storey home featuring 3 BDS 3 BATH with a functional open-concept layout. The main floor offers a bright living, dining, and kitchen area filled with natural light. The modern kitchen features taupe shaker-style cabinetry, stainless steel appliances, a mosaic tile backsplash, and a large quartz island with bar seating. The dining area opens to the outdoor space through sliding glass doors, while the living room showcases laminate flooring, crown mouldings, and a built-in entertainment unit. Upstairs are the spacious primary bedroom, two additional bedrooms, and two full bathrooms. Across the street are St. Matthew's Parish, St. Matthew's Elementary, and Holy Cross Regional High School, with shopping, clinics, restaurants, banks and hwy 1 ramp nearby.OH-8/29,2-4pm
MLS®:
R3153806
R3153806
Les impôts
$3,661(2026)
$3,661(2026)
Catégorie
Townhouse
Townhouse
Année de Construction
2016
2016
Style
3 Storey
3 Storey
Ville
Metro Vancouver
Metro Vancouver
Communauté
Academy
Academy
Listed By
Katrina Amurao - Prec, eXp Realty Of Canada Inc.
Source
VANCOUVER - IDX
Dernière vérification Août 29 2026 à 7:47 AM EDT
VANCOUVER - IDX
Dernière vérification Août 29 2026 à 7:47 AM EDT
Détails sur les salles de bains
- Salles de bains: 2
- Salle d’eau: 1
Caractéristiques Intérieures
- Microwave
- Dishwasher
- Refrigerator
- Stove
- Laundry: In Unit
- Washer/Dryer
- Windows: Window Coverings
Quartier
- Academy
Informations sur le lot
- Central Location
- Recreation Nearby
Caractéristiques de la propriété
- Cheminée: 1
- Cheminée: Electric
- Foundation: Concrete Perimeter
Chauffage et refroidissement
- Baseboard
- Electric
Informations sur le condo
- Frais: $253
Planchers
- Laminate
Caractéristiques extérieures
- Toit: Asphalt
Informations sur les services publics
- Utilities: Electricity Connected, Water Connected, Community, Natural Gas Connected
- Sewer: Public Sewer, Sanitary Sewer, Storm Sewer
Garage
- Garage
Stationnement
- Front Access
- Total: 2
- Tandem
Étages
- 3
Surface Habitable
- 1,284 pi. ca.
Disclaimer: Copyright 2026 Real Estate Board of Greater Vancouver IDX. All rights reserved. This information is deemed reliable, but not guaranteed. The information being provided is for consumers’ personal, non-commercial use and may not be used for any purpose other than to identify prospective properties consumers may be interested in purchasing. Data last updated 8/29/26 00:47

