
Inscription par: VANCOUVER - IDX / Listed By: Laboutique Realty
15885 26 Avenue 18 Surrey, BC V3Z 8L3
En vigueur (47 Jours)
933 826 $ (USD)
HORAIRES DES PORTES OUVERTES
-
OUVERTESSam, Août 292:00 pm - 4:00 pm
Description
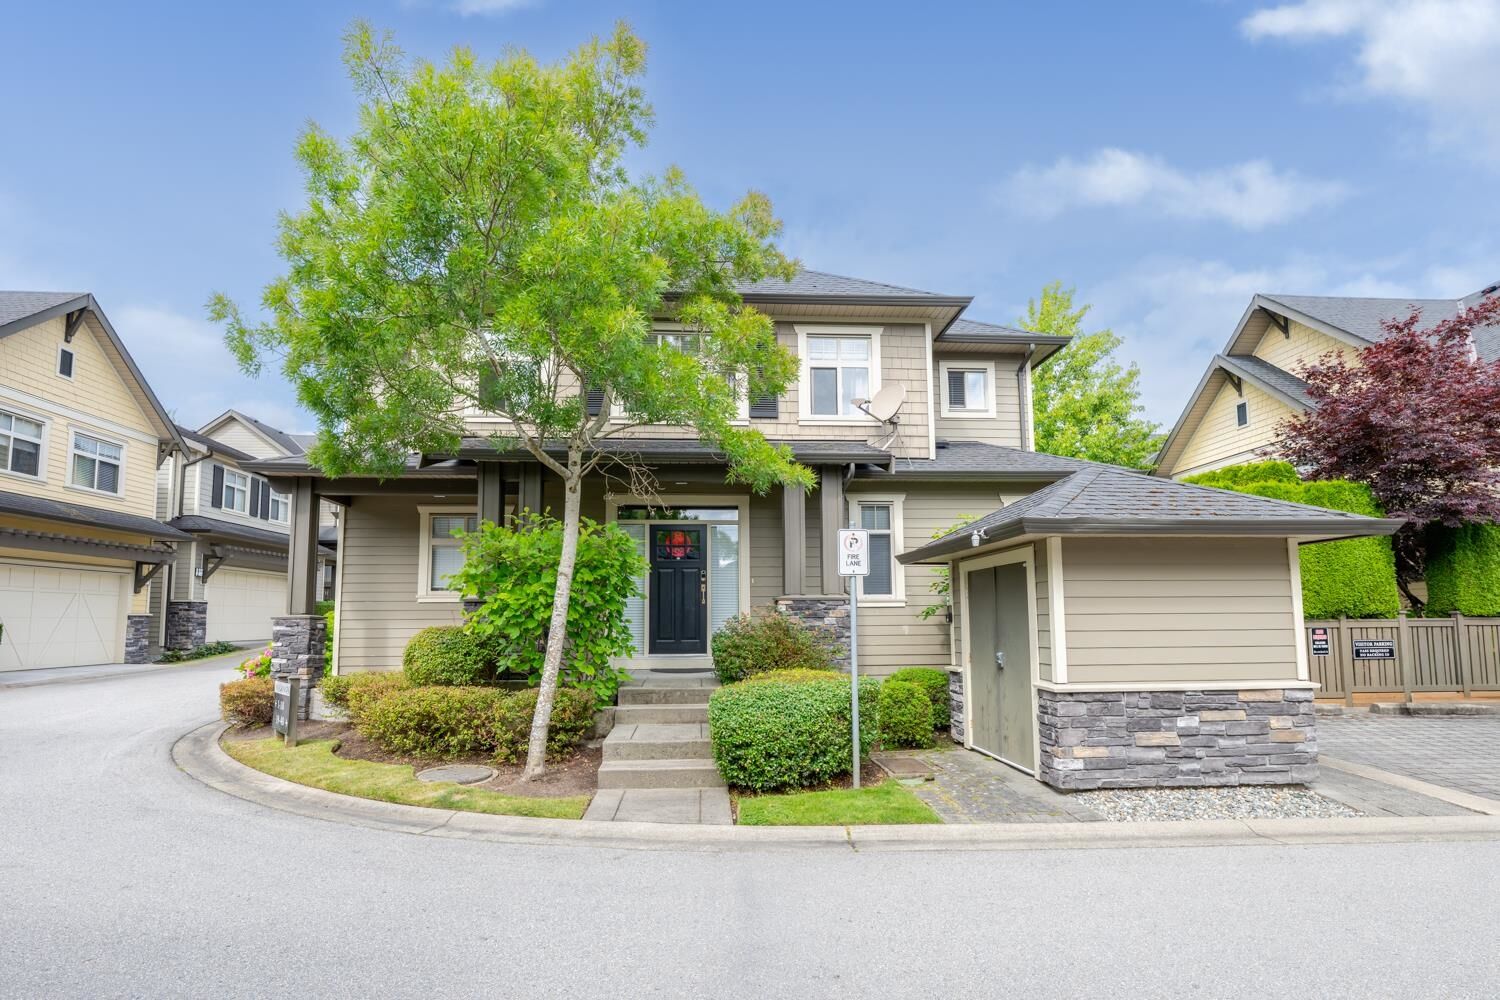
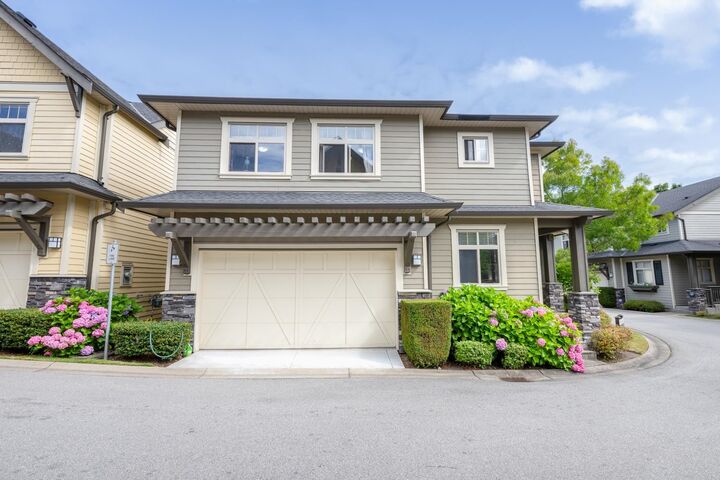
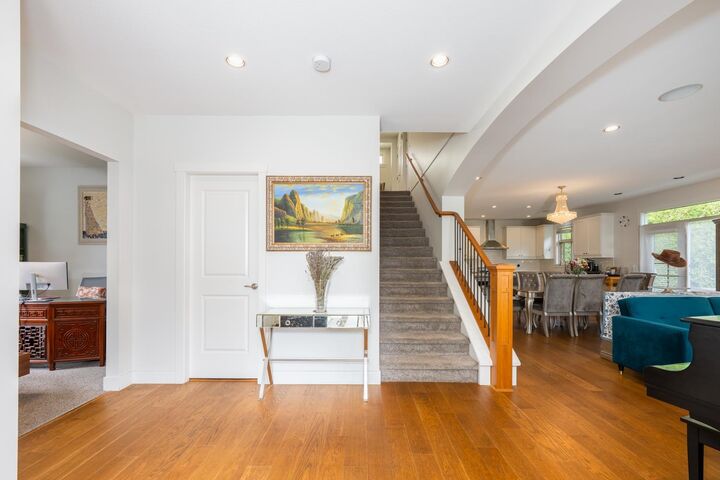
Welcome to this luxurious detached townhome in the Skylands community! Truly better than new, this immaculate 3-story residence has stunning 6-inch oak hardwood floors and fresh, plush carpeting. The main level boasts airy 9-foot ceilings and built-in speakers, flowing seamlessly into a chef's dream kitchen equipped with premium granite countertops and top-of-the-line Viking appliances. Upstairs, you will find four spacious bedrooms offering plenty of room for the whole family. The fully finished basement is an entertainer's delight, completely pre-wired for surround sound. Complete with a full-size double garage and ideally situated within walking distance to the shops at Morgan Crossing, future Costco, Southridge school. Sunnyside Elementary and Grandview Heights Secondary.
MLS®:
R3146245
R3146245
Les impôts
$5,033(2025)
$5,033(2025)
Catégorie
Townhouse
Townhouse
Année de Construction
2008
2008
Ville
Metro Vancouver
Metro Vancouver
Communauté
Skylands
Skylands
Listed By
Morning Yu Prec*, Laboutique Realty
Source
VANCOUVER - IDX
Dernière vérification Août 29 2026 à 10:24 AM EDT
VANCOUVER - IDX
Dernière vérification Août 29 2026 à 10:24 AM EDT
Détails sur les salles de bains
- Salles de bains: 2
- Salles d’eau: 2
Caractéristiques Intérieures
- Dishwasher
- Refrigerator
- Stove
- Washer/Dryer
Quartier
- Skylands
Caractéristiques de la propriété
- Cheminée: 1
- Cheminée: Gas
- Foundation: Concrete Perimeter
Chauffage et refroidissement
- Forced Air
- Natural Gas
Informations sur les sous-sols
- Finished
Informations sur le condo
- Frais: $551
Caractéristiques extérieures
- Toit: Asphalt
Informations sur les services publics
- Utilities: Electricity Connected, Water Connected, Natural Gas Connected
- Sewer: Public Sewer, Sanitary Sewer, Storm Sewer
Garage
- Garage
Stationnement
- Total: 2
- Garage Double
Étages
- 2
Surface Habitable
- 3,391 pi. ca.
Disclaimer: Copyright 2026 Real Estate Board of Greater Vancouver IDX. All rights reserved. This information is deemed reliable, but not guaranteed. The information being provided is for consumers’ personal, non-commercial use and may not be used for any purpose other than to identify prospective properties consumers may be interested in purchasing. Data last updated 8/29/26 03:24

