
Inscription par: VANCOUVER - IDX / Listed By: Royal First Realty
15489 99A Avenue 40 Surrey, BC V3R 0G9
En vigueur (3 Jours)
639 005 $ (USD)
HORAIRES DES PORTES OUVERTES
-
OUVERTESSam, Sep 52:00 pm - 4:00 pm
-
OUVERTESDim, Sep 62:00 pm - 4:00 pm
-
OUVERTESLun, Sep 72:00 pm - 4:00 pm
plus d’infos
Description
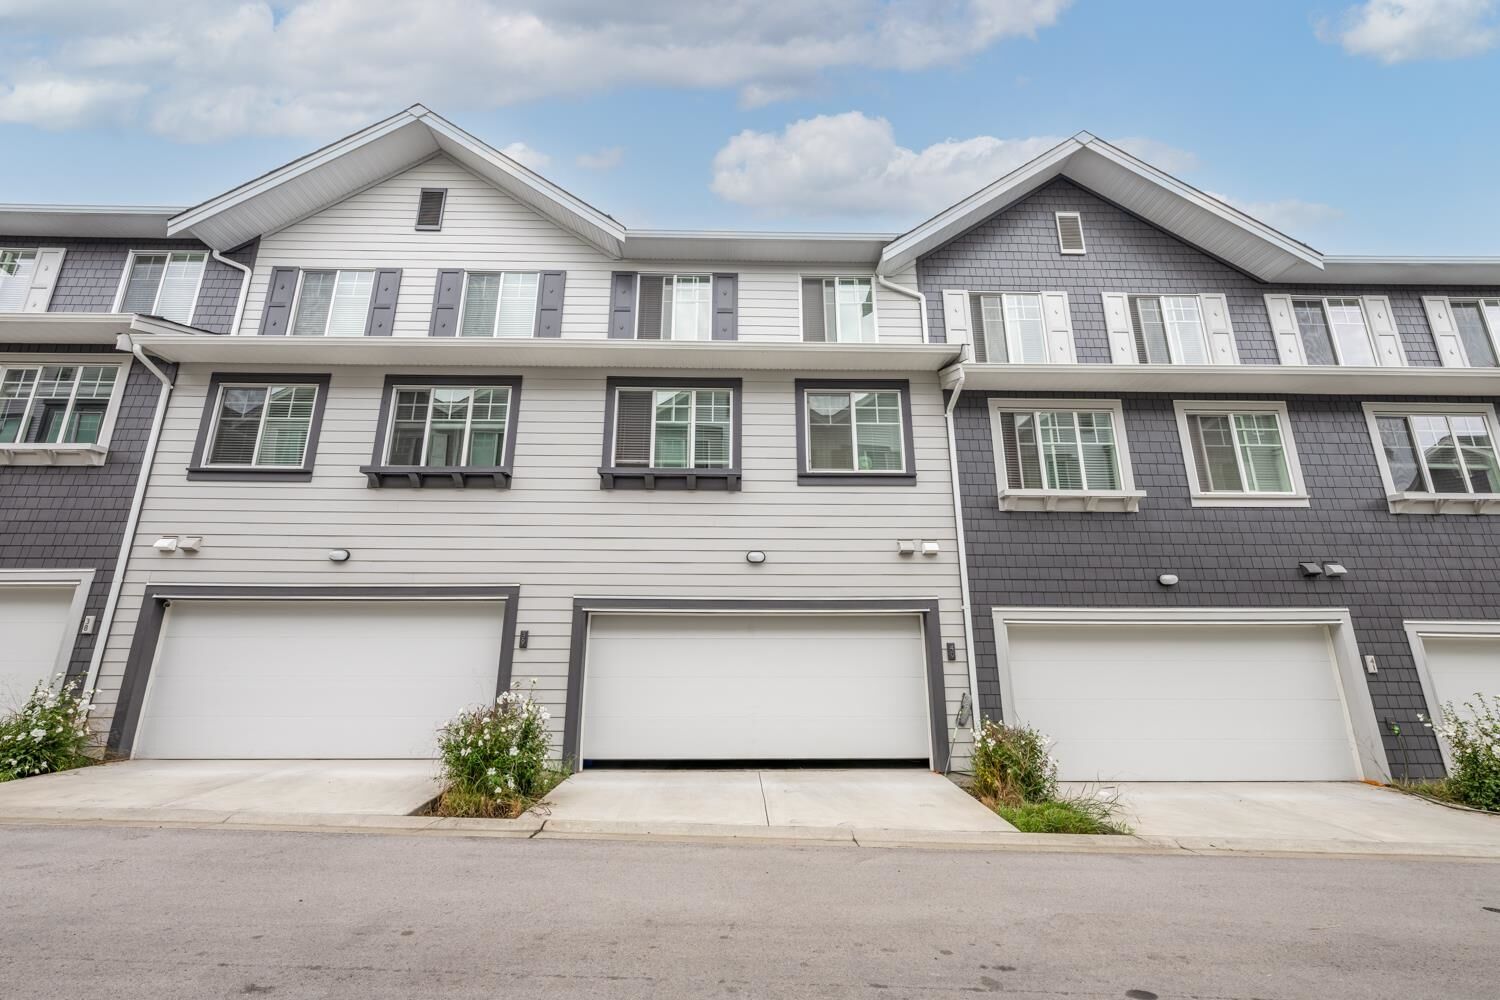
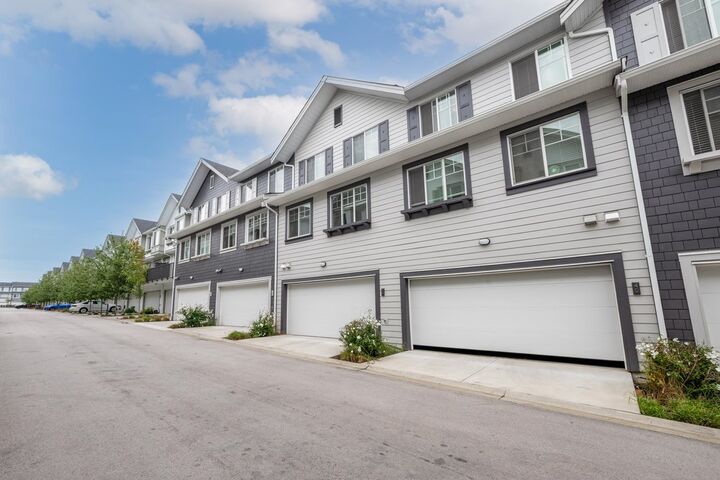
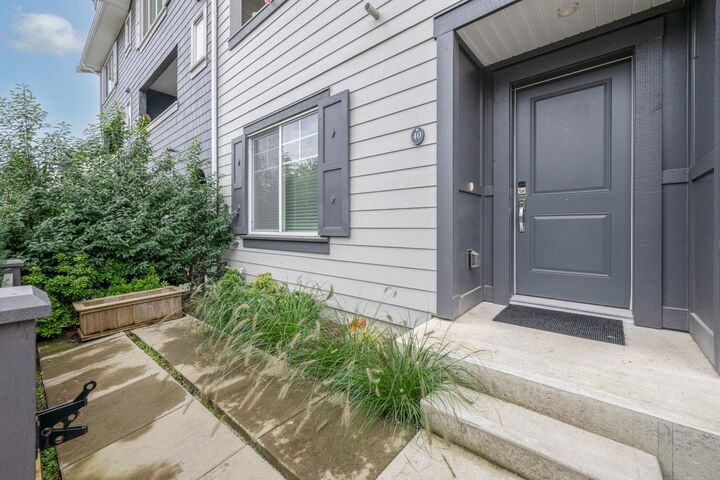
PRIME LOCATION! THE GREAT ONE by Dawson + Sawyer; South face 4 bed & 4 bath. Open concept main floor w/9 ft ceilings boasts beautiful white kitchen cabinets w/lots of storage space, quartz counter-top, expansive kitchen island w/Garbarator plus living and dining room. Ensuite bed/bath On 1st/F! Master bedroom with walk-in closet and private ensuite with a double vanity, bath tub and shower on the upper level. William F Davidson Elem & Johnston Heights IB Secondary Schools just besides. Step to T&T, Walmart, Guildford Mall, restaurants, ICBC, banks, rec center; close and easy access to Highway 1, and so much more! Water is included in strata. This townhouse also features a fenced & gated front yard. Two car side by side finished Garage w/240V upgraded EV Charger. This one won't last long.
MLS®:
R3158960
R3158960
Les impôts
$3,300(2025)
$3,300(2025)
Catégorie
Townhouse
Townhouse
Année de Construction
2022
2022
Style
3 Storey
3 Storey
Ville
Metro Vancouver
Metro Vancouver
Listed By
Lucy Zhang, Royal First Realty
Source
VANCOUVER - IDX
Dernière vérification Août 29 2026 à 8:49 AM EDT
VANCOUVER - IDX
Dernière vérification Août 29 2026 à 8:49 AM EDT
Détails sur les salles de bains
- Salles de bains: 3
- Salle d’eau: 1
Caractéristiques Intérieures
- Dishwasher
- Refrigerator
- Stove
- Laundry: In Unit
- Washer/Dryer
Informations sur le lot
- Central Location
- Recreation Nearby
- Lane Access
Caractéristiques de la propriété
- Foundation: Concrete Perimeter
Chauffage et refroidissement
- Baseboard
Informations sur les sous-sols
- Finished
Informations sur le condo
- Frais: $230
Planchers
- Carpet
- Laminate
Caractéristiques extérieures
- Toit: Asphalt
Informations sur les services publics
- Utilities: Electricity Connected, Water Connected, Community
- Sewer: Public Sewer, Sanitary Sewer, Storm Sewer
Garage
- Garage
Stationnement
- Total: 2
- Garage Double
- Rear Access
Étages
- 3
Surface Habitable
- 1,682 pi. ca.
Disclaimer: Copyright 2026 Real Estate Board of Greater Vancouver IDX. All rights reserved. This information is deemed reliable, but not guaranteed. The information being provided is for consumers’ personal, non-commercial use and may not be used for any purpose other than to identify prospective properties consumers may be interested in purchasing. Data last updated 8/29/26 01:49

