
Inscription par: VANCOUVER - IDX / Listed By: Honestdoor Inc.
15020 66A Avenue 47 Surrey, BC V3S 2A5
En vigueur (7 Jours)
352 167 $ (USD)
HORAIRES DES PORTES OUVERTES
-
OUVERTESSam, Août 293:00 pm - 5:00 pm
-
OUVERTESDim, Août 302:00 pm - 4:00 pm
Description
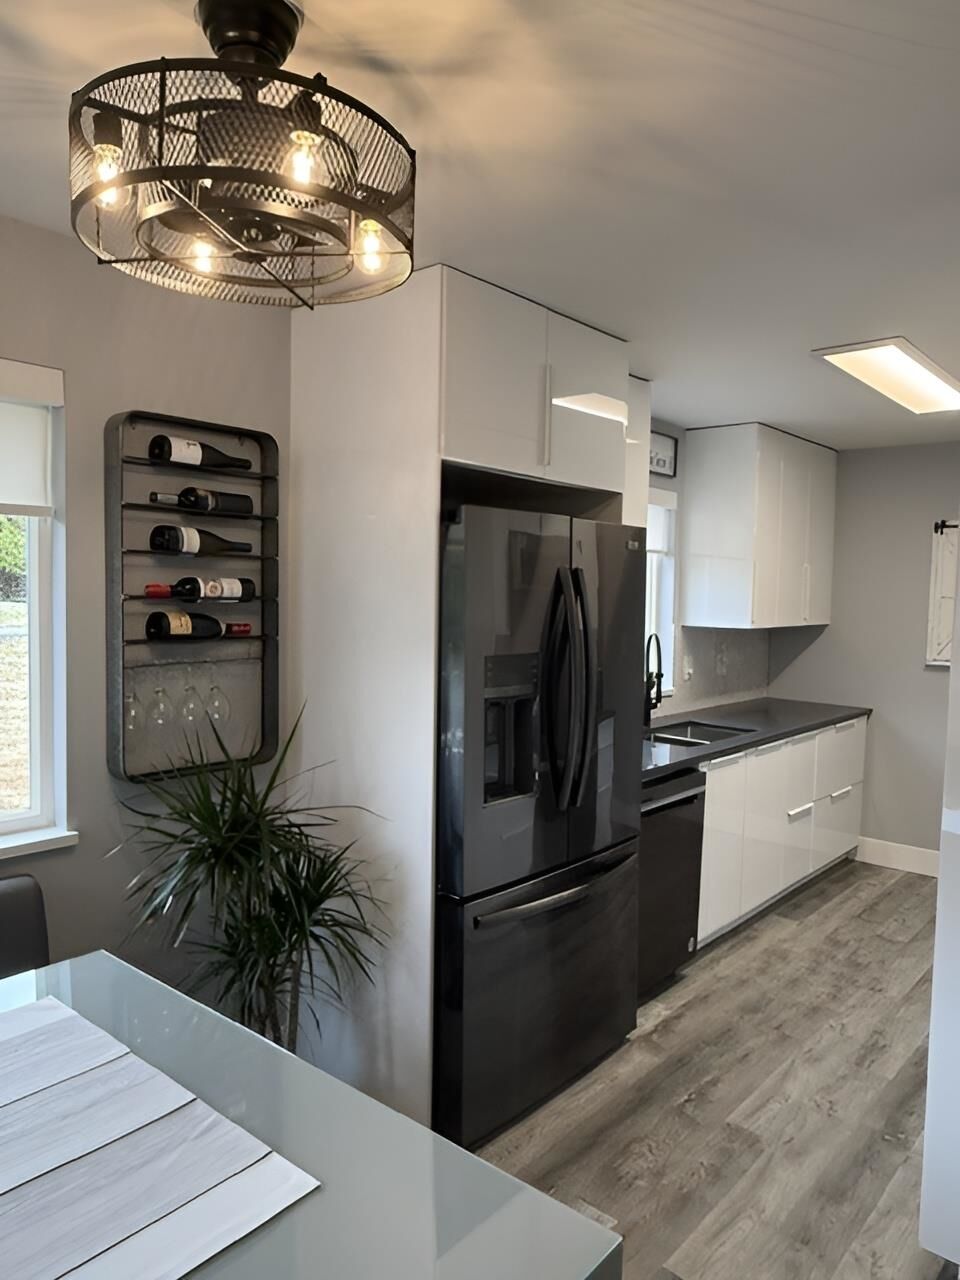
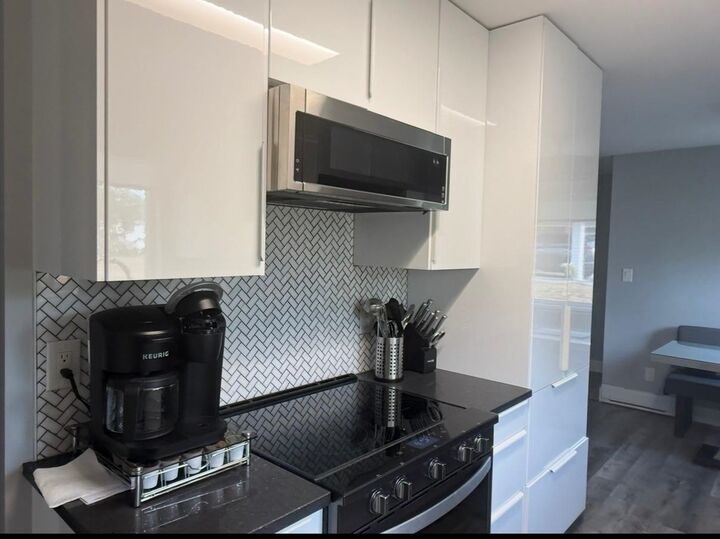
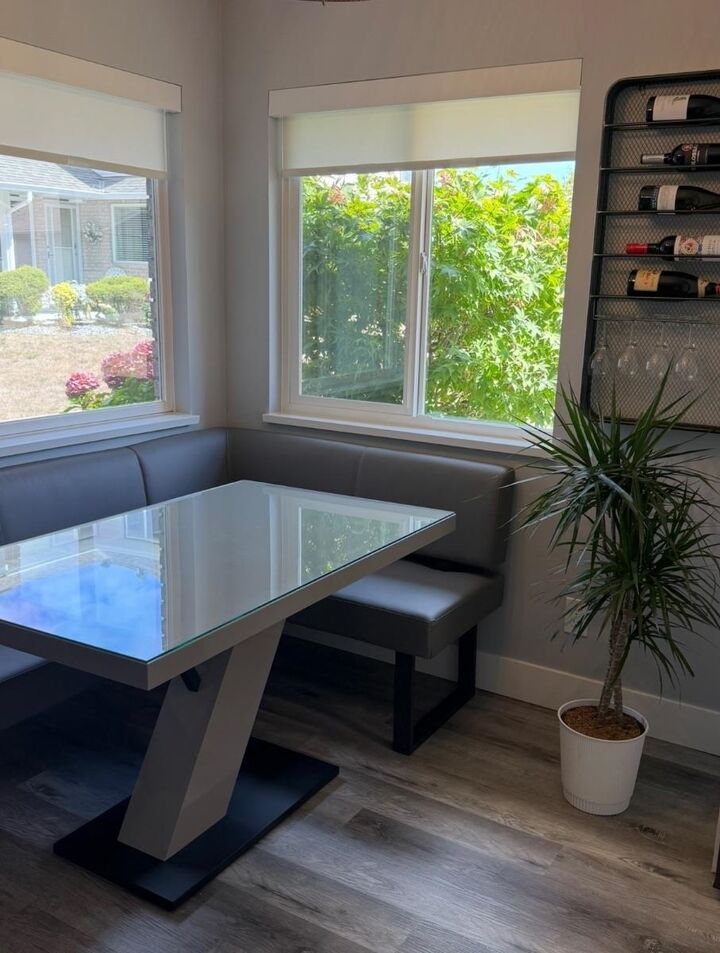
Click brochure link for more details* RETIREMENT ALERT! For up to 2 non-smoking residents 55+, plus 1 small dog or cat. Fully renovated ground-floor end unit at Sullivan Mews with zero stairs, 1236 sqft, 2 bedrooms, and 2 full baths. Over $110K in renovations (2023 & 2025) includes premium appliances, quartz counters, custom laundry room, and new walk-in jetted tub. Enjoy the gas fireplace or south-facing covered patio (18’ x 28’) surrounded by trees. Includes 1 covered + 1 uncovered parking spot and private storage locker. Set on 8.9 park-like acres, the clubhouse offers a pool table, bingo, poker nights, monthly dinners & chair yoga. Life Lease means no 1% land transfer tax or lawyer’s fee. $540/month covers taxes, utilities, maintenance, landscaping & garbage. Move-in ready!
MLS®:
R3157920
R3157920
Catégorie
Townhouse
Townhouse
Année de Construction
1994
1994
Style
Ground Level Unit
Ground Level Unit
Ville
Metro Vancouver
Metro Vancouver
Communauté
Sullivan Mews
Sullivan Mews
Listed By
Michelle Plach, Honestdoor Inc.
Source
VANCOUVER - IDX
Dernière vérification Août 28 2026 à 11:16 PM EDT
VANCOUVER - IDX
Dernière vérification Août 28 2026 à 11:16 PM EDT
Détails sur les salles de bains
- Salles de bains: 2
Caractéristiques Intérieures
- Microwave
- Dishwasher
- Refrigerator
- Stove
- Laundry: In Unit
- Washer/Dryer
Quartier
- Sullivan Mews
Informations sur le lot
- Private
- Near Golf Course
Caractéristiques de la propriété
- Cheminée: 1
- Cheminée: Gas
- Foundation: Concrete Perimeter
Chauffage et refroidissement
- Baseboard
- Electric
- Natural Gas
Informations sur le condo
- Frais: $389
Planchers
- Vinyl
Caractéristiques extérieures
- Toit: Asphalt
Informations sur les services publics
- Utilities: Electricity Connected, Water Connected, Natural Gas Connected
- Sewer: Public Sewer, Sanitary Sewer
Stationnement
- Open
- Total: 2
- Carport Single
Étages
- 0
Surface Habitable
- 1,236 pi. ca.
Disclaimer: Copyright 2026 Real Estate Board of Greater Vancouver IDX. All rights reserved. This information is deemed reliable, but not guaranteed. The information being provided is for consumers’ personal, non-commercial use and may not be used for any purpose other than to identify prospective properties consumers may be interested in purchasing. Data last updated 8/28/26 16:16

