
Inscription par: VANCOUVER - IDX / Listed By: Re/Max Colonial Pacific Realty
14961 86A Avenue Surrey, BC V3S 7E8
En vigueur (10 Jours)
886 913 $ (USD)
HORAIRES DES PORTES OUVERTES
-
OUVERTESSam, Août 292:00 pm - 4:00 pm
-
OUVERTESDim, Août 302:00 pm - 4:00 pm
Description
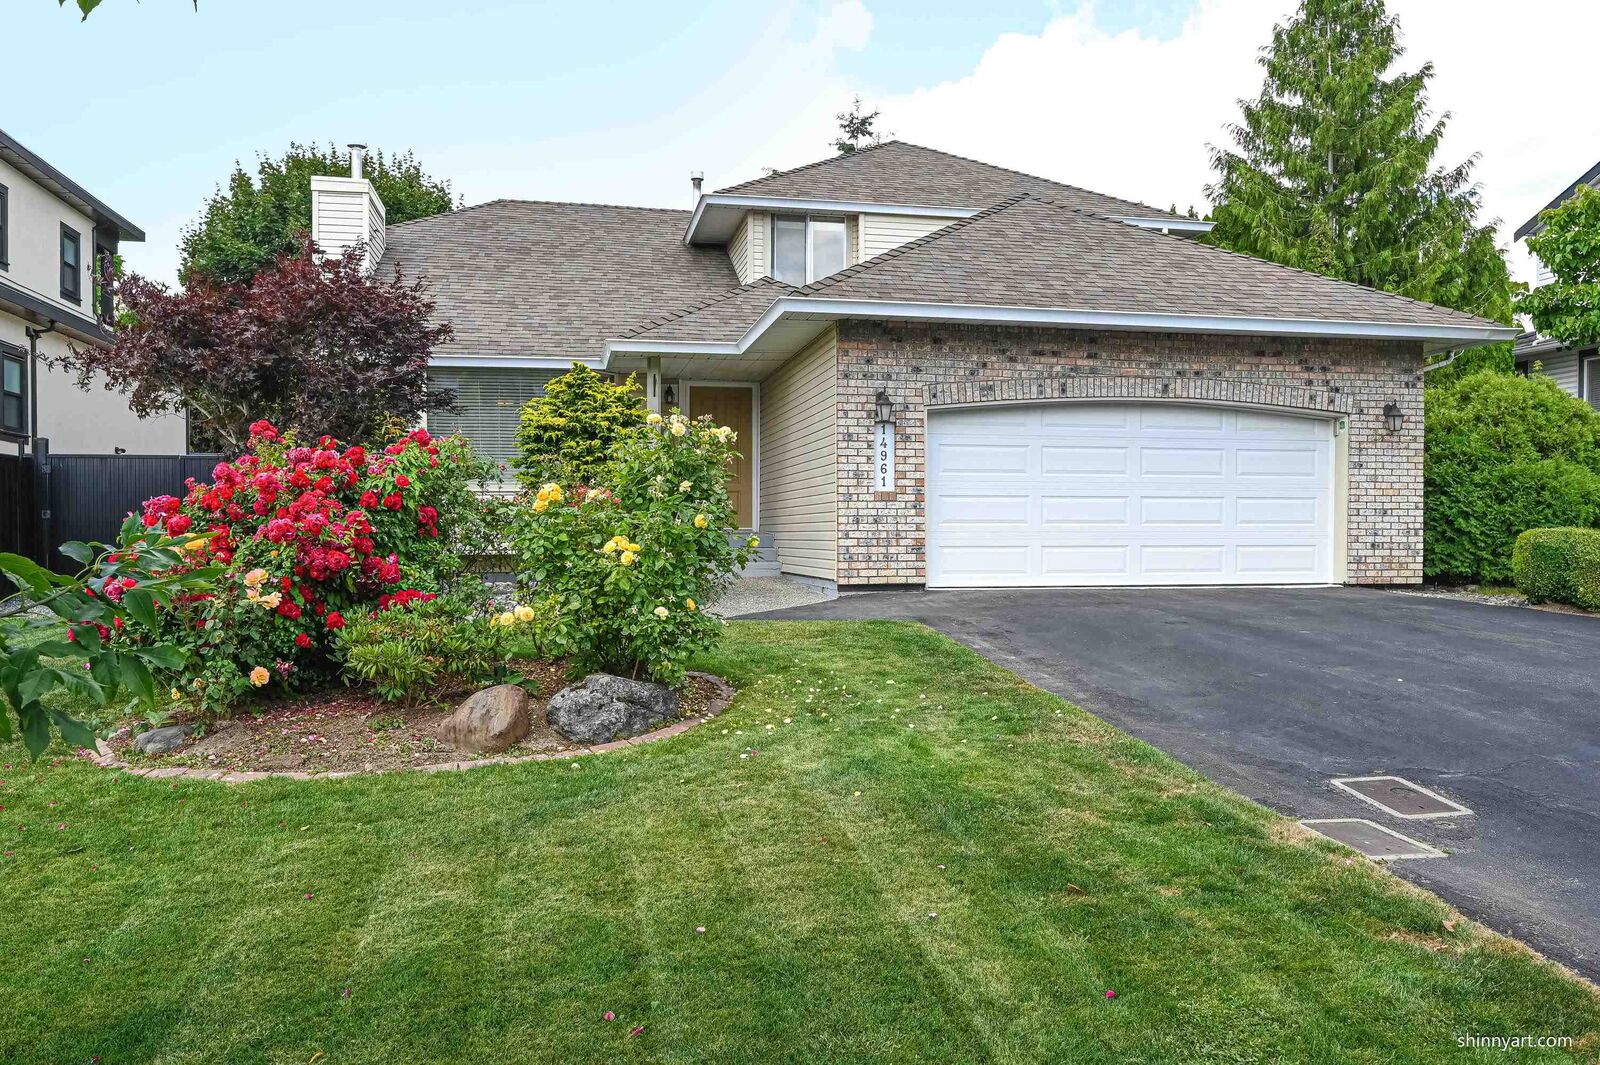
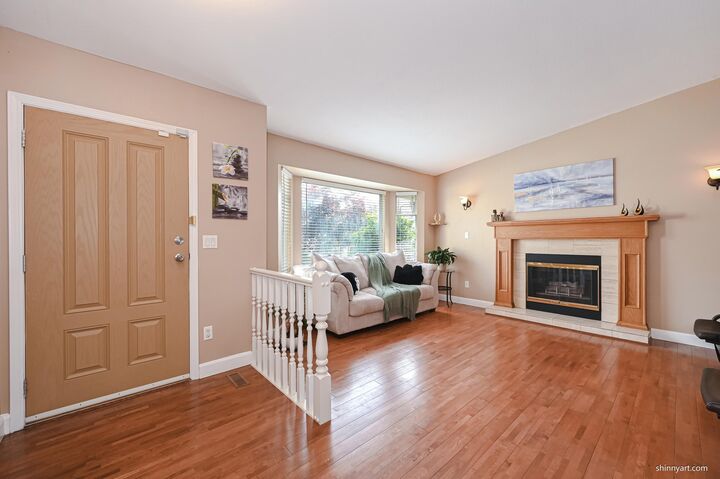
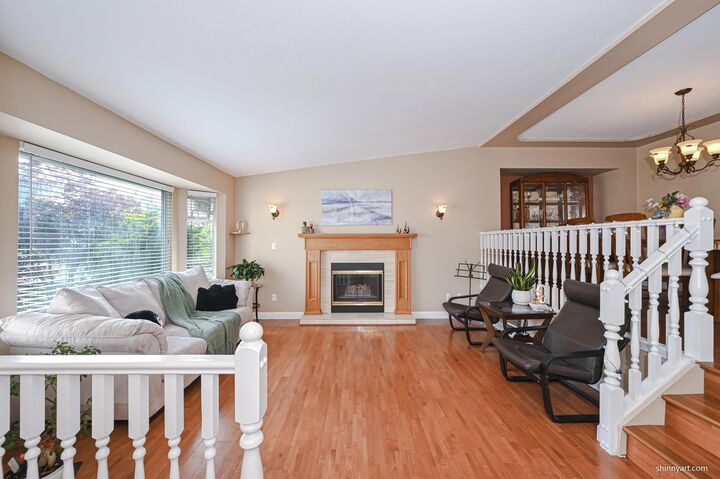
Welcome to this cozy 4-bedroom, 3-bathroom home (main floor bedroom can also be used as a office) on a 7,020-square-foot lot, Frontage 65 foot! last four years updated items include: whole house poly-B replaced by Pex; two update bathrooms upstairs; kitchen top counter replaced; new metal black fence installed ; brand new hot tub installed; new garage doors ; new dryer and washer,oven,dishwasher,refrigerator; five year old hot tanker, RV parking space. this property boasts convenient access to schools, parks, shopping centers, and various amenities, making daily shopping, children's schooling, and leisure activities easy. Excellent transport links provide quick access to major roads, balancing work and life. minutes distance to skytrain station.
MLS®:
R3157277
R3157277
Les impôts
$5,161(2025)
$5,161(2025)
Surface Terrain
7,020 PI. CA.
7,020 PI. CA.
Catégorie
Single-Family Home
Single-Family Home
Année de Construction
1989
1989
Style
3 Level Split
3 Level Split
Ville
Metro Vancouver
Metro Vancouver
Listed By
Kevin Lu - Prec, Re/Max Colonial Pacific Realty
Source
VANCOUVER - IDX
Dernière vérification Août 28 2026 à 7:59 PM EDT
VANCOUVER - IDX
Dernière vérification Août 28 2026 à 7:59 PM EDT
Détails sur les salles de bains
- Salles de bains: 2
- Salle d’eau: 1
Caractéristiques Intérieures
- Dishwasher
- Refrigerator
- Stove
- Storage
- Laundry: In Unit
- Washer/Dryer
- Windows: Window Coverings
- Central Vacuum
Informations sur le lot
- Central Location
- Recreation Nearby
- Private
- Near Golf Course
Caractéristiques de la propriété
- Cheminée: Gas
- Cheminée: 2
- Foundation: Concrete Perimeter
Chauffage et refroidissement
- Forced Air
Informations sur les sous-sols
- Crawl Space
Planchers
- Hardwood
- Laminate
Caractéristiques extérieures
- Toit: Asphalt
Informations sur les services publics
- Utilities: Electricity Connected, Water Connected, Natural Gas Connected
- Sewer: Public Sewer, Sanitary Sewer, Storm Sewer
Garage
- Garage
Stationnement
- Front Access
- Garage Door Opener
- Garage Double
- Total: 4
- Rv Access/Parking
Étages
- 3
Surface Habitable
- 1,940 pi. ca.
Disclaimer: Copyright 2026 Real Estate Board of Greater Vancouver IDX. All rights reserved. This information is deemed reliable, but not guaranteed. The information being provided is for consumers’ personal, non-commercial use and may not be used for any purpose other than to identify prospective properties consumers may be interested in purchasing. Data last updated 8/28/26 12:59

