
Inscription par: VANCOUVER - IDX / Listed By: Youlive Realty
1475 Foster Street 1501 Surrey, BC V4B 0C9
En vigueur (44 Jours)
1 077 603 $ (USD)
HORAIRES DES PORTES OUVERTES
-
OUVERTESSam, Août 291:00 pm - 3:00 pm
Description
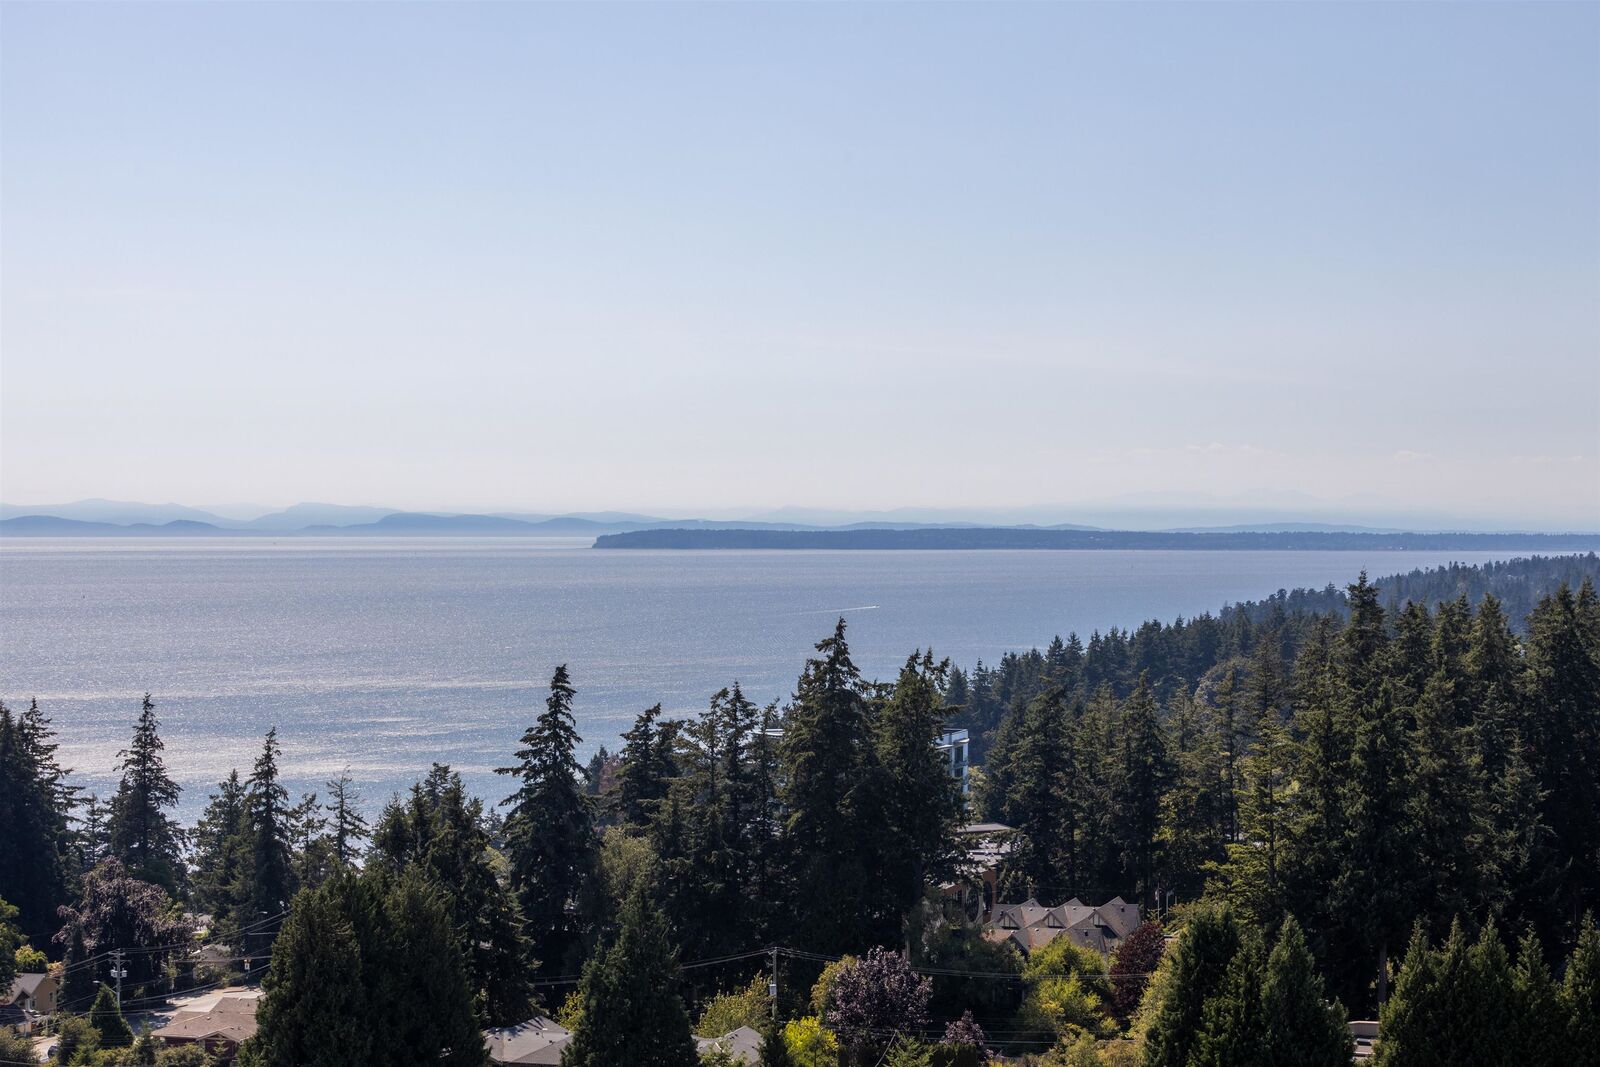
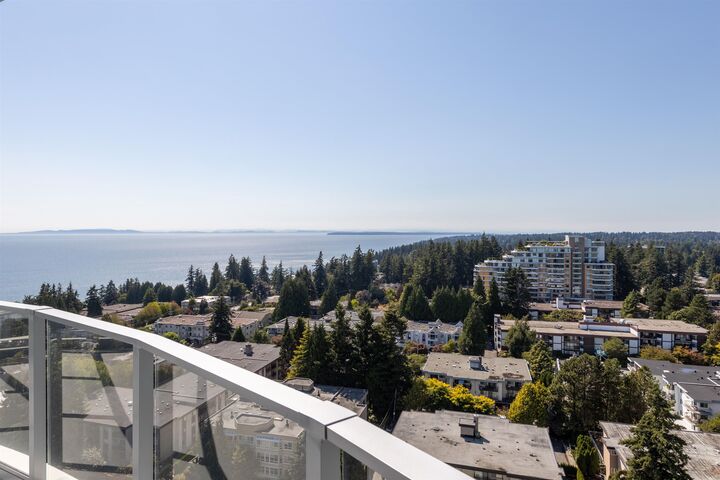
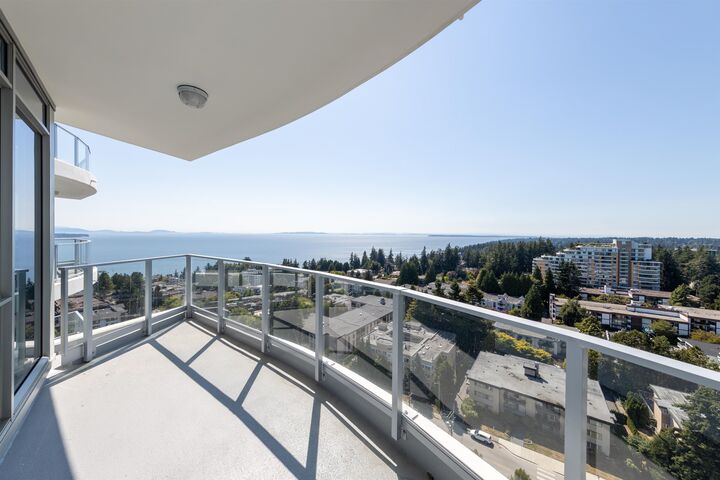
This is the concluding chapter of the Foster Martin Community-the third and final tower, Landmark Tower. The one-and-only C-W Plan offers 1,193 sq. ft. of refined living with breathtaking, unobstructed ocean views over Semiahmoo Bay. Finished in the sought-after light interior colour palette, this home is filled with natural light through expansive floor-to-ceiling windows. Start living the dream with a spacious primary bedroom featuring a luxurious 5-piece ensuite and large walk-in closet. The chef's kitchen is appointed with a 48 integrated Miele appliance package. Enjoy over 10,000 sq. ft. of resort-style amenities at The Shore Club, including an indoor/outdoor pool, fitness centre, yoga studio, sauna, and concierge.
MLS®:
R3147617
R3147617
Les impôts
$4,145(2026)
$4,145(2026)
Catégorie
Single-Family Home
Single-Family Home
Année de Construction
2026
2026
Ville
Metro Vancouver
Metro Vancouver
Listed By
Jessica Li, Youlive Realty
Source
VANCOUVER - IDX
Dernière vérification Août 29 2026 à 4:16 PM EDT
VANCOUVER - IDX
Dernière vérification Août 29 2026 à 4:16 PM EDT
Détails sur les salles de bains
- Salles de bains: 2
Caractéristiques Intérieures
- Microwave
- Freezer
- Dishwasher
- Refrigerator
- Stove
- Elevator
- Storage
- Washer/Dryer
Informations sur le lot
- Central Location
- Recreation Nearby
- Near Golf Course
Caractéristiques de la propriété
- Cheminée: 1
- Cheminée: Gas
- Foundation: Slab
Chauffage et refroidissement
- Radiant
- Natural Gas
- Heat Pump
- Air Conditioning
Informations sur le pool
- Outdoor Pool
- Indoor
Informations sur le condo
- Frais: $501
Planchers
- Hardwood
- Tile
Caractéristiques extérieures
- Toit: Other
Informations sur les services publics
- Utilities: Electricity Connected, Natural Gas Connected
- Sewer: Public Sewer
Garage
- Garage
Stationnement
- Total: 2
- Underground
Étages
- 1
Surface Habitable
- 1,193 pi. ca.
Disclaimer: Copyright 2026 Real Estate Board of Greater Vancouver IDX. All rights reserved. This information is deemed reliable, but not guaranteed. The information being provided is for consumers’ personal, non-commercial use and may not be used for any purpose other than to identify prospective properties consumers may be interested in purchasing. Data last updated 8/29/26 09:16

