
Inscription par: VANCOUVER - IDX / Listed By: Re/Max Crest Realty
14428 33A Avenue Surrey, BC V4P 3R7
En vigueur (53 Jours)
2 011 972 $ (USD)
HORAIRES DES PORTES OUVERTES
-
OUVERTESSam, Août 292:00 pm - 4:00 pm
Description
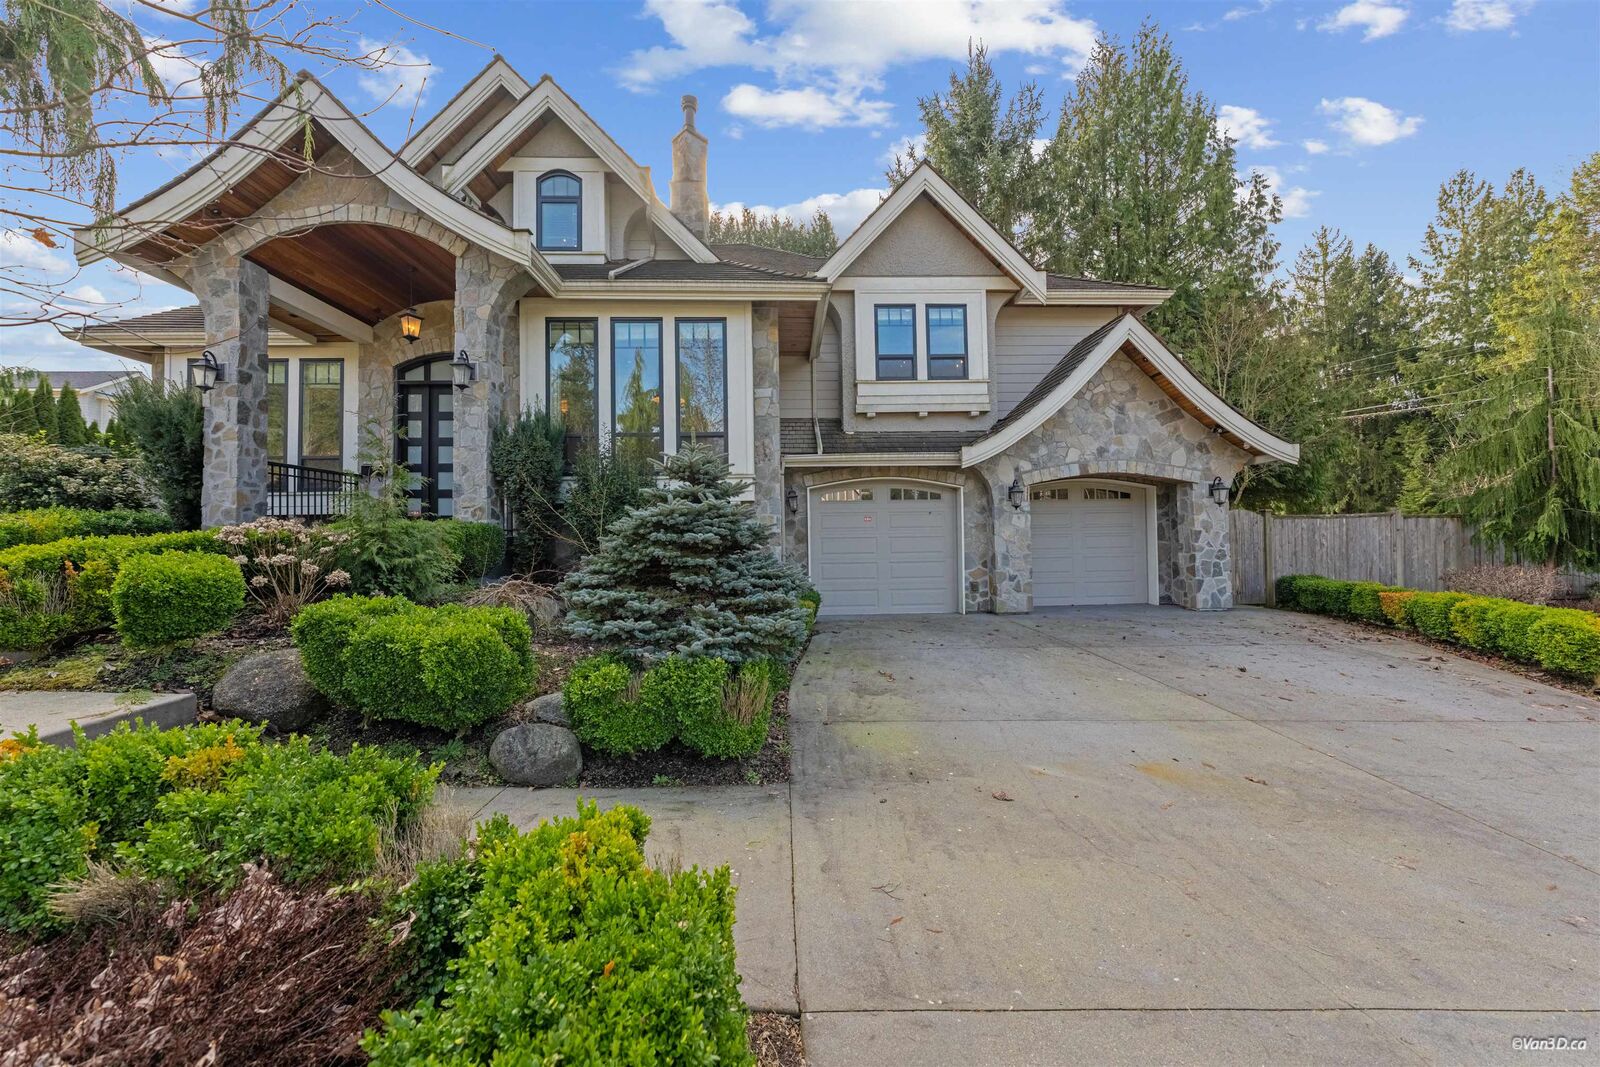
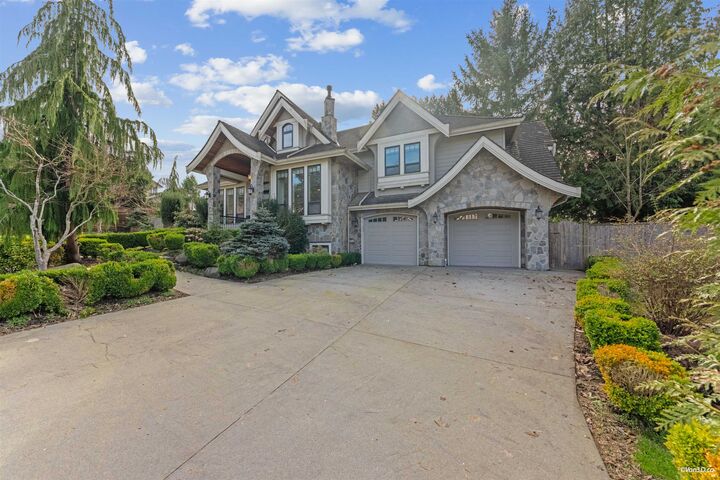
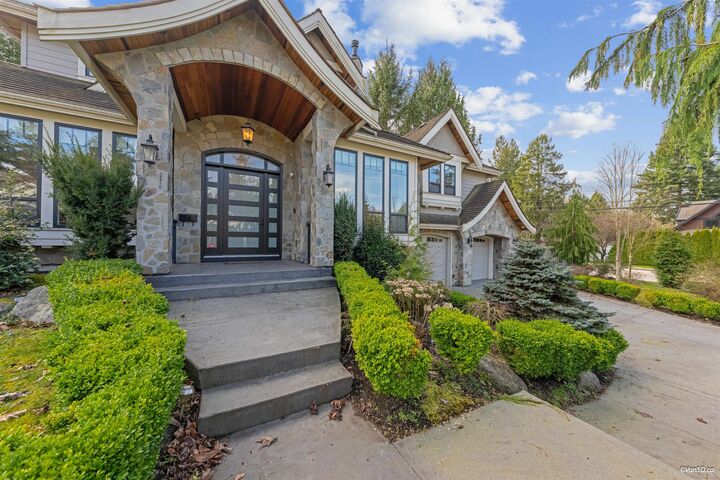
Discover this exceptional modern home in the prestigious Elgin Chantrell neighbourhood. Situated on a generous 13993.44 SF lot, this 5,727 SF residence features 6 bedrooms and 6 bathrooms—perfect for families of all sizes. Elegant high ceilings, all bedrooms upstairs with an ensuite bathroom. The upper-level master bedroom and family room each enjoy their own balcony, combining comfort with versatile living spaces. The gourmet kitchen with separate wok kitchen, spacious game/media rooms, and an iron-gated wine cellar make entertaining a breeze. Enjoy the private backyard oasis, smart lighting system, and top-tier school catchment: Semiahmoo Secondary. A rare blend of luxury, function, and location—this is South Surrey living at its finest.
MLS®:
R3143258
R3143258
Les impôts
$10,131(2024)
$10,131(2024)
Surface Terrain
0.32 acres
0.32 acres
Catégorie
Single-Family Home
Single-Family Home
Année de Construction
2014
2014
Ville
Metro Vancouver
Metro Vancouver
Listed By
Yo Yo Zhu Prec*, Re/Max Crest Realty
Source
VANCOUVER - IDX
Dernière vérification Août 28 2026 à 8:58 PM EDT
VANCOUVER - IDX
Dernière vérification Août 28 2026 à 8:58 PM EDT
Détails sur les salles de bains
- Salles de bains: 4
- Salles d’eau: 2
Caractéristiques Intérieures
- Microwave
- Dishwasher
- Refrigerator
- Wine Cooler
- Stove
- Laundry: In Unit
- Washer/Dryer
- Windows: Window Coverings
- Central Vacuum
Informations sur le lot
- Central Location
- Recreation Nearby
- Near Golf Course
Caractéristiques de la propriété
- Cheminée: Gas
- Cheminée: 5
- Foundation: Concrete Perimeter
Chauffage et refroidissement
- Forced Air
- Natural Gas
- Heat Pump
- Air Conditioning
Informations sur les sous-sols
- Full
- Finished
- Exterior Entry
Planchers
- Hardwood
Caractéristiques extérieures
- Toit: Wood
Informations sur les services publics
- Utilities: Electricity Connected, Water Connected, Natural Gas Connected
- Sewer: Public Sewer, Sanitary Sewer, Storm Sewer
Garage
- Garage
Stationnement
- Front Access
- Garage Door Opener
- Garage Double
- Total: 6
Étages
- 2
Surface Habitable
- 5,727 pi. ca.
Disclaimer: Copyright 2026 Real Estate Board of Greater Vancouver IDX. All rights reserved. This information is deemed reliable, but not guaranteed. The information being provided is for consumers’ personal, non-commercial use and may not be used for any purpose other than to identify prospective properties consumers may be interested in purchasing. Data last updated 8/28/26 13:58

