
Inscription par: VANCOUVER - IDX / Listed By: Oakwyn Realty Ltd.
1441 Johnston Road 1302 Surrey, BC V4B 3Z4
En vigueur (4 Jours)
1 041 659 $ (USD)
HORAIRES DES PORTES OUVERTES
-
OUVERTESDim, Août 302:00 pm - 4:00 pm
Description
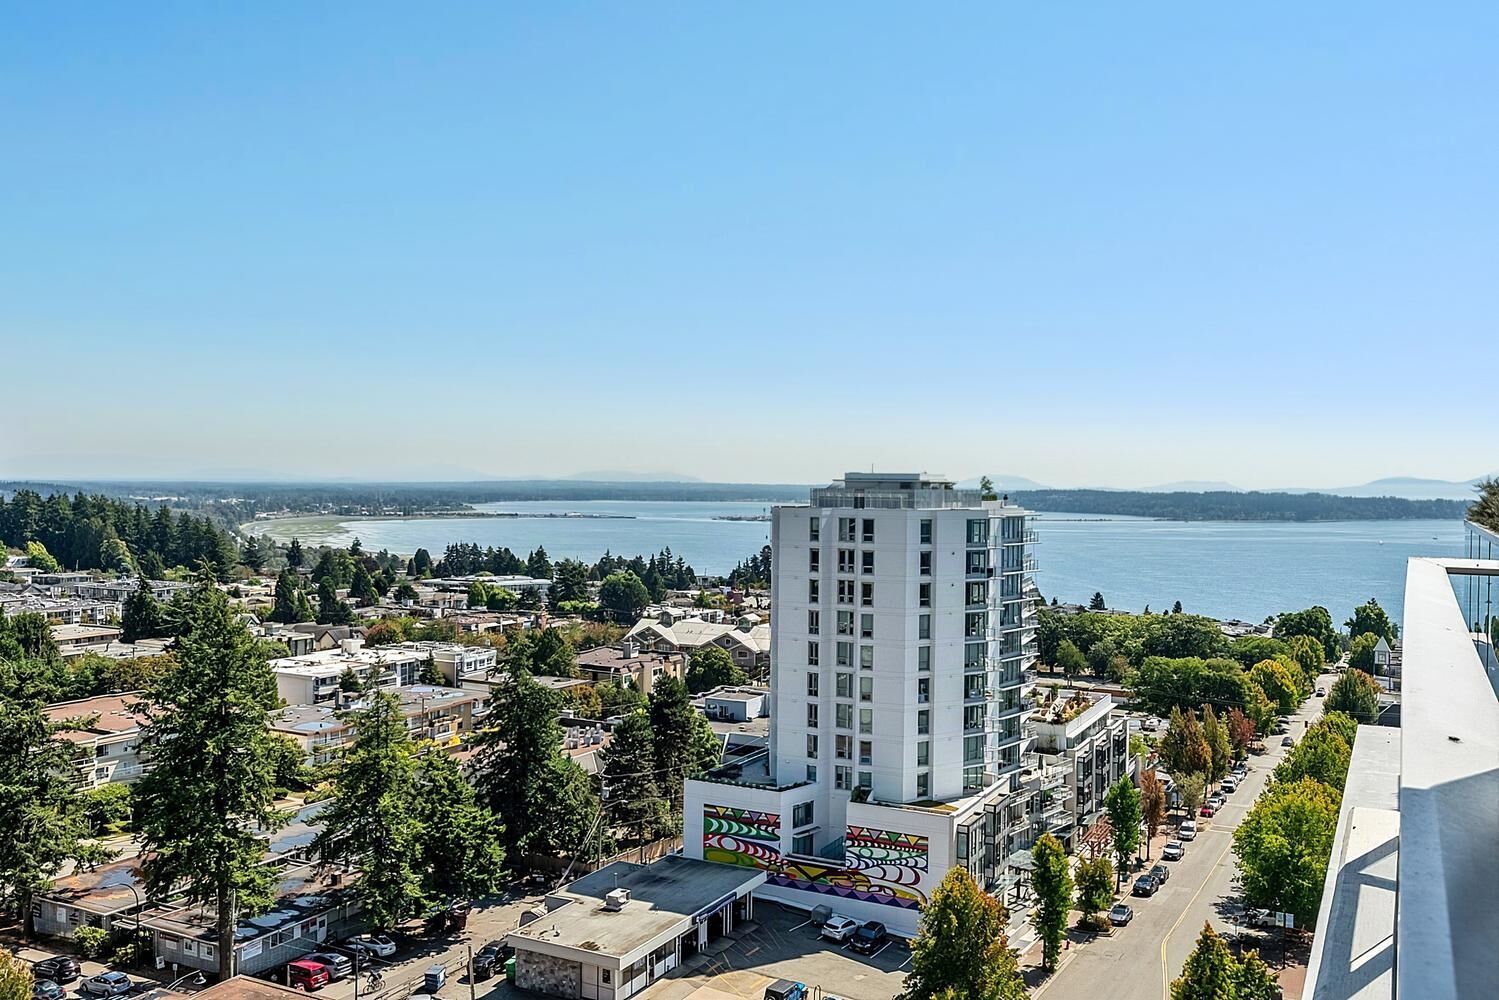
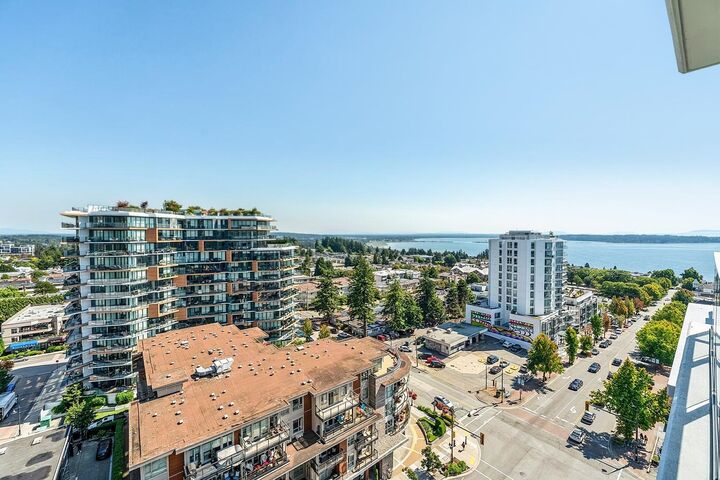
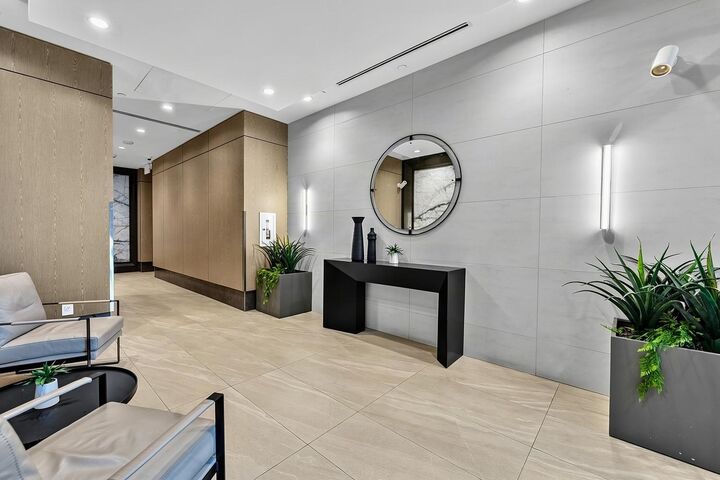
Stunning SE ocean-view corner unit! Full-length terrace for year-round enjoyment + balcony off 2nd bedroom. Gourmet kitchen: top-of-the-line appliances, quartz countertops, waterfall island, walk-in pantry. 2 separated bdrms, primary with gorgeous ensuite. Gas f/p, A/C + radiant heat, engineered hardwood + marble finishes, closet galore! Lovely & bright-floor-ceiling windows. 2 s/s parking, storage locker + bike storage, EV available. Resort-style building: concierge, 15,000 sq. ft. outdoor patio w/ BBQs, seating, putting green + dog run; 4th floor pool + hot tub w/ spectacular ocean views; gym + yoga room. Steps to White Rock beach, dining, shopping + transit. Pet-friendly, vacant + flexible possession. Staged with house-size furniture. See this home before it's gone! Open Sun 2-4 pm
MLS®:
R3159548
R3159548
Les impôts
$6,062(2025)
$6,062(2025)
Catégorie
Single-Family Home
Single-Family Home
Année de Construction
2000
2000
Ville
Capital Regional District
Capital Regional District
Communauté
Miramar Village - Tower C
Miramar Village - Tower C
Listed By
Sheryl Dawson, Oakwyn Realty Ltd.
Source
VANCOUVER - IDX
Dernière vérification Août 30 2026 à 1:51 AM EDT
VANCOUVER - IDX
Dernière vérification Août 30 2026 à 1:51 AM EDT
Détails sur les salles de bains
- Salles de bains: 2
Caractéristiques Intérieures
- Elevator
- Storage
Quartier
- Miramar Village - Tower C
Caractéristiques de la propriété
- Cheminée: 1
- Cheminée: Gas
- Foundation: Concrete Perimeter
Chauffage et refroidissement
- Radiant
- Heat Pump
- Central Air
Informations sur les sous-sols
- Full
Informations sur le pool
- Outdoor Pool
Informations sur le condo
- Frais: $700
Planchers
- Hardwood
- Tile
Caractéristiques extérieures
- Toit: Torch-on
Informations sur les services publics
- Utilities: Electricity Connected, Water Connected, Natural Gas Connected
- Sewer: Public Sewer, Sanitary Sewer, Storm Sewer
Garage
- Garage
Stationnement
- Garage Under Building
- Total: 2
- Guest
- Side Access
Étages
- 1
Surface Habitable
- 1,502 pi. ca.
Disclaimer: Copyright 2026 Real Estate Board of Greater Vancouver IDX. All rights reserved. This information is deemed reliable, but not guaranteed. The information being provided is for consumers’ personal, non-commercial use and may not be used for any purpose other than to identify prospective properties consumers may be interested in purchasing. Data last updated 8/29/26 18:51

