
Inscription par: VANCOUVER - IDX / Listed By: Nationwide Realty Corp.
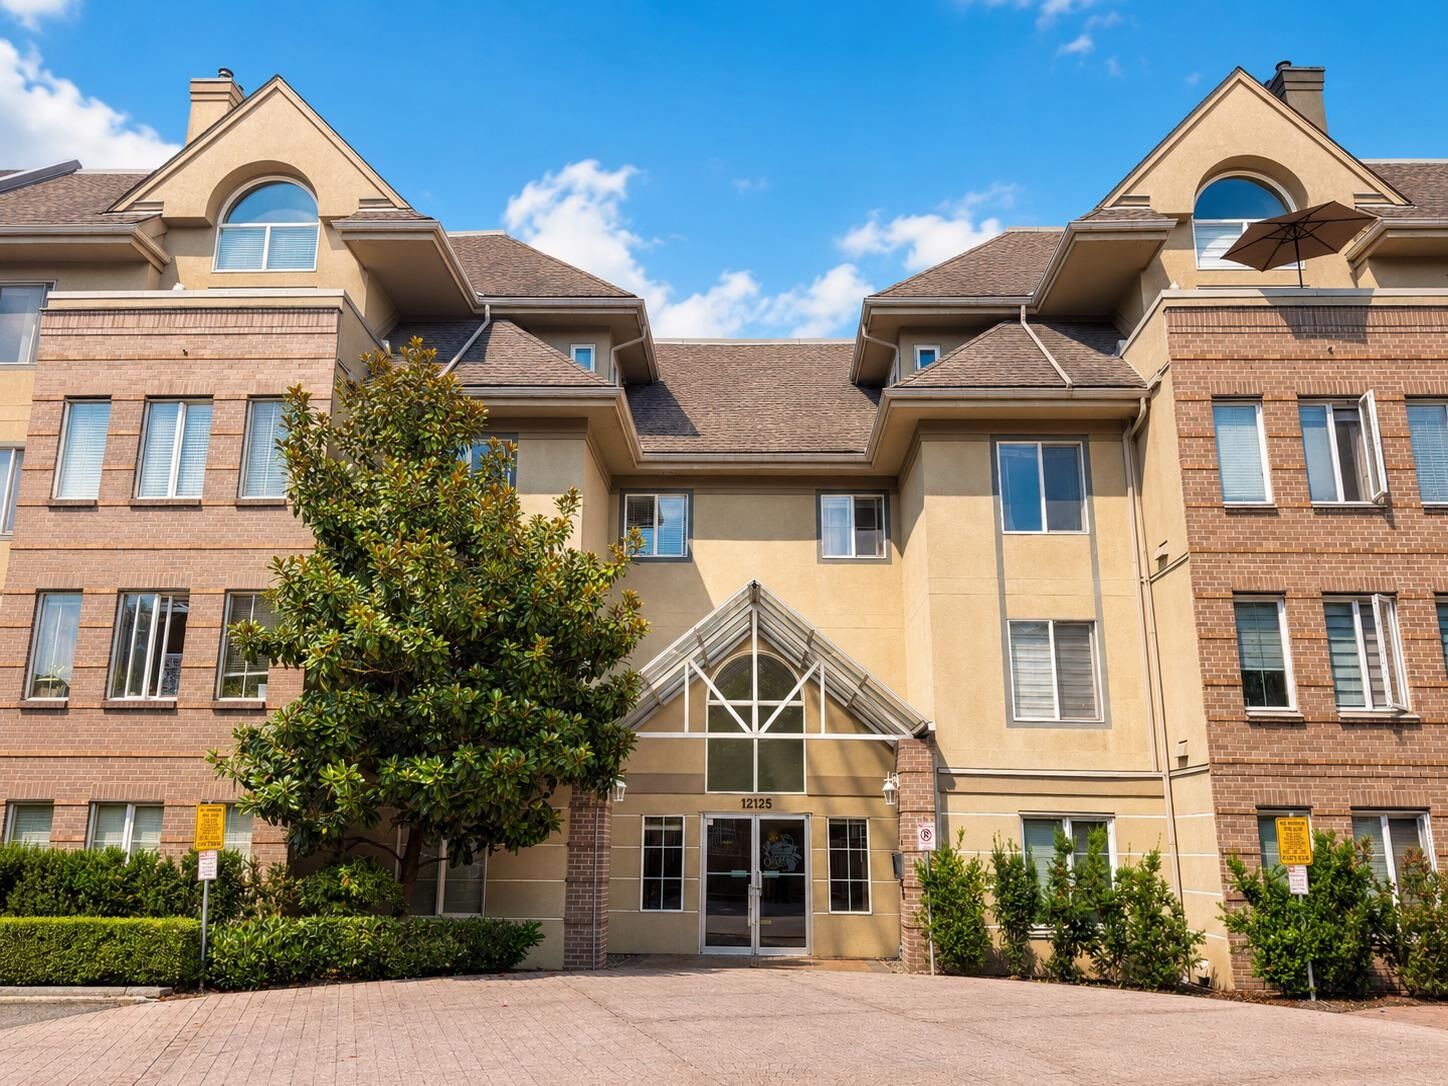
12125 75A Avenue 402 Surrey, BC V3W 1B9
En vigueur (5 Jours)
416 951 $ (USD)
HORAIRES DES PORTES OUVERTES
-
OUVERTESSam, Août 2912 noon - 4:00 pm
-
OUVERTESDim, Août 3012 noon - 4:00 pm
Description
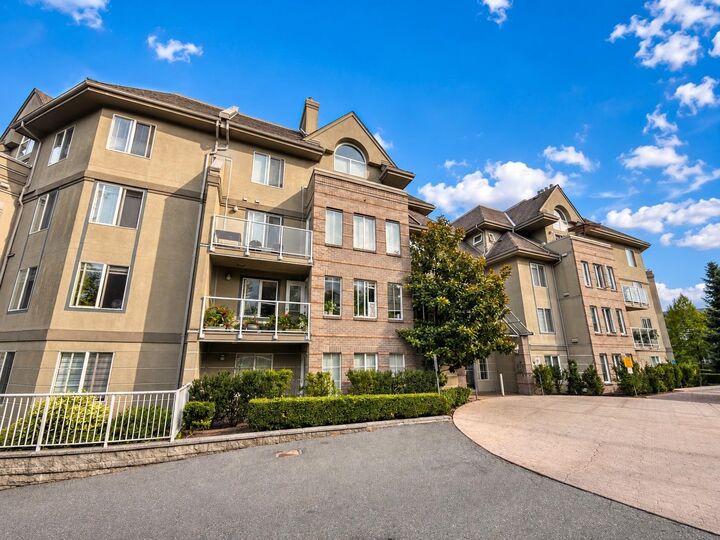
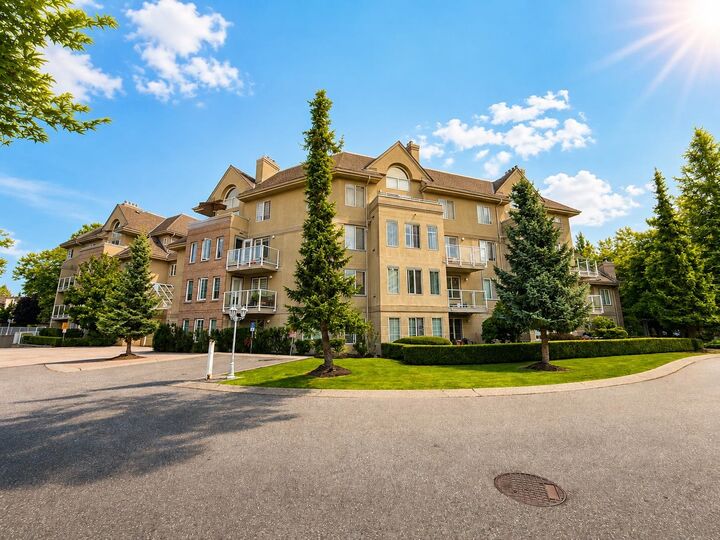
Very spacious,Bright Top Floor,Corner unit!This Beautifully kept condo is ideally located in the highly desirable Strawberry Hill Estates.This 2 BED 2 BATH home offers 1142 sqft of comfortable living space with a big Dining/Den/Flex Room, an open layout, radiant in-floor heating,cozy gas fireplace and 2 parking stalls. Ideal for first-time home buyers,downsizers,or investors looking for a home in central location. Amazing Mountain Views from windows and Balcony.Excellent walkable and transit-friendly location near schools, shopping,restaurants, movie theatre,and library.Walking distance to Chalo FreshCo, Scottsdale Mall Walmart,Save On Foods and Scottsdale Bus Exchange. Easy access to all major routes.Short distance to ALL WORSHIP.MUST SEE! OPEN HOUSE:SAT AUG 29 & SUN AUG 30 12-4PM
MLS®:
R3157936
R3157936
Les impôts
$2,547(2026)
$2,547(2026)
Catégorie
Single-Family Home
Single-Family Home
Année de Construction
1997
1997
Style
Top Floor Unit
Top Floor Unit
Ville
Metro Vancouver
Metro Vancouver
Communauté
Strawberry Hill Estates
Strawberry Hill Estates
Listed By
Sadia Hussain, Nationwide Realty Corp.
Source
VANCOUVER - IDX
Dernière vérification Août 29 2026 à 11:38 AM EDT
VANCOUVER - IDX
Dernière vérification Août 29 2026 à 11:38 AM EDT
Détails sur les salles de bains
- Salles de bains: 2
Caractéristiques Intérieures
- Dishwasher
- Refrigerator
- Stove
- Elevator
- Storage
- Laundry: In Unit
- Washer/Dryer
Quartier
- Strawberry Hill Estates
Informations sur le lot
- Central Location
- Recreation Nearby
Caractéristiques de la propriété
- Cheminée: 1
- Cheminée: Gas
- Foundation: Concrete Perimeter
Chauffage et refroidissement
- Radiant
Informations sur le condo
- Frais: $388
Caractéristiques extérieures
- Toit: Asphalt
Informations sur les services publics
- Utilities: Electricity Connected, Water Connected, Community, Natural Gas Connected
- Sewer: Public Sewer, Sanitary Sewer, Storm Sewer
Garage
- Garage
Stationnement
- Front Access
- Total: 2
- Underground
- Guest
Étages
- 1
Surface Habitable
- 1,142 pi. ca.
Disclaimer: Copyright 2026 Real Estate Board of Greater Vancouver IDX. All rights reserved. This information is deemed reliable, but not guaranteed. The information being provided is for consumers’ personal, non-commercial use and may not be used for any purpose other than to identify prospective properties consumers may be interested in purchasing. Data last updated 8/29/26 04:38

