
Inscription par: VANCOUVER - IDX / Listed By: Nationwide Realty Corp.
10333 133 Street 101 Surrey, BC V3T 0V1
En vigueur (55 Jours)
593 005 $ (USD)
HORAIRES DES PORTES OUVERTES
-
OUVERTESDim, Août 302:00 pm - 4:00 pm
Description
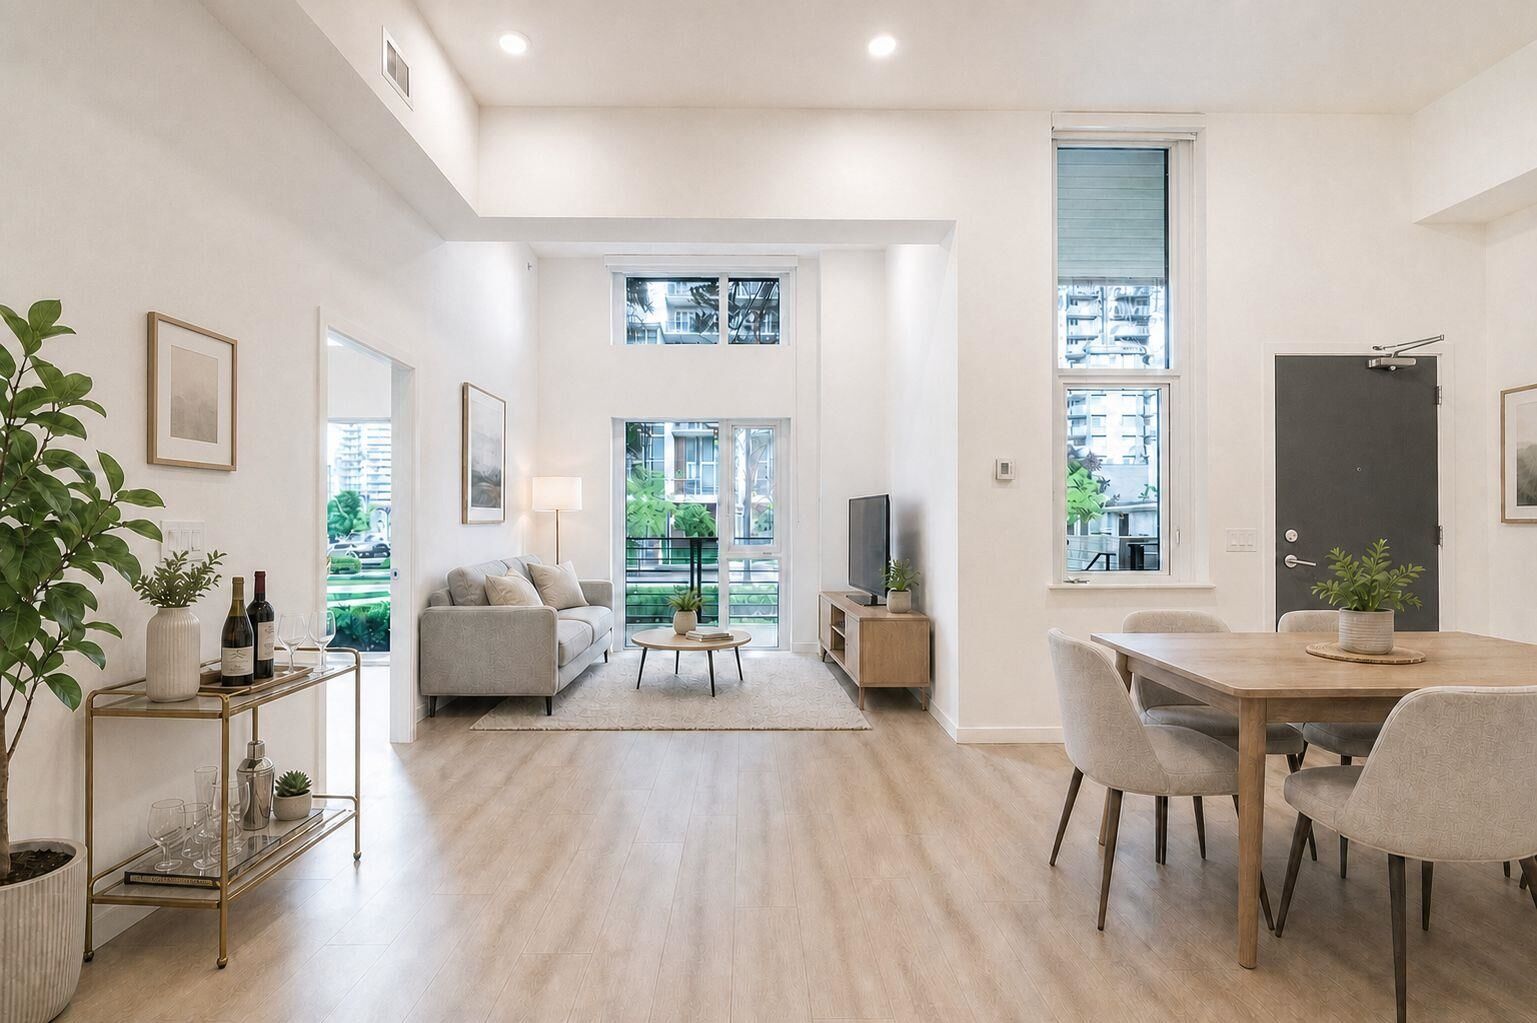
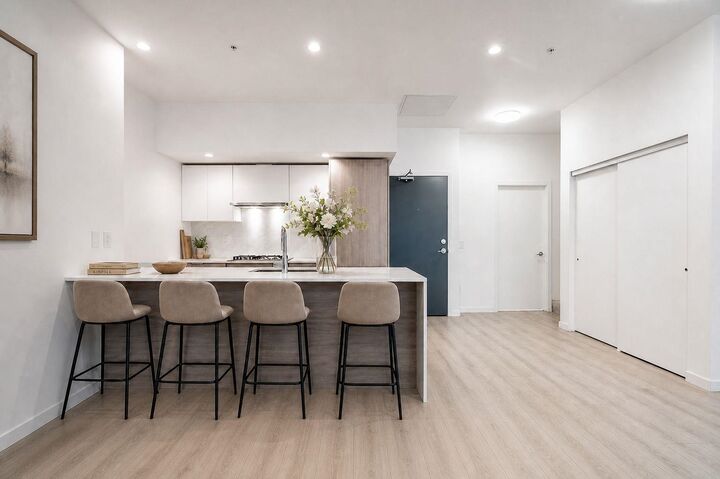
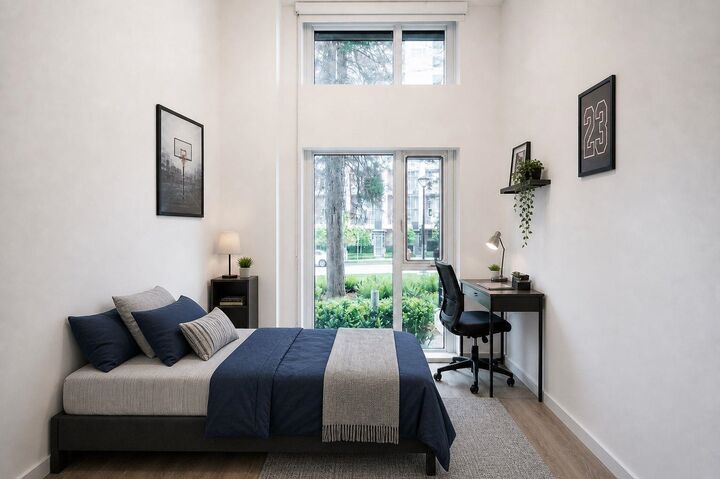
Luxurious 2-level 4BR/3BA Melrose townhome offers 1,420sf of beautifully designed living space. Main flr features a 210sf patio leading to an open-concept modern layout with soaring 11.5 ft ceilings in entry and lvgrm, a luxurious kitchen offering sleek two-toned cabinetry, quartz counters and premium Fulgor Milano appl. Bonus 2BR on the main! Upstairs, you’ll find 2 more spacious bedrooms including a stunning primary with a LARGE walk-in closet and ensuite, PLUS access to a HUGE 376 sq. ft. PRIVATE terrace from both upper BR's. 2 Parking and Locker incl. BONUS Strata includes Heat/AC/Hot water! Connected to Melrose Tower with access to premium amenities including a gym, yoga room, landscaped courtyard, playground, and BBQ area. *Some pics have been virtually staged.
MLS®:
R3141834
R3141834
Les impôts
$3,979(2025)
$3,979(2025)
Catégorie
Townhouse
Townhouse
Année de Construction
2024
2024
Style
Ground Level Unit
Ground Level Unit
Ville
Metro Vancouver
Metro Vancouver
Communauté
Melrose
Melrose
Listed By
John Arora, Nationwide Realty Corp.
Source
VANCOUVER - IDX
Dernière vérification Août 29 2026 à 2:35 PM EDT
VANCOUVER - IDX
Dernière vérification Août 29 2026 à 2:35 PM EDT
Détails sur les salles de bains
- Salles de bains: 2
- Salle d’eau: 1
Caractéristiques Intérieures
- Dishwasher
- Refrigerator
- Stove
- Elevator
- Washer/Dryer
- Windows: Window Coverings
- Vaulted Ceiling(s)
Quartier
- Melrose
Informations sur le lot
- Central Location
- Recreation Nearby
Caractéristiques de la propriété
- Foundation: Concrete Perimeter
Chauffage et refroidissement
- Baseboard
- Heat Pump
- Central Air
- Air Conditioning
Informations sur le condo
- Frais: $616
Planchers
- Laminate
Caractéristiques extérieures
- Toit: Torch-on
Informations sur les services publics
- Utilities: Electricity Connected, Water Connected, Natural Gas Connected
- Sewer: Public Sewer, Sanitary Sewer, Storm Sewer
Garage
- Garage
Stationnement
- Garage Door Opener
- Total: 2
- Underground
Étages
- 2
Surface Habitable
- 1,420 pi. ca.
Historique des prix des annonces
Date
Événement
Prix
% Variation en
$ (+/-)
Juil 31, 2026
Prix modifié
824 900 $
-3%
-24 900 $
Juil 15, 2026
Prix modifié
849 800 $
6%
50 000 $
Juil 06, 2026
Prix modifié
799 800 $
39%
224 839 $
Juil 06, 2026
Listé
574 961 $
-
-
Disclaimer: Copyright 2026 Real Estate Board of Greater Vancouver IDX. All rights reserved. This information is deemed reliable, but not guaranteed. The information being provided is for consumers’ personal, non-commercial use and may not be used for any purpose other than to identify prospective properties consumers may be interested in purchasing. Data last updated 8/29/26 07:35

