
Inscription par: VANCOUVER - IDX / Listed By: Babych Group Realty Vancouver Ltd.
38362 Buckley Avenue 414 Squamish, BC V8B 0J8
En vigueur (96 Jours)
393 947 $ (USD)
HORAIRES DES PORTES OUVERTES
-
OUVERTESDim, Août 303:00 pm - 4:00 pm
Description
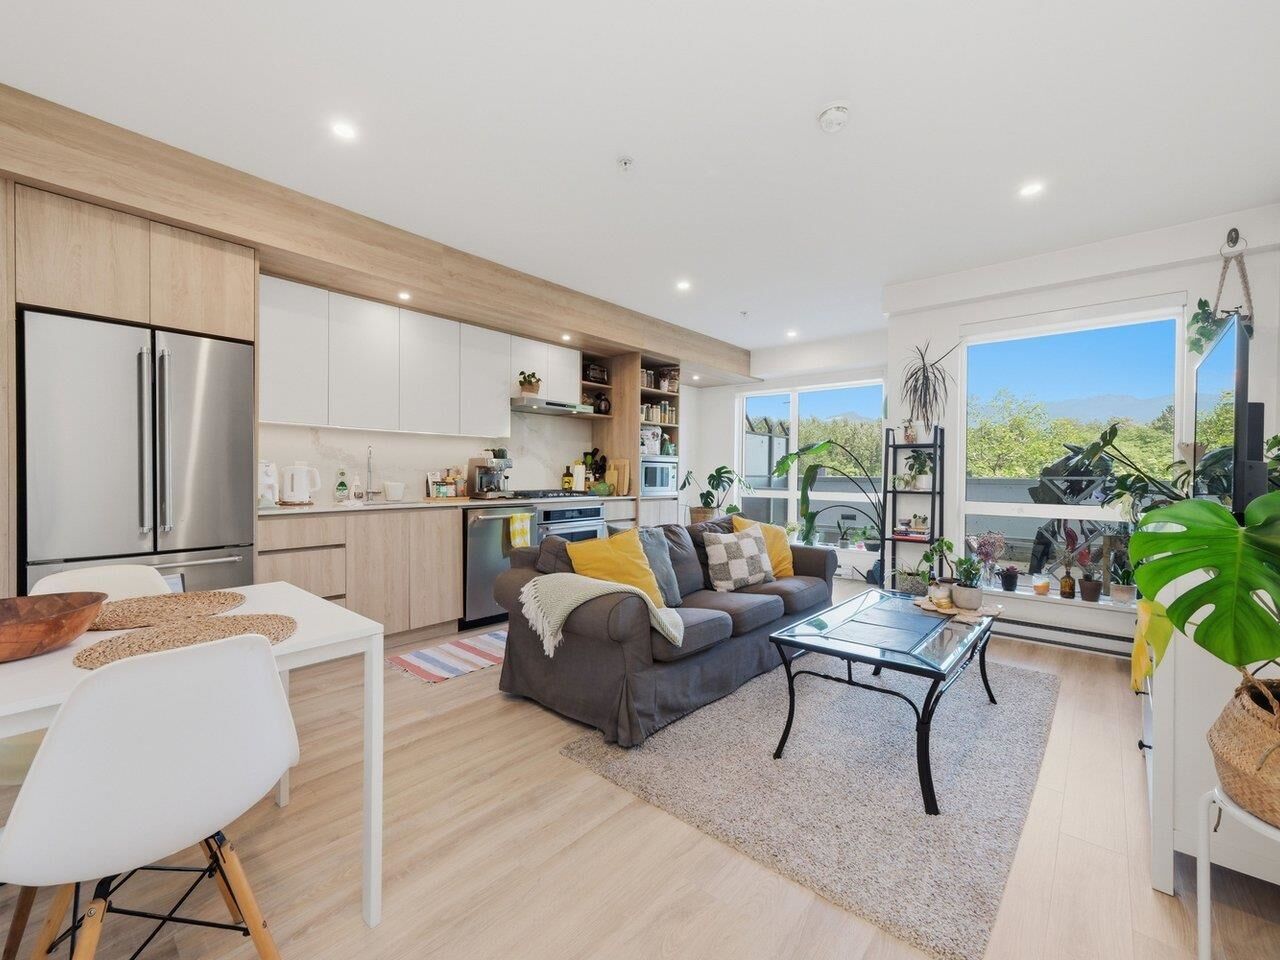
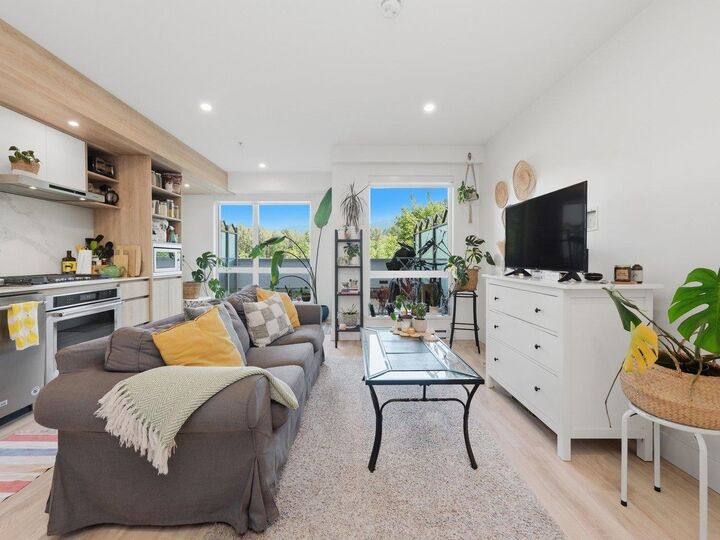
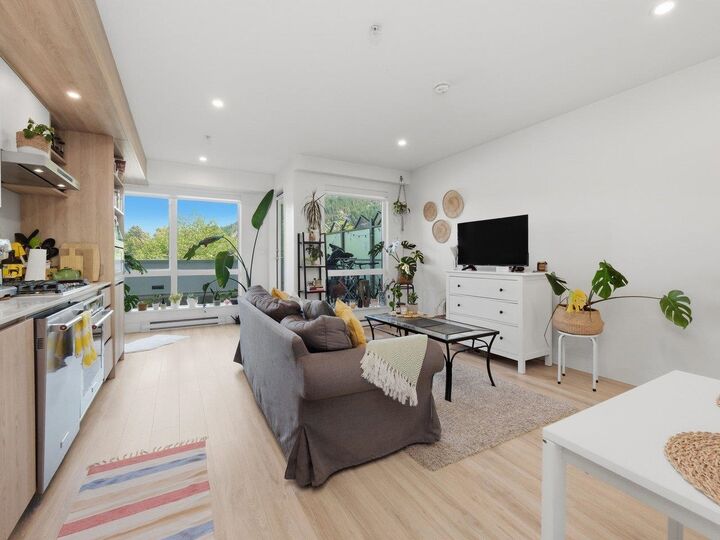
Fabulous views and located in the heart of downtown Squamish. This home is walking distance to everything.Featuring breathtaking views of Garibaldi and Diamond Head from your large Sun-drenched patio and open living room.This 675 sq ft 1 BED plus flex room offers very open concept living with modern finishing.Other features include S/S appliances,GAS stove/range,Caesar stone counters,two tone cabinets and over-height high ceilings.The bath is nicely detailed and also features a deep soaker tub for your relaxation.The flex room provides options for both additional storage or a nice home office.Live your amazing lifestyle in Squamish with world class skiing,snowboarding, biking,hiking,kite surfing and the best of BC's natural outdoors.1 LOCKER & 1 Secure PARKING.
MLS®:
R3128064
R3128064
Les impôts
$2,356(2025)
$2,356(2025)
Catégorie
Single-Family Home
Single-Family Home
Année de Construction
2020
2020
Ville
Squamish-Lillooet
Squamish-Lillooet
Listed By
Ken Spong, Babych Group Realty Vancouver Ltd.
Source
VANCOUVER - IDX
Dernière vérification Août 29 2026 à 8:49 AM EDT
VANCOUVER - IDX
Dernière vérification Août 29 2026 à 8:49 AM EDT
Détails sur les salles de bains
- Salle de bains: 1
Caractéristiques Intérieures
- Microwave
- Dishwasher
- Refrigerator
- Stove
- Elevator
- Laundry: In Unit
- Washer/Dryer
Informations sur le lot
- Central Location
- Recreation Nearby
- Private
- Ski Hill Nearby
Caractéristiques de la propriété
- Cheminée: Other
- Foundation: Concrete Perimeter
Chauffage et refroidissement
- Other
Informations sur le condo
- Frais: $251
Planchers
- Mixed
Caractéristiques extérieures
- Toit: Other
Informations sur les services publics
- Utilities: Electricity Connected, Water Connected
- Sewer: Public Sewer, Sanitary Sewer
Stationnement
- Other
- Total: 1
- Additional Parking
- Rear Access
Étages
- 1
Surface Habitable
- 685 pi. ca.
Disclaimer: Copyright 2026 Real Estate Board of Greater Vancouver IDX. All rights reserved. This information is deemed reliable, but not guaranteed. The information being provided is for consumers’ personal, non-commercial use and may not be used for any purpose other than to identify prospective properties consumers may be interested in purchasing. Data last updated 8/29/26 01:49

