
Inscription par: VANCOUVER - IDX / Listed By: Re/Max Masters Realty
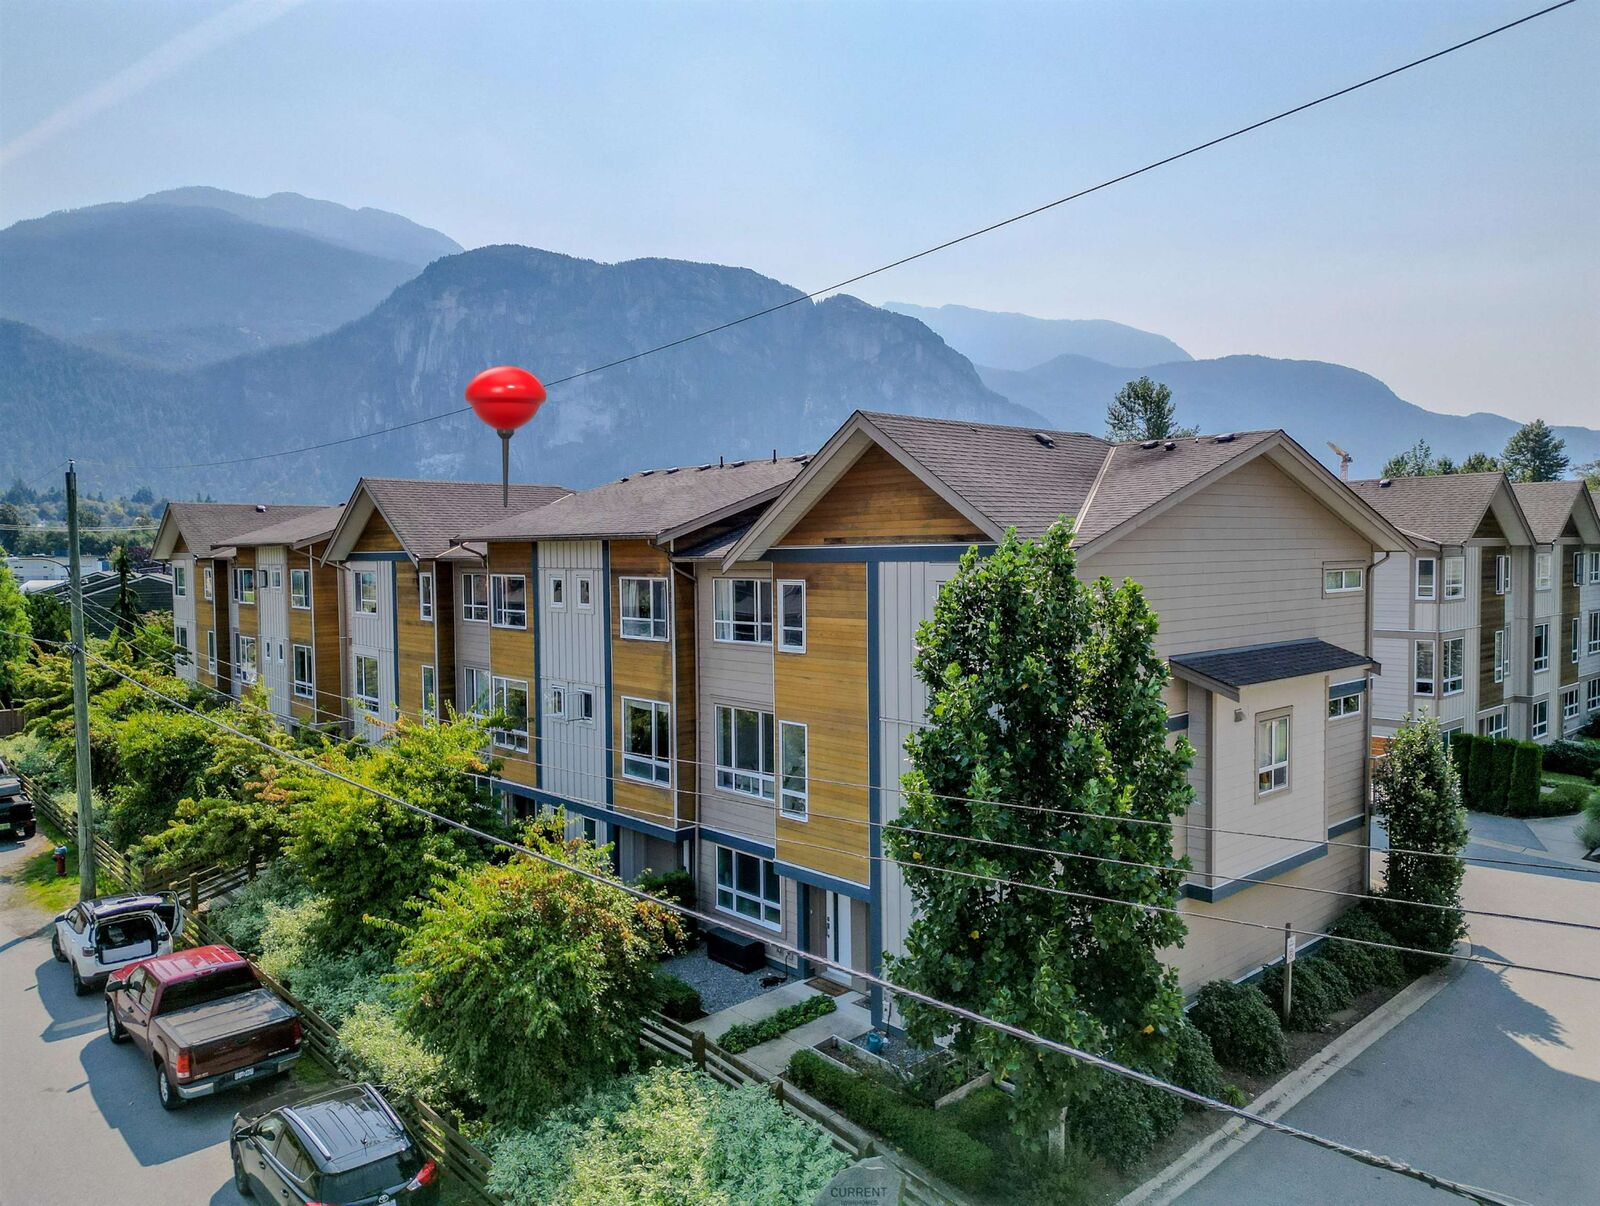
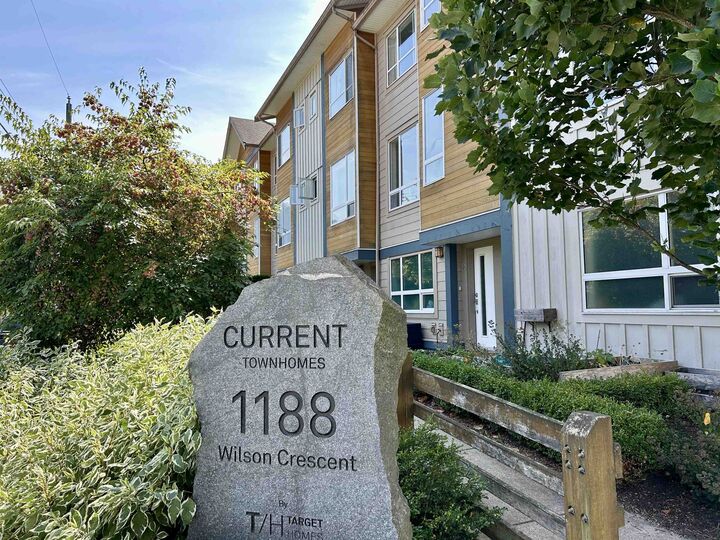
1188 Wilson Crescent 4 Squamish, BC V8B 0A9
En vigueur (6 Jours)
644 399 $ (USD)
HORAIRES DES PORTES OUVERTES
-
OUVERTESDim, Sep 61:00 pm - 3:00 pm
Description
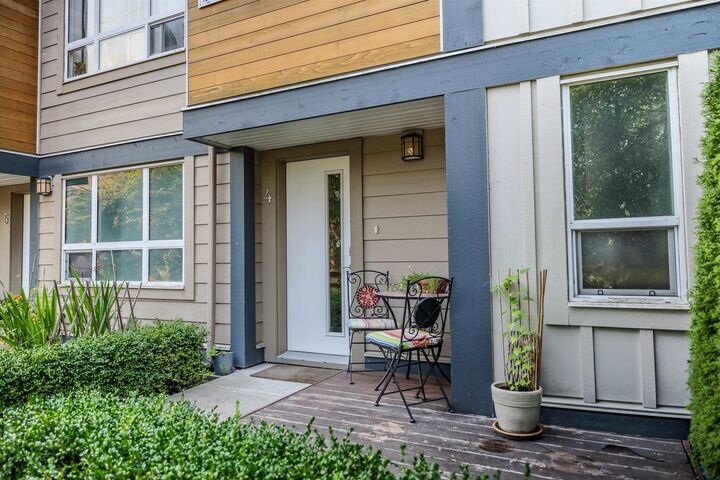
Modern Squamish living with style, space and convenience! A charming front porch area welcomes you into this beautiful & bright 2-bedroom, 2-bathroom townhouse. The open-concept main floor features 9' ceilings, large windows and a beautifully appointed kitchen with quartz counters, modern cabinetry, Italian porcelain backsplash and a generous island with eat-up bar. Step from the kitchen onto the private balcony - perfect for morning coffee or relaxing after a day outdoors. The primary bedroom offers a lovely ensuite with large walk-in shower. A tandem garage with storage room plus covered carport provides plenty of space for vehicles, bikes, sky & gear. Quietly located close to downtown, schools, restaurants & estuary trails. A wonderful home for an active couple! Open Sun Aug 30, 1-3PM
MLS®:
R3159653
R3159653
Les impôts
$3,250(2025)
$3,250(2025)
Catégorie
Townhouse
Townhouse
Année de Construction
2016
2016
Style
3 Storey
3 Storey
Ville
Squamish-Lillooet
Squamish-Lillooet
Communauté
Current Townhomes
Current Townhomes
Listed By
Barbara Gloor Prec*, Re/Max Masters Realty
Source
VANCOUVER - IDX
Dernière vérification Sep 4 2026 à 5:35 AM EDT
VANCOUVER - IDX
Dernière vérification Sep 4 2026 à 5:35 AM EDT
Détails sur les salles de bains
- Salles de bains: 2
Caractéristiques Intérieures
- Dishwasher
- Refrigerator
- Stove
- Laundry: In Unit
- Washer/Dryer
Quartier
- Current Townhomes
Informations sur le lot
- Central Location
- Marina Nearby
- Recreation Nearby
- Ski Hill Nearby
Caractéristiques de la propriété
- Foundation: Concrete Perimeter
Chauffage et refroidissement
- Baseboard
- Electric
Informations sur le condo
- Frais: $287
Planchers
- Carpet
- Laminate
- Tile
Caractéristiques extérieures
- Toit: Asphalt
Informations sur les services publics
- Utilities: Electricity Connected, Water Connected, Community
- Sewer: Public Sewer, Sanitary Sewer
Garage
- Garage
Stationnement
- Rear Access
- Guest
- Total: 3
- Tandem
Étages
- 3
Surface Habitable
- 1,103 pi. ca.
Disclaimer: Copyright 2026 Real Estate Board of Greater Vancouver IDX. All rights reserved. This information is deemed reliable, but not guaranteed. The information being provided is for consumers’ personal, non-commercial use and may not be used for any purpose other than to identify prospective properties consumers may be interested in purchasing. Data last updated 9/3/26 22:35

