
Inscription par: VIVA / Listed By: Jks Realty & Property Management
6591 Lincroft Rd #204 Sooke, BC V9Z 1M2
En vigueur (134 Jours)
324 672 $ (USD)
Description
MLS®:
1030453
1030453
Les impôts
$3,410(2025)
$3,410(2025)
Catégorie
Condo
Condo
Nom du bâtiment
Navigators Pointe
Navigators Pointe
Année de Construction
2012
2012
Vue
Ocean
Ocean
Ville
Capital Regional District
Capital Regional District
Listed By
Jason Kahl, Jks Realty & Property Management
Source
VIVA
Dernière vérification Août 28 2026 à 10:50 PM EDT
VIVA
Dernière vérification Août 28 2026 à 10:50 PM EDT
Détails sur les salles de bains
Caractéristiques Intérieures
- Dishwasher
- Dryer
- Refrigerator
- Washer
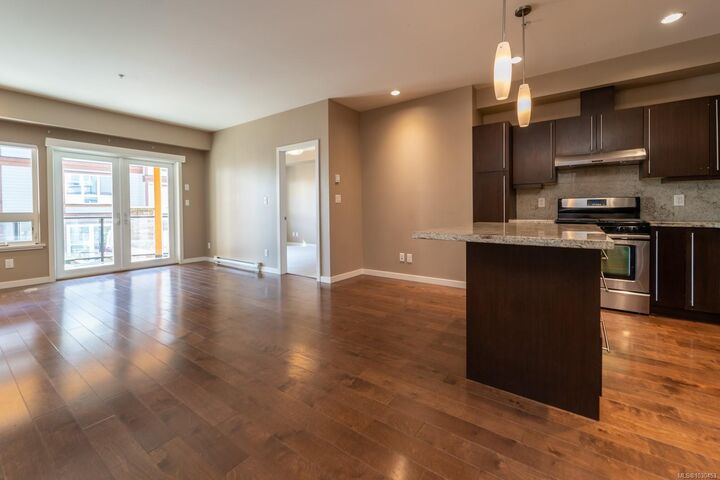
- Eating Area
- Laundry: In Unit
- Oven/Range Electric
Caractéristiques de la propriété
- Cheminée: 1
- Cheminée: Electric
- Foundation: Concrete Perimeter
Chauffage et refroidissement
- Baseboard
- Electric
- None
Informations sur le condo
- Frais: $391
Planchers
- Hardwood
Caractéristiques extérieures
- Toit: Asphalt Shingle
Informations sur les services publics
- Sewer: Sewer Connected
Stationnement
- Attached
- Underground
- Total: 1
Étages
- 4
Surface Habitable
- 1,003 pi. ca.
Historique des prix des annonces
Date
Événement
Prix
% Variation en
$ (+/-)
Juil 06, 2026
Prix modifié
449 900 $
-8%
-40 000 $
Mai 04, 2026
Prix modifié
489 900 $
-6%
-30 000 $
Avr 16, 2026
Prix modifié
519 900 $
39%
144 712 $
Avr 16, 2026
Listé
375 188 $
-
-
Disclaimer: Copyright 2026 Victoria Real Estate Board. All rights reserved. This information is deemed reliable, but not guaranteed. The information being provided is for consumers’ personal, non-commercial use and may not be used for any purpose other than to identify prospective properties consumers may be interested in purchasing. Data last updated 8/28/26 15:50


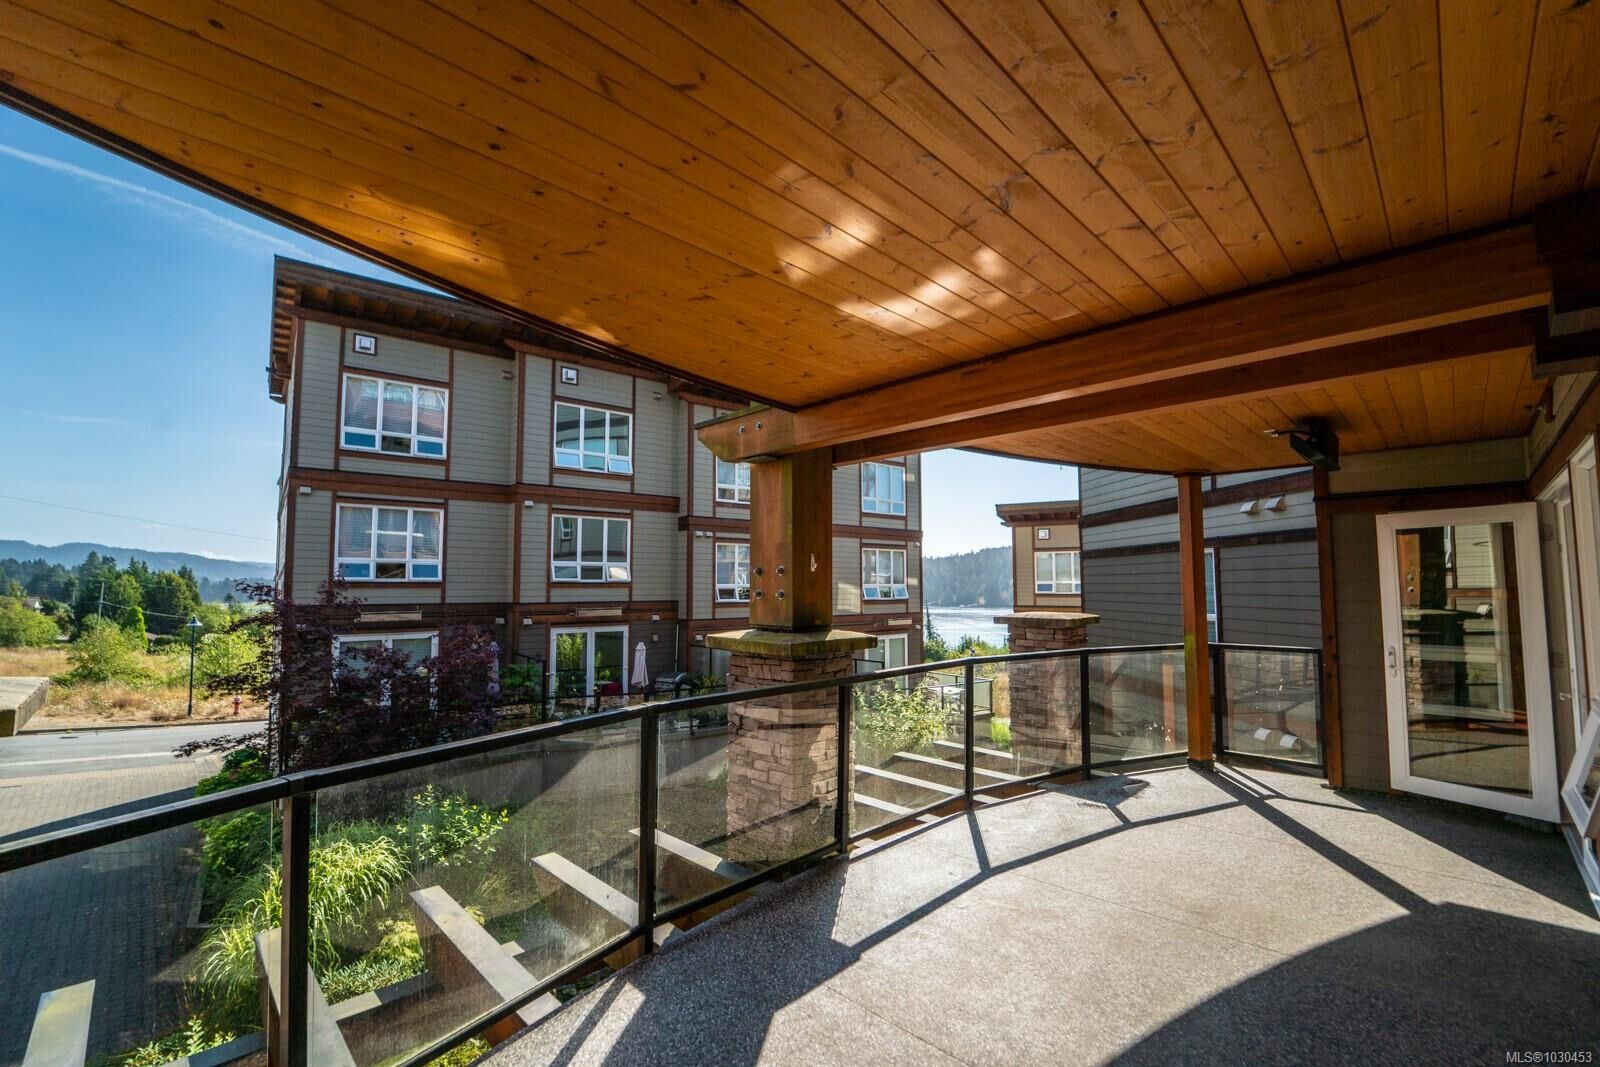
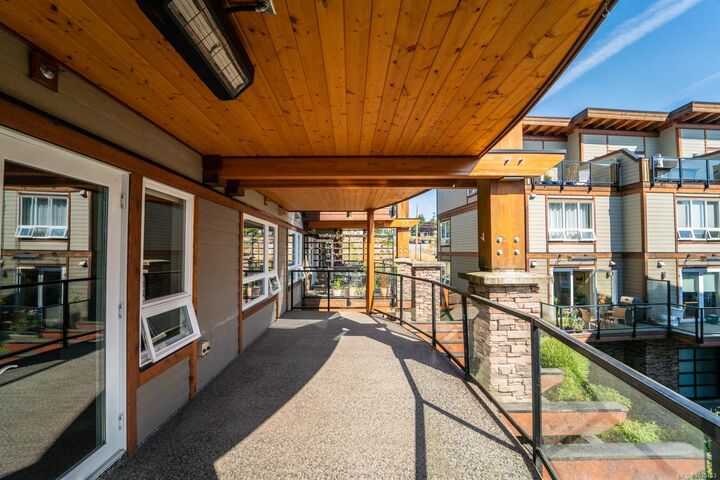
The standout feature is the expansive deck, an extension of your living space perfect for year-round enjoyment. Complete with a natural gas heater and BBQ hookup, it’s ideal for morning coffee, evening gatherings, and relaxing while enjoying peaceful surroundings and peekaboo ocean views. Located in Mariner’s Village, residents enjoy classic West Coast architecture, serene water features, and beautifully landscaped grounds, all just a five-minute walk to Sooke’s vibrant village core, with shops, cafés, dining, and coastal amenities close by. Schedule a viewing today!