
Inscription par: VIVA / Listed By: Maxxam Realty Ltd.
294/296 Becher Bay Rd Sooke, BC V9Z 1B7
En vigueur (2 Jours)
1 081 759 $ (USD)
HORAIRES DES PORTES OUVERTES
-
OUVERTESSam, Août 2911:00 am - 1:00 pm

Description
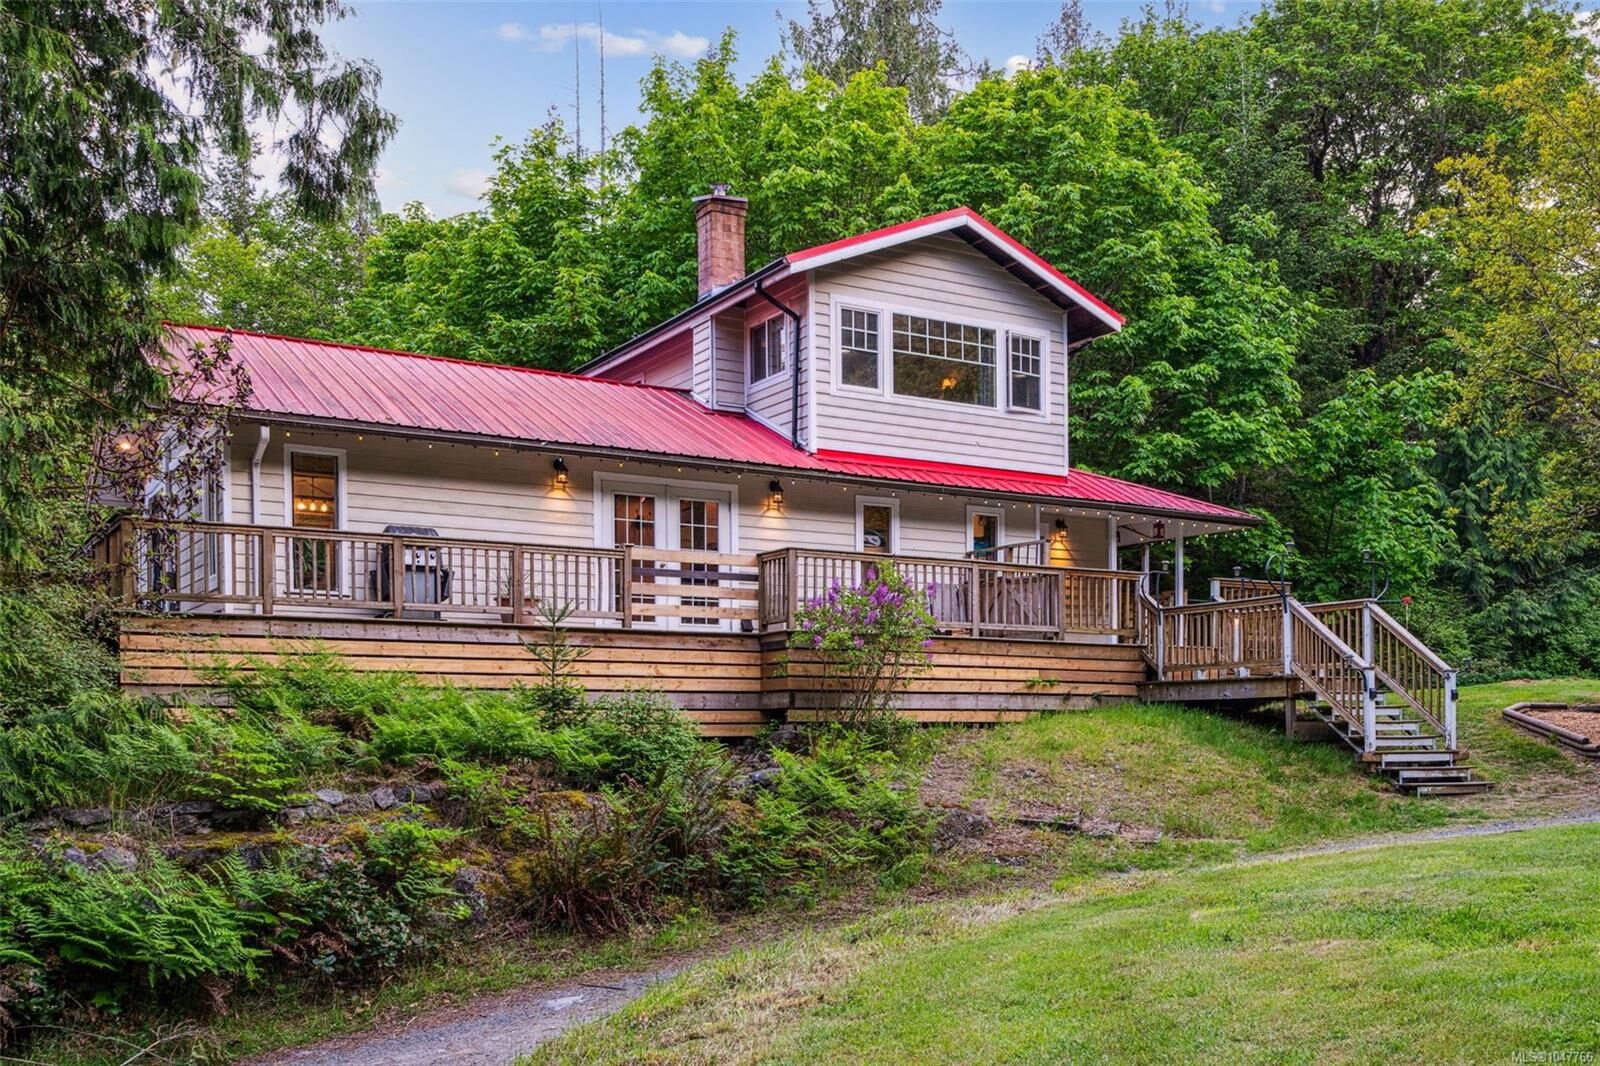
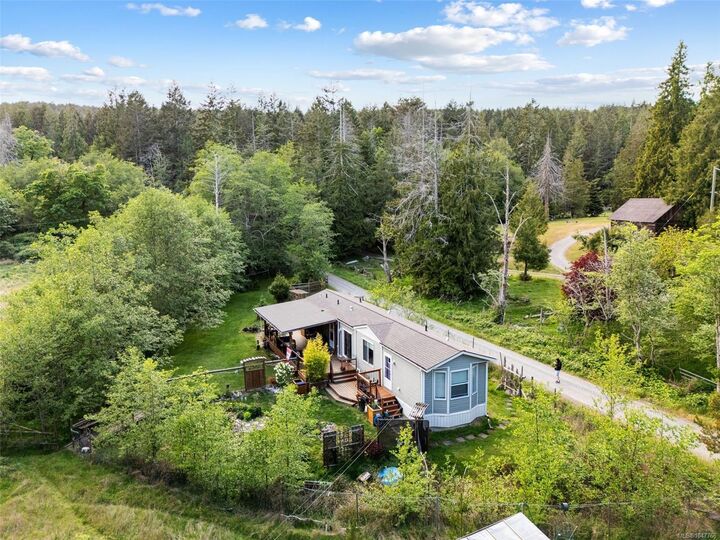
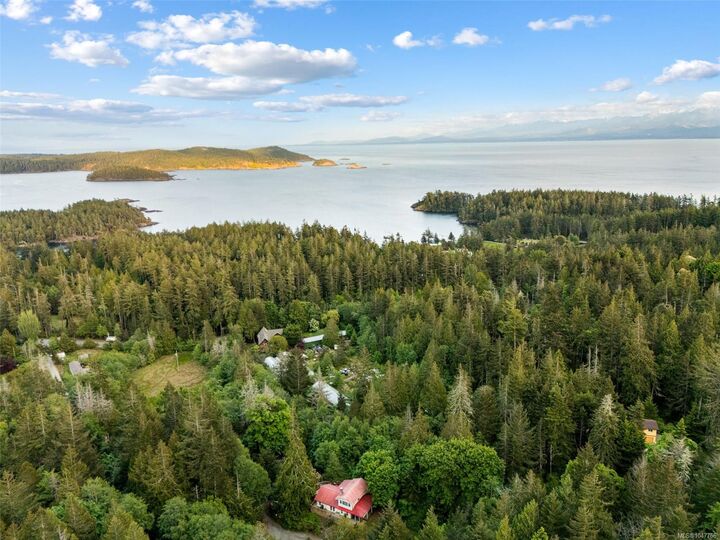
O/H SAT AUG 29 11-1! 2 private homes on nearly 6 usable acres in E Sooke! Featuring forest, pasture, orchards, gardens, ponds & 2 legal homes. Ideal for multi-gen living or add'l income. The renovated 2-bedroom + office farmhouse blends charm w/ modern comfort, with a heat pump, updated electrical, plumbing, vinyl windows & metal roof. The primary bath features a soaker tub, rainfall shower & in-floor heating. The kitchen opens to a living room w/ wood fireplace & large deck overlooking the pond and trees. A 2-bed, 2015 manufactured home at the opposite end has its own address, septic, huge deck & private yard. Features include 3 separate 200-amp services, 150-ft 8 GPM well, 3-bay garage & heated outbuilding. Enjoy 2 creeks, fenced pasture, mature fruit trees, gardens, duck yard & firepit. A desirable location, minutes to E Sooke Regional Park, w/ access to Hwy 14 or Metchosin/Westshore routes when traffic is busy. A truly special rural property offering space, privacy & flexibility.
MLS®:
1047766
1047766
Les impôts
$6,000(2026)
$6,000(2026)
Surface Terrain
5.87 acres
5.87 acres
Catégorie
Single-Family Home
Single-Family Home
Année de Construction
1989
1989
Ville
Capital Regional District
Capital Regional District
Listed By
Mackenzie Edwards, Maxxam Realty Ltd.
Source
VIVA
Dernière vérification Août 28 2026 à 9:36 PM EDT
VIVA
Dernière vérification Août 28 2026 à 9:36 PM EDT
Détails sur les salles de bains
Caractéristiques Intérieures
- Dining/Living Combo
- Vaulted Ceiling(s)
- Laundry: In House
- Dishwasher
- Microwave
- Refrigerator
- Workshop
- French Doors
- Range Hood
- Built-In Range
Informations sur le lot
- Private
- Irregular Lot
- Sloped
- Wooded
Caractéristiques de la propriété
- Cheminée: Living Room
- Cheminée: 1
- Cheminée: Wood Burning Stove
- Foundation: Concrete Perimeter
Chauffage et refroidissement
- Baseboard
- Electric
- Air Conditioning
Informations sur les sous-sols
- Crawl Space
Caractéristiques extérieures
- Toit: Metal
Informations sur les services publics
- Sewer: Septic System
Garage
- Garage
Stationnement
- Driveway
- Rv Access/Parking
- Detached
- Garage Triple
- Total: 10
Surface Habitable
- 2,595 pi. ca.
Disclaimer: Copyright 2026 Victoria Real Estate Board. All rights reserved. This information is deemed reliable, but not guaranteed. The information being provided is for consumers’ personal, non-commercial use and may not be used for any purpose other than to identify prospective properties consumers may be interested in purchasing. Data last updated 8/28/26 14:36

