
Inscription par: VIVA / Listed By: Pemberton Holmes Sooke
1959 Kaltasin Rd #48 Sooke, BC V9Z 0B5
En vigueur (8 Jours)
396 909 $ (USD)
HORAIRES DES PORTES OUVERTES
-
OUVERTESDim, Août 302:00 pm - 4:00 pm

Description
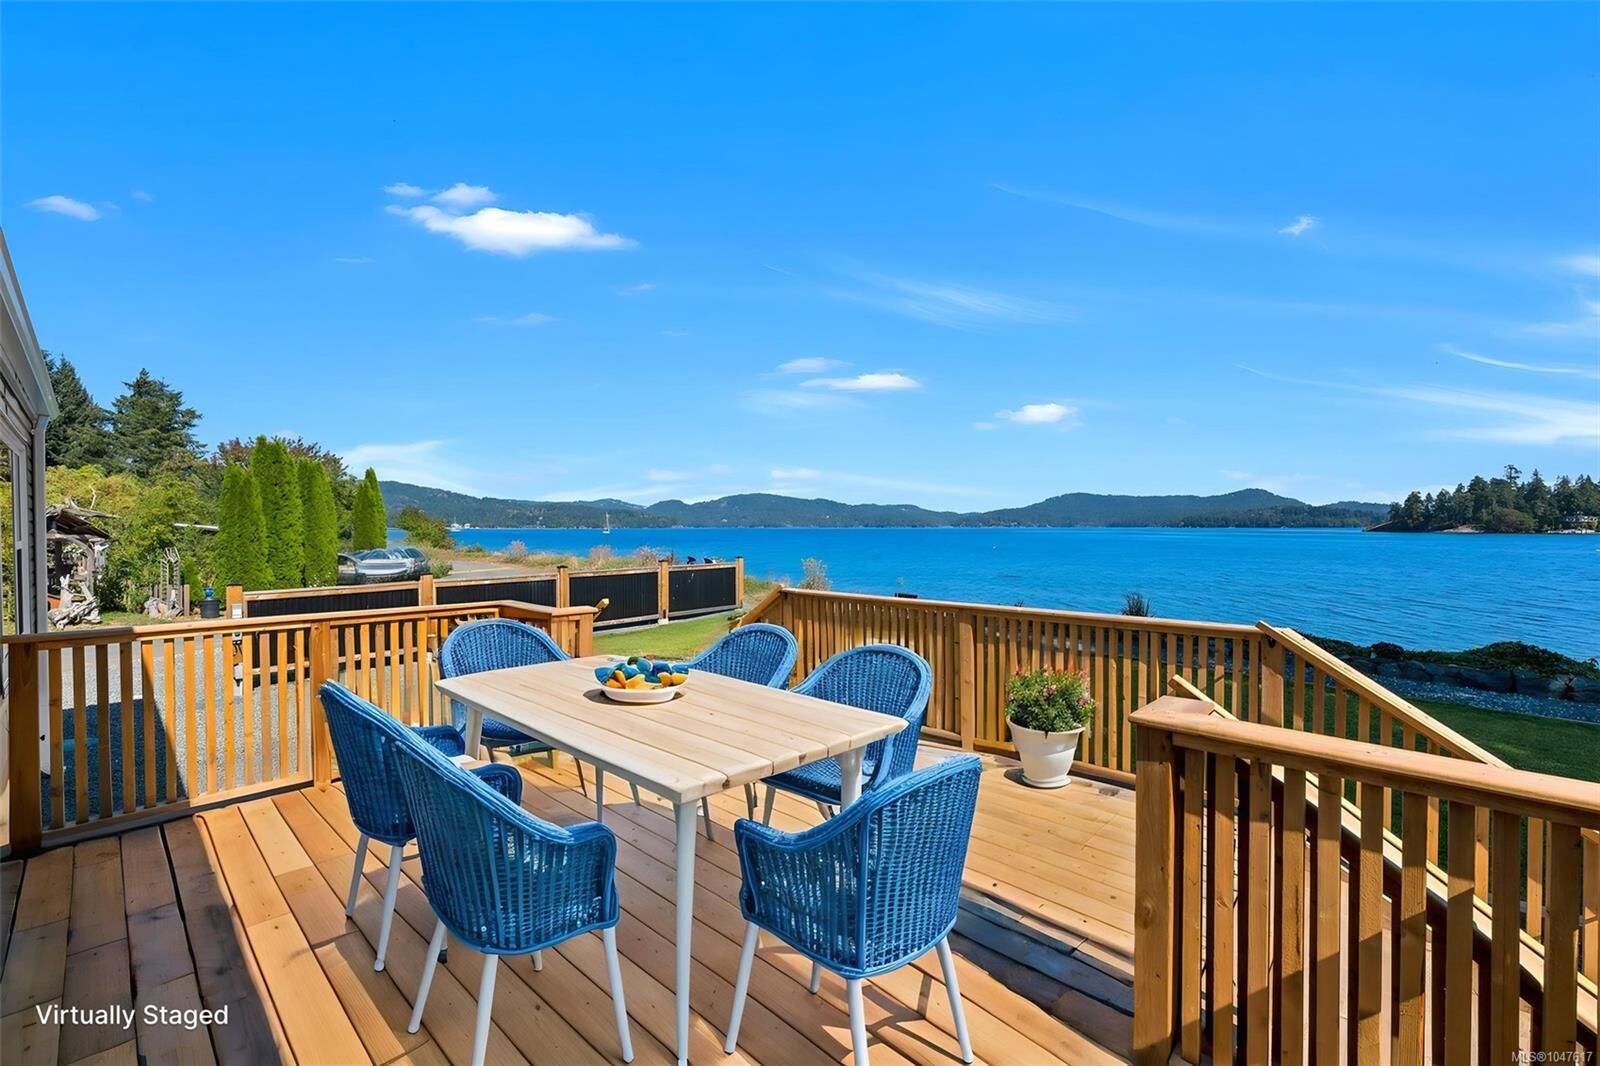
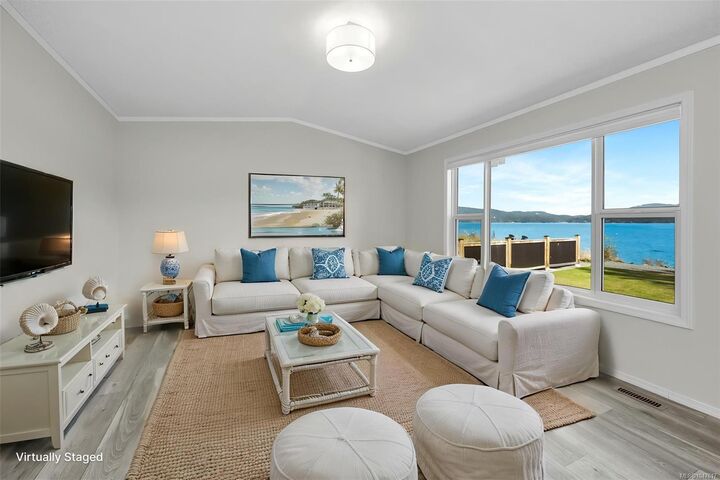
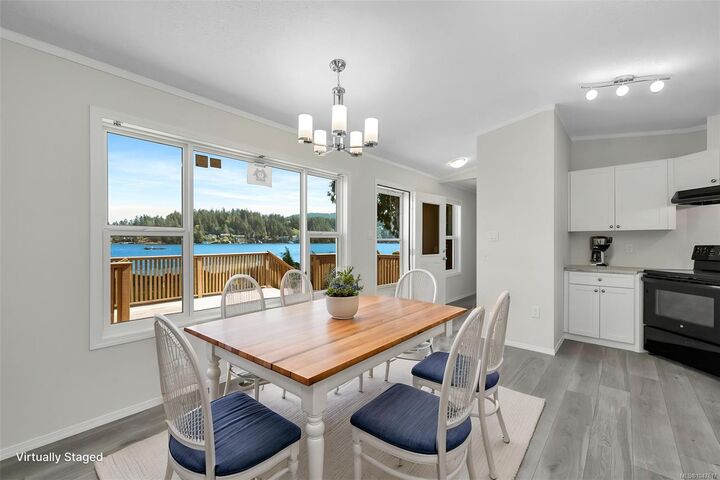
Ever imagined oceanfront living? Now you can own brand-new waterfront for under $550k! Look out your windows to pure blue horizon, Billings Beach, and sea life. Whether you are a remote worker seeking an inspiring backdrop, a family starting out, or retired professionals, this property will speak to you. This modern 2022 manufactured home features 2 beds, 1 bath, and a bright layout. Enjoy exceptional outdoor living with a massive waterfront entrance deck. Step right out your door onto walk-on waterfront and lush greenspace on a rental pad within a revitalized, pet- and child-friendly community. Watch marine life, explore the spit at low tide, or take in moonrises—the captivating views must be experienced in person to be truly appreciated. Features a high-efficiency propane furnace and new home warranty for total peace of mind. Come check out the new look and new plan for park. Open House: Sun, Aug 30th, 2:00 PM – 4:00 PM. Come experience true heaven by the water today!
MLS®:
1047617
1047617
Les impôts
$1(2026)
$1(2026)
Catégorie
Mfghome
Mfghome
Nom du bâtiment
Laughlin Mhp
Laughlin Mhp
Année de Construction
2022
2022
Vue
Ocean
Ocean
Ville
Capital Regional District
Capital Regional District
Listed By
Nancy Vieira, Pemberton Holmes Sooke
Source
VIVA
Dernière vérification Août 29 2026 à 7:10 AM EDT
VIVA
Dernière vérification Août 29 2026 à 7:10 AM EDT
Détails sur les salles de bains
Caractéristiques Intérieures
- Dishwasher
- Refrigerator
- Laundry: In Unit
- Oven/Range Electric
- Range Hood
- Windows: Vinyl Frames
Informations sur le lot
- Southern Exposure
- Walk on Waterfront
Caractéristiques de la propriété
- Cheminée: 0
- Foundation: Block
Chauffage et refroidissement
- Forced Air
- Wood
- Propane
- None
Informations sur les sous-sols
- Crawl Space
Informations sur le condo
- Frais: $1010
Planchers
- Wood
Caractéristiques extérieures
- Toit: Asphalt Torch on
Informations sur les services publics
- Sewer: Septic System
Stationnement
- Driveway
- Total: 2
Surface Habitable
- 914 pi. ca.
Disclaimer: Copyright 2026 Victoria Real Estate Board. All rights reserved. This information is deemed reliable, but not guaranteed. The information being provided is for consumers’ personal, non-commercial use and may not be used for any purpose other than to identify prospective properties consumers may be interested in purchasing. Data last updated 8/29/26 00:10

