
Inscription par: VIVA / Listed By: Royal Lepage Advance Realty
185 1st St Sointula, BC V0N 3E0
En vigueur (833 Jours)
432 270 $ (USD)
Description
MLS®:
964550
964550
Les impôts
$1,432(2024)
$1,432(2024)
Surface Terrain
0.33 acres
0.33 acres
Catégorie
Single-Family Home
Single-Family Home
Année de Construction
1940
1940
Style
Cottage/Cabin
Cottage/Cabin
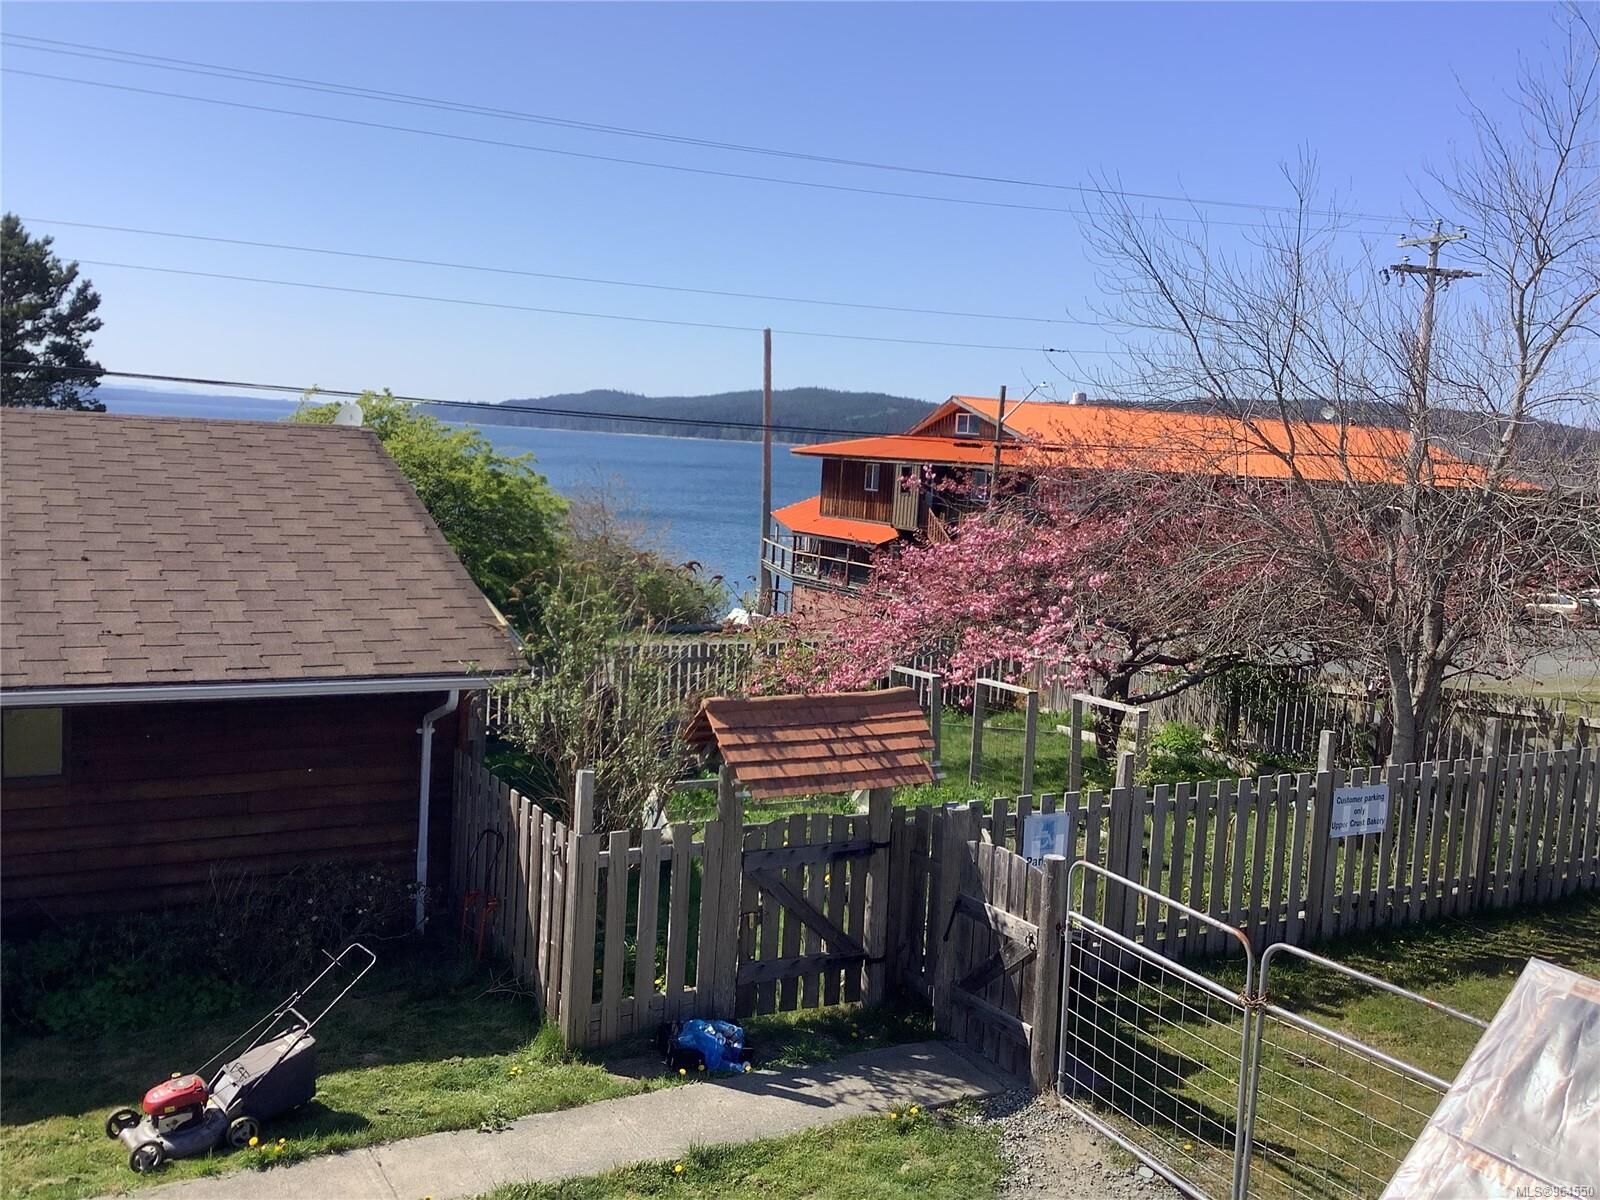
Vue
Ocean, Mountain(s)
Ocean, Mountain(s)
Ville
Mount Waddington
Mount Waddington
Listed By
Joy Davidson, Royal Lepage Advance Realty
Source
VIVA
Dernière vérification Août 28 2026 à 1:02 PM EDT
VIVA
Dernière vérification Août 28 2026 à 1:02 PM EDT
Détails sur les salles de bains
Caractéristiques Intérieures
- Dining/Living Combo
- Dryer
- Refrigerator
- Washer
- Laundry: In Unit
- F/S/W/D
- Workshop
- French Doors
- Windows: Vinyl Frames
Informations sur le lot
- Central Location
- Serviced
- Shopping Nearby
- Southern Exposure
- Corner Lot
Caractéristiques de la propriété
- Cheminée: 0
- Foundation: Slab
Chauffage et refroidissement
- Baseboard
- Electric
- None
Informations sur les sous-sols
- Crawl Space
Planchers
- Mixed
Caractéristiques extérieures
- Toit: Asphalt Shingle
- Toit: Metal
Informations sur les services publics
- Utilities: Electricity Connected, Garbage, Recycling, Cable Available, Phone Available
- Sewer: Sewer Connected
Stationnement
- Additional Parking
- Total: 6
Surface Habitable
- 3,216 pi. ca.
Historique des prix des annonces
Date
Événement
Prix
% Variation en
$ (+/-)
Mar 18, 2025
Prix modifié
599 000 $
-9%
-60 000 $
Août 15, 2024
Prix modifié
659 000 $
-6%
-40 900 $
Mai 23, 2024
Prix modifié
699 900 $
39%
194 815 $
Mai 17, 2024
Listé
505 085 $
-
-
Disclaimer: Copyright 2026 Victoria Real Estate Board. All rights reserved. This information is deemed reliable, but not guaranteed. The information being provided is for consumers’ personal, non-commercial use and may not be used for any purpose other than to identify prospective properties consumers may be interested in purchasing. Data last updated 8/28/26 06:02


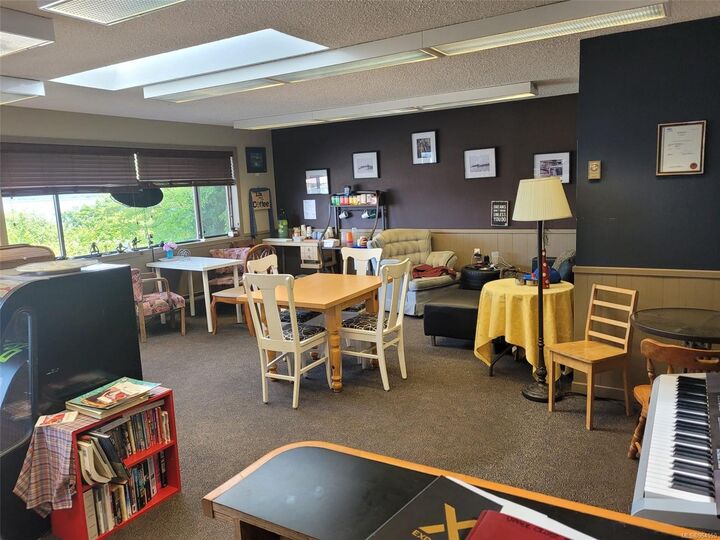
The building facing 1st Street of approximately 1800 sq ft has a commercial space presently operating as a bakery/cafe with an adjoining 600 sq ft one bedroom apartment with a 3 piece bath, full kitchen plus washer + dryer.
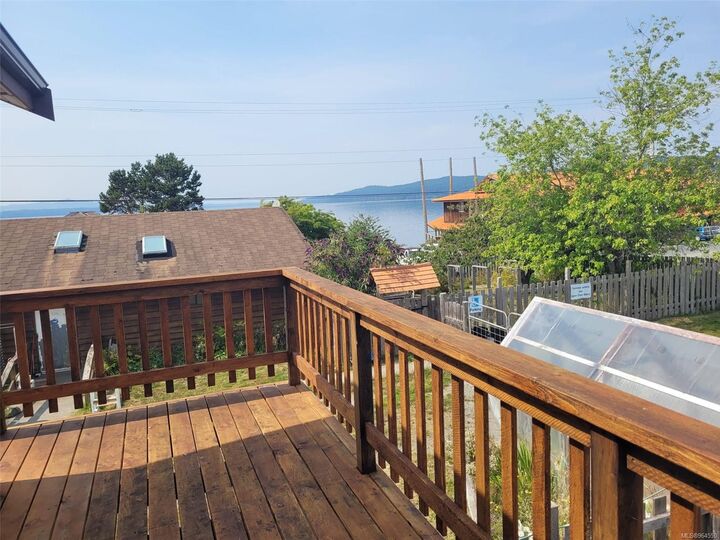
The back 1200sq ft building (formerly a net loft) contains a 720 sq ft apartment with one bedroom plus office/den, 3 piece bath, full kitchen and washer +dryer. There are 2 entrances to the lovely, covered wrap around deck. On this same level is a workshop/studio/storage area with high ceilings and a garage door at the entrance. Above the workshop area is a newly created studio apartment with powder room + shower, awaiting your kitchen design with easy connection for water + drains. The deck from the second story private entrance has a fabulous ocean view.
The yard and garden are completel