
Inscription par: VIVA / Listed By: Coldwell Banker Oceanside Real Estate
9524 Greenglade Rd Sidney, BC V8L 3T6
En vigueur (49 Jours)
792 376 $ (USD)
HORAIRES DES PORTES OUVERTES
-
OUVERTESDim, Août 301:00 pm - 3:00 pm
Description
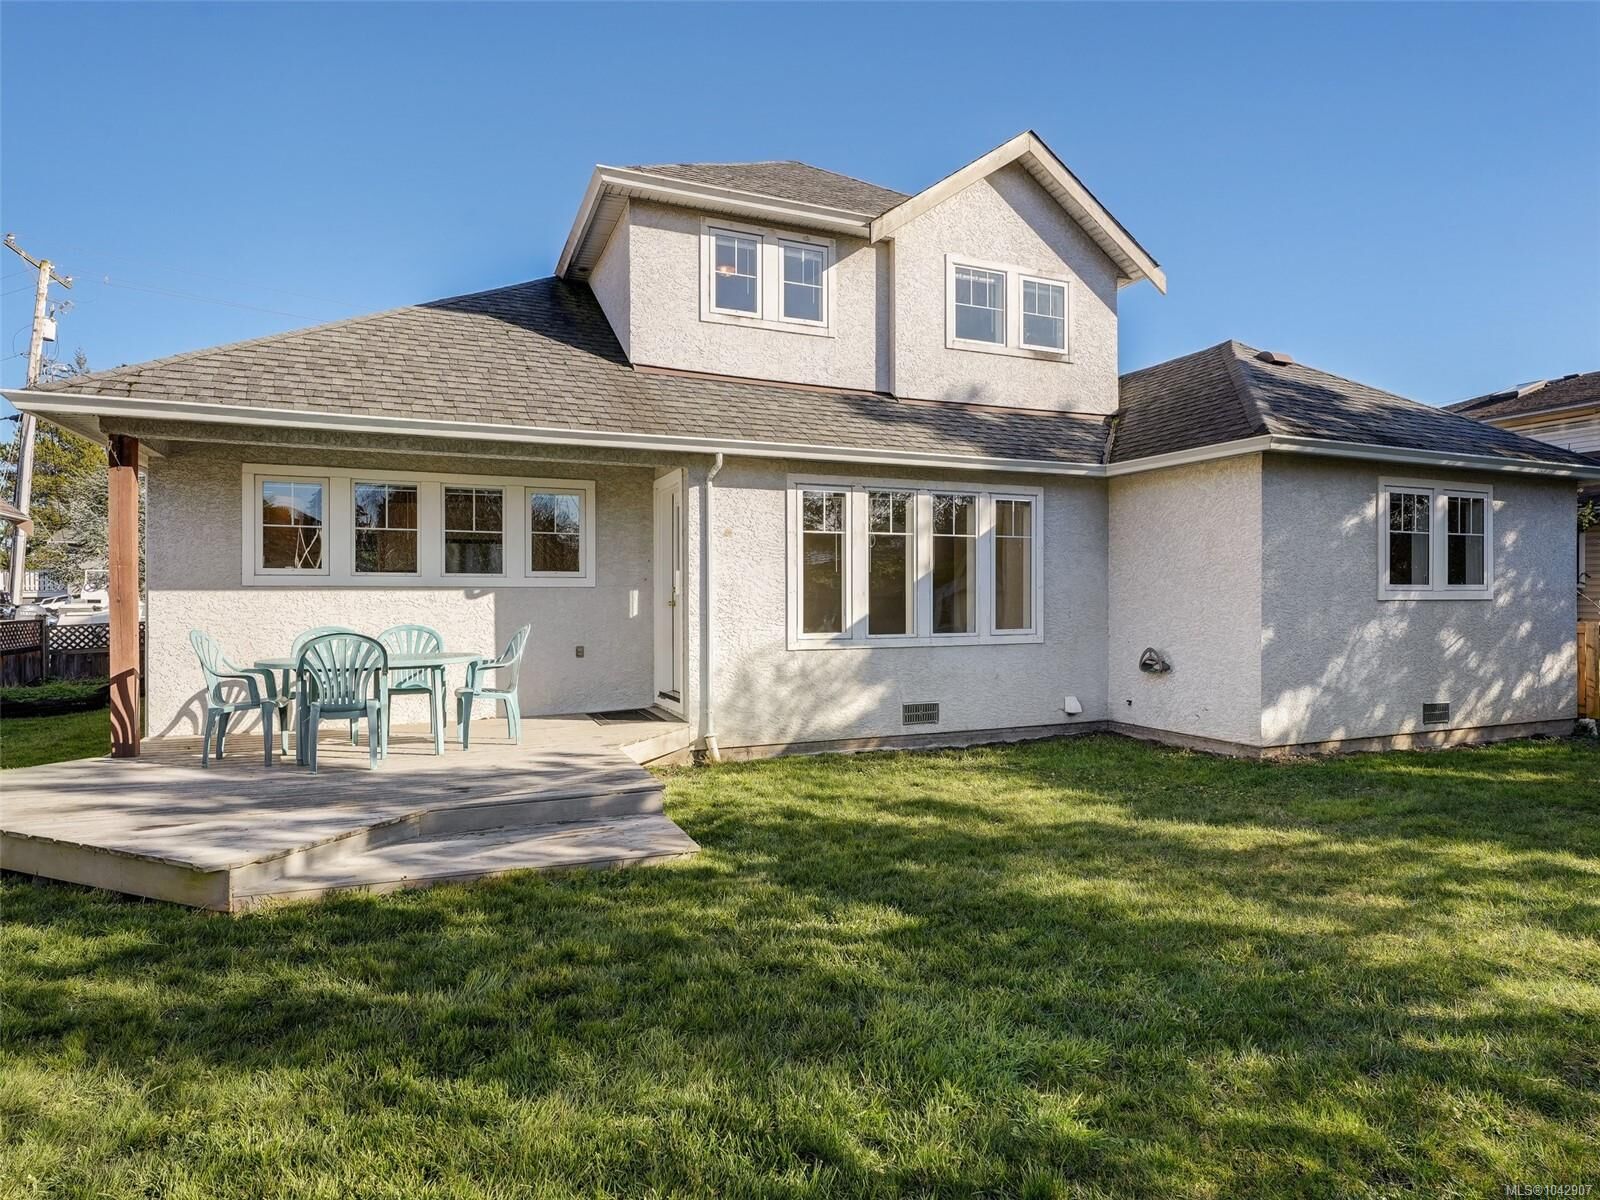
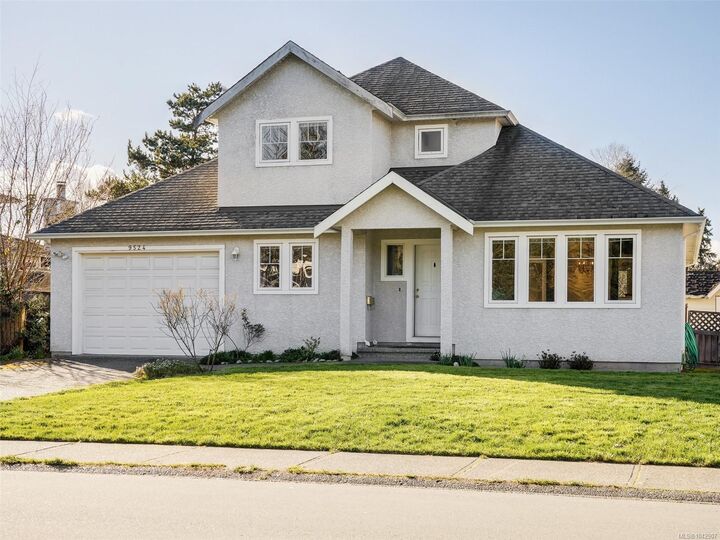
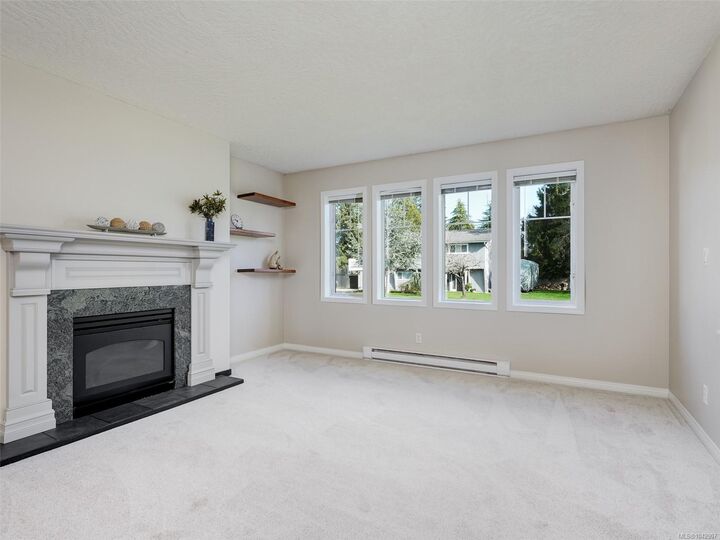
Open House Sun Aug 30 1-3. Welcome to this exceptional 1996 family home offering almost 2300 sq ft. The main floor offers a spacious primary bedroom with full ensuite.,family room, dining room and a priv. den/office plus a convenient powder room, mudroom, and laundry room. Upstairs are three addl. bedrooms, including a second primary bedroom with full ensuite. New paint, carpeting, and kitchen cabinets, and is move-in ready. Double garage and parking for boat/RV. Ideally located just minutes to the airport, ferries, and Panorama Rec, The family room and primary bedroom can easily be converted into a suite, with plumb. and elect. in place: perfect for family or mortgage helper.. A beautifully designed family home with flexibility, functionality, and room to grow — don’t miss this opportunity! Sunny, private West facing backyard!
MLS®:
1042907
1042907
Les impôts
$4,980(2025)
$4,980(2025)
Surface Terrain
6,500 PI. CA.
6,500 PI. CA.
Catégorie
Single-Family Home
Single-Family Home
Année de Construction
1997
1997
Style
Contemporary
Contemporary
Ville
Capital Regional District
Capital Regional District
Listed By
Willy Dunford, Coldwell Banker Oceanside Real Estate
Source
VIVA
Dernière vérification Août 28 2026 à 8:05 PM EDT
VIVA
Dernière vérification Août 28 2026 à 8:05 PM EDT
Détails sur les salles de bains
Caractéristiques Intérieures
- Breakfast Nook
- Laundry: In House
- Dishwasher
- Dryer
- Refrigerator
- Washer
- Windows: Blinds
- Eating Area
- Windows: Insulated Windows
- Range Hood
- Dining Room
- Windows: Vinyl Frames
Informations sur le lot
- Level
Caractéristiques de la propriété
- Cheminée: 0
- Cheminée: Roughed-In
- Foundation: Concrete Perimeter
Chauffage et refroidissement
- Electric
- None
Informations sur les sous-sols
- Crawl Space
Planchers
- Carpet
- Tile
- Linoleum
Caractéristiques extérieures
- Toit: Fibreglass Shingle
Informations sur les services publics
- Sewer: Sewer Connected
Garage
- Garage
Stationnement
- Garage Double
- Driveway
- On Street
- Total: 6
Surface Habitable
- 2,277 pi. ca.
Historique des prix des annonces
Date
Événement
Prix
% Variation en
$ (+/-)
Août 27, 2026
Prix modifié
1 098 000 $
-3%
-31 000 $
Juil 10, 2026
Prix modifié
1 129 000 $
39%
314 253 $
Juil 10, 2026
Listé
814 747 $
-
-
Disclaimer: Copyright 2026 Victoria Real Estate Board. All rights reserved. This information is deemed reliable, but not guaranteed. The information being provided is for consumers’ personal, non-commercial use and may not be used for any purpose other than to identify prospective properties consumers may be interested in purchasing. Data last updated 8/28/26 13:05

