
Inscription par: VIVA / Listed By: Maxxam Realty Ltd.
2386 Shawnigan Lake Rd Shawnigan Lake, BC V8H 2H1
En vigueur (95 Jours)
1 257 970 $ (USD)
HORAIRES DES PORTES OUVERTES
-
OUVERTESDim, Août 3012 noon - 1:30 pm

Description
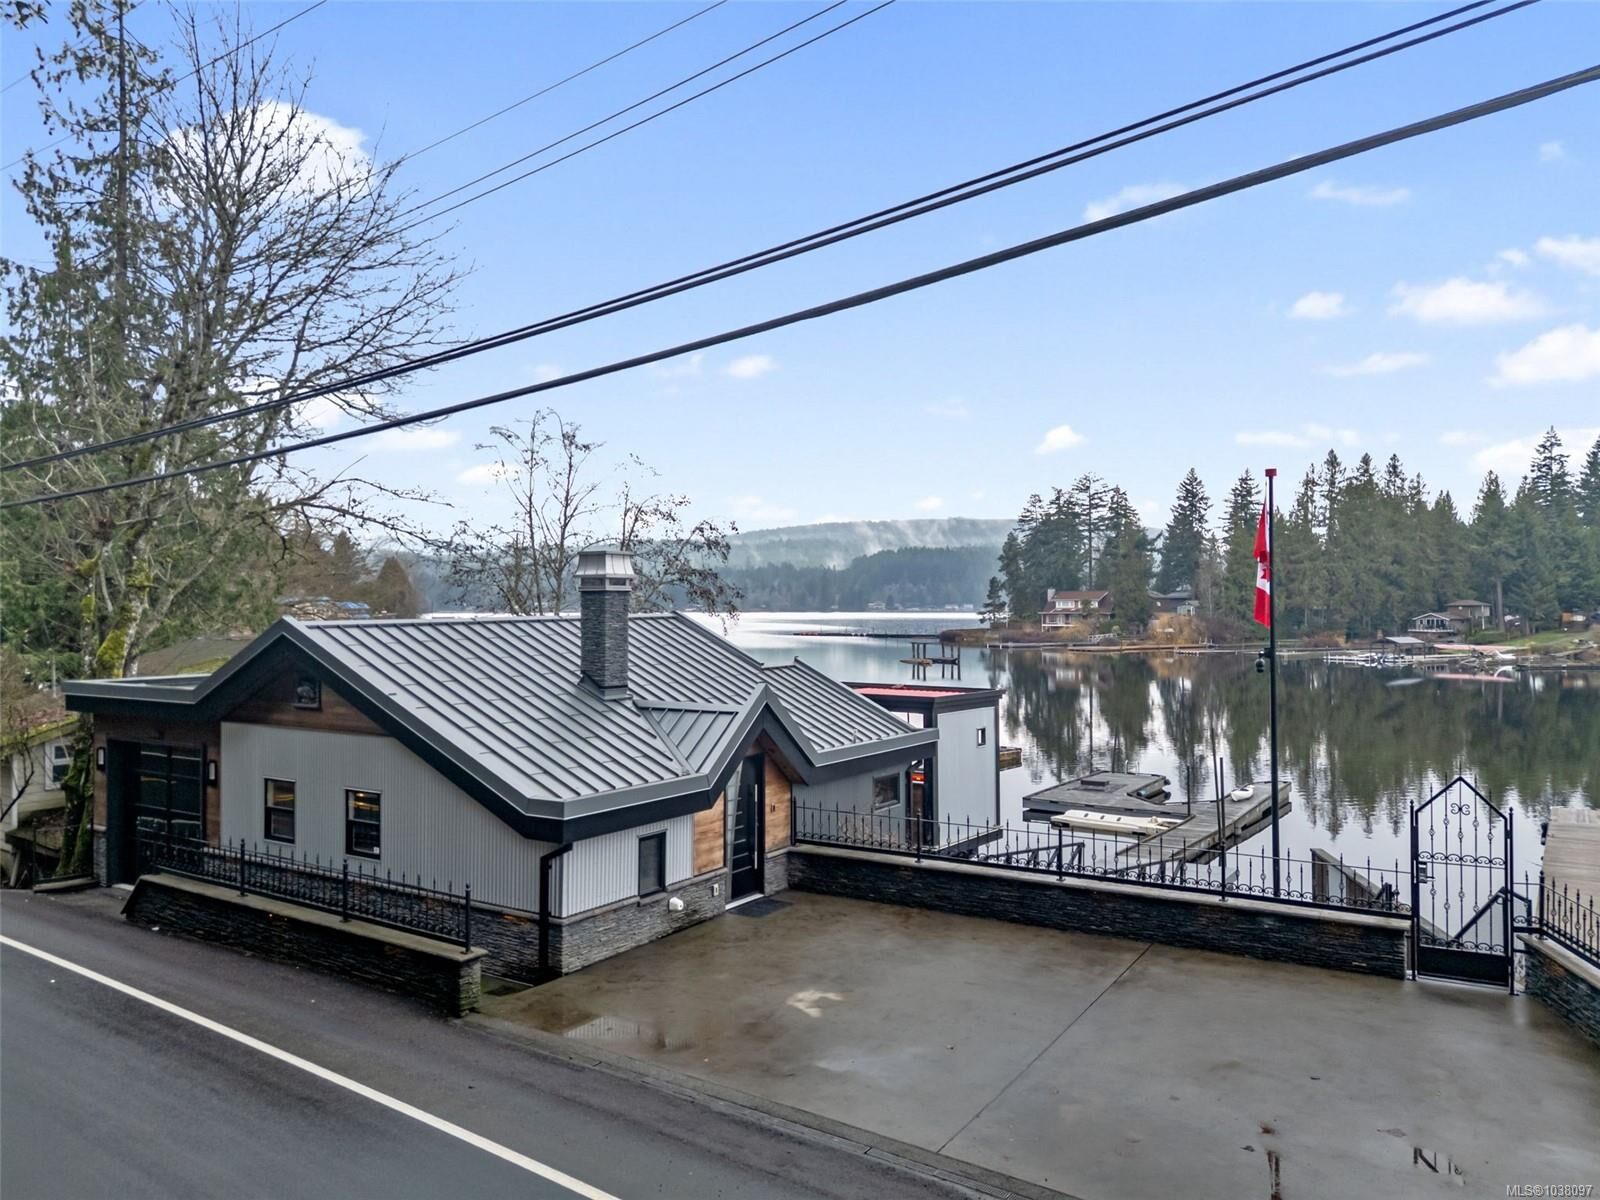
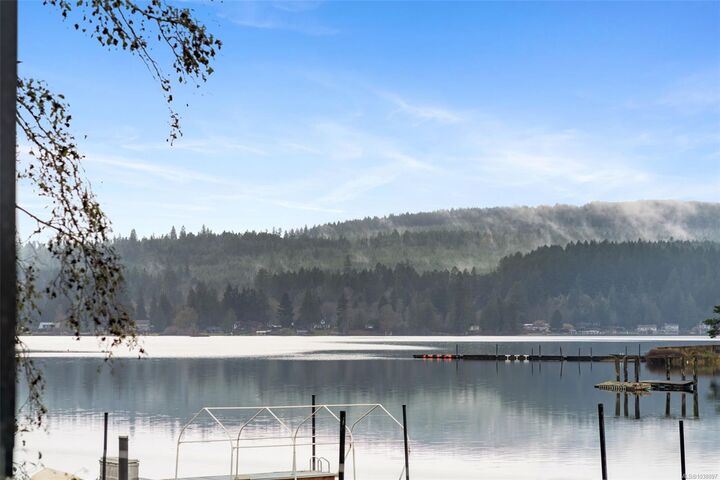
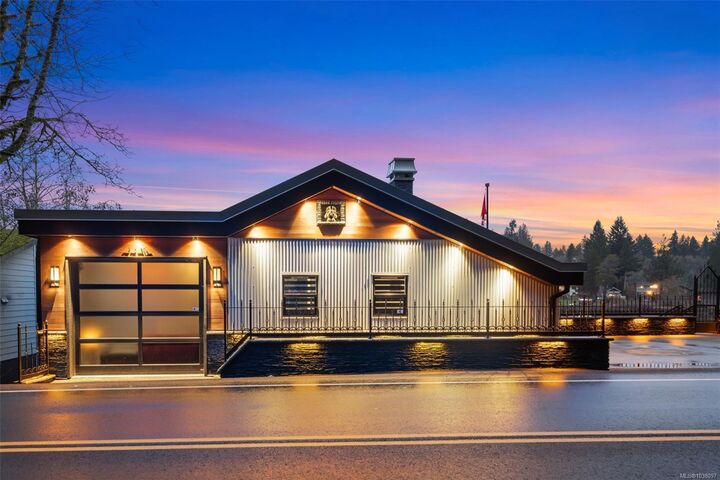
OPEN HOUSE Sun Aug 30th 12-130 pm Welcome to your dream retreat - or investment , Air BnB ?- on Shawnigan Lake! Completely renovated down to studs in 2018,this stunning, meticulously crafted lake-side property will impress you the moment you enter the door. An open concept and primary on main maximizes the lake views from within, so you can soak in the views whether you’re cooking dinner in your full kitchen or mixing drinks at the wet bar. Massive 21' European sliding glass doors retract to seamlessly to incorporate your 300+sf deck with powered louvered pergola system, 60 natural gas fire table, outdoor entertainment system & Hestan outdoor BBQ/kitchen area.The lower floor with separate access has 3 add'l bedrooms (2 with ensuites),storage, laundry, workshop, covered patio, golf area,social area & custom dbl wide aluminum ramp leading to your PRIVATE DOCK with boat & jet ski slip.$100,000's of upgrades,tech & security too many to list, reach out for detailed property pkg,$1,749,900.
MLS®:
1038097
1038097
Les impôts
$6,667(2025)
$6,667(2025)
Surface Terrain
3,049 PI. CA.
3,049 PI. CA.
Catégorie
Single-Family Home
Single-Family Home
Vue
Mountain(s), Lake
Mountain(s), Lake
Ville
Cowichan Valley
Cowichan Valley
Listed By
Mackenzie Edwards, Maxxam Realty Ltd.
Source
VIVA
Dernière vérification Août 29 2026 à 7:16 PM EDT
VIVA
Dernière vérification Août 29 2026 à 7:16 PM EDT
Détails sur les salles de bains
Caractéristiques Intérieures
- Ceiling Fan(s)
- Vaulted Ceiling(s)
- Laundry: In House
- Dishwasher
- Dryer
- Refrigerator
- Washer
- Windows: Blinds
- Storage
- Workshop
- Range Hood
- Bar
Informations sur le lot
- Dock/Moorage
- Southern Exposure
- Walk on Waterfront
Caractéristiques de la propriété
- Cheminée: 2
- Cheminée: Gas
- Cheminée: Electric
- Foundation: Concrete Perimeter
Chauffage et refroidissement
- Electric
- Heat Pump
- Air Conditioning
Informations sur les sous-sols
- Finished
Caractéristiques extérieures
- Toit: Metal
- Toit: Asphalt Rolled
Informations sur les services publics
- Sewer: Septic System
Stationnement
- Driveway
- Total: 4
Surface Habitable
- 1,759 pi. ca.
Historique des prix des annonces
Date
Événement
Prix
% Variation en
$ (+/-)
Août 07, 2026
Prix modifié
1 749 900 $
-3%
-50 000 $
Juin 14, 2026
Prix modifié
1 799 900 $
-3%
-50 000 $
Mai 26, 2026
Prix modifié
1 849 900 $
39%
520 042 $
Mai 26, 2026
Listé
1 329 858 $
-
-
Disclaimer: Copyright 2026 Victoria Real Estate Board. All rights reserved. This information is deemed reliable, but not guaranteed. The information being provided is for consumers’ personal, non-commercial use and may not be used for any purpose other than to identify prospective properties consumers may be interested in purchasing. Data last updated 8/29/26 12:16

