
Inscription par: VIVA / Listed By: Pemberton Holmes Westshore
1691 Strathcona Heights Rd Shawnigan Lake, BC V8H 2A9
En vigueur (89 Jours)
933 826 $ (USD)

MLS®:
1038927
1038927
Les impôts
$5,013(2025)
$5,013(2025)
Surface Terrain
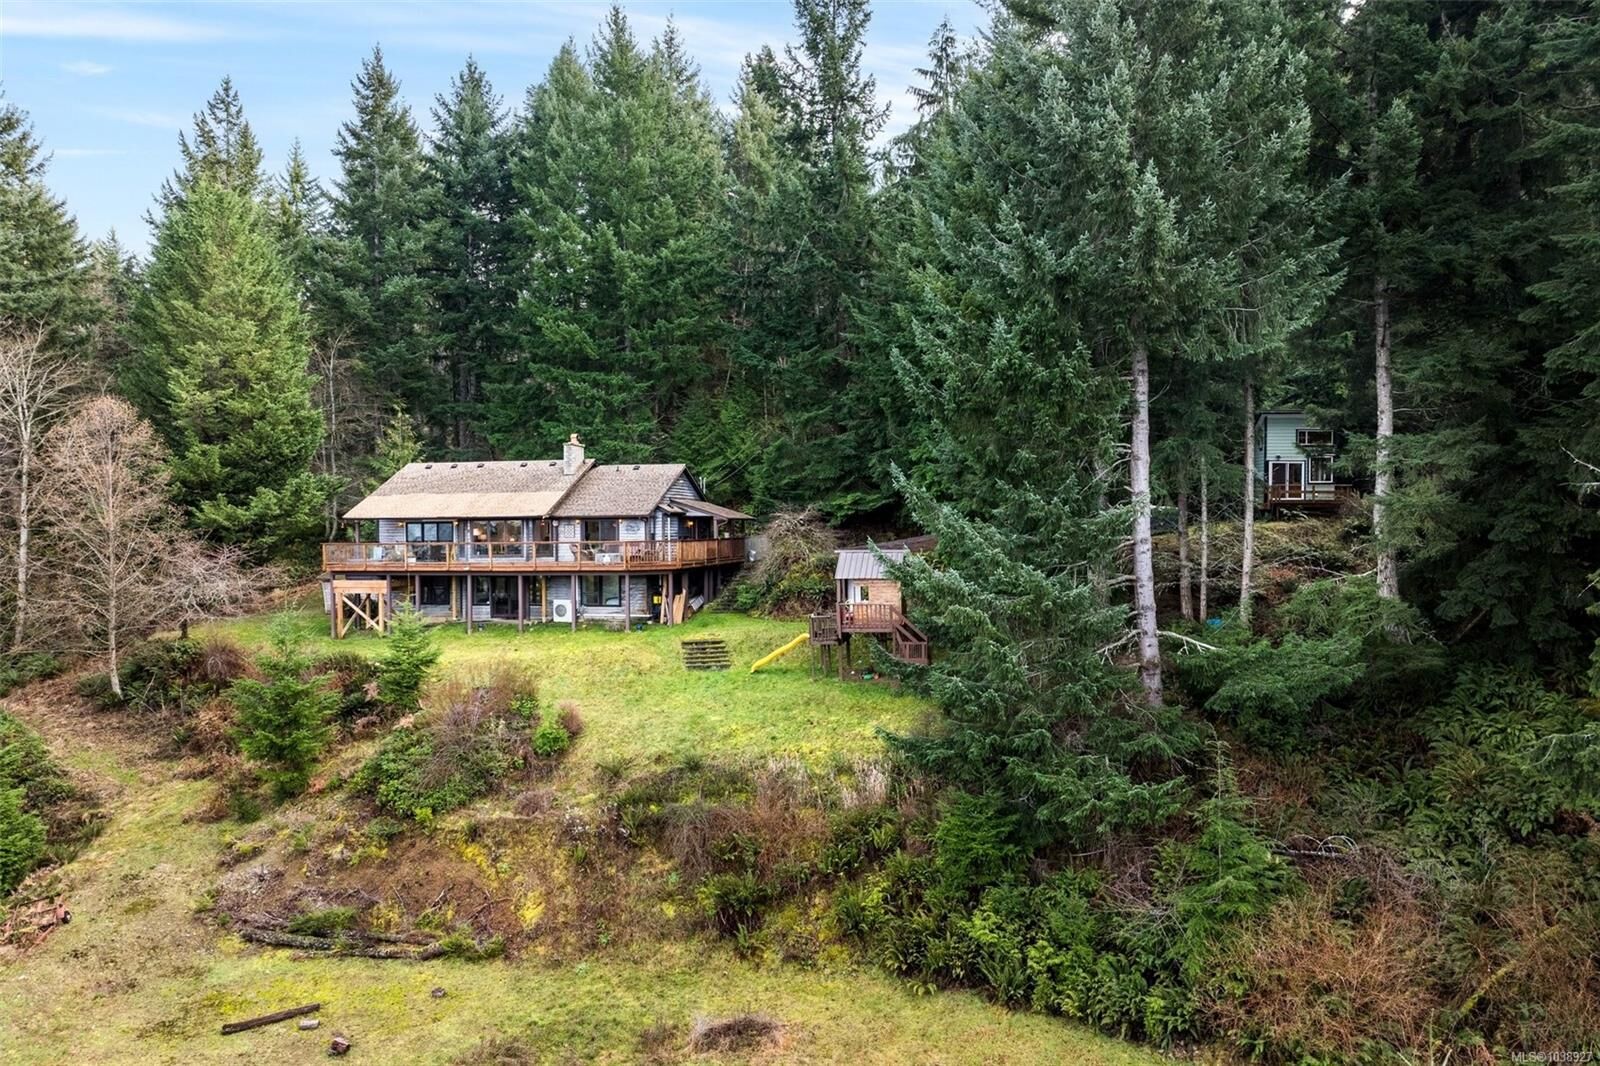
4.99 acres
4.99 acres
Catégorie
Single-Family Home
Single-Family Home
Année de Construction
1991
1991
Vue
Mountain(s), Lake
Mountain(s), Lake
Ville
Cowichan Valley
Cowichan Valley
Listed By
Joanna Manning, Pemberton Holmes Westshore
Source
VIVA
Dernière vérification Août 29 2026 à 10:07 AM EDT
VIVA
Dernière vérification Août 29 2026 à 10:07 AM EDT
Détails sur les salles de bains
Caractéristiques Intérieures
- Laundry: In House
- Dishwasher
- Dryer
- Refrigerator
- Washer
- Eating Area
- Storage
- Hot Tub
- Dining Room
Informations sur le lot
- Private
- Acreage
- Marina Nearby
- Rural Setting
- Rectangular Lot
- Sloped
- Recreation Nearby
- Serviced
- Quiet Area
- Shopping Nearby
- Near Golf Course
- Easy Access
Caractéristiques de la propriété
- Cheminée: 2
- Cheminée: Wood Burning Stove
- Foundation: Concrete Perimeter
Chauffage et refroidissement
- Baseboard
- Heat Pump
- Wood
- Air Conditioning
Informations sur les sous-sols
- Walk-Out Access
- Full
Caractéristiques extérieures
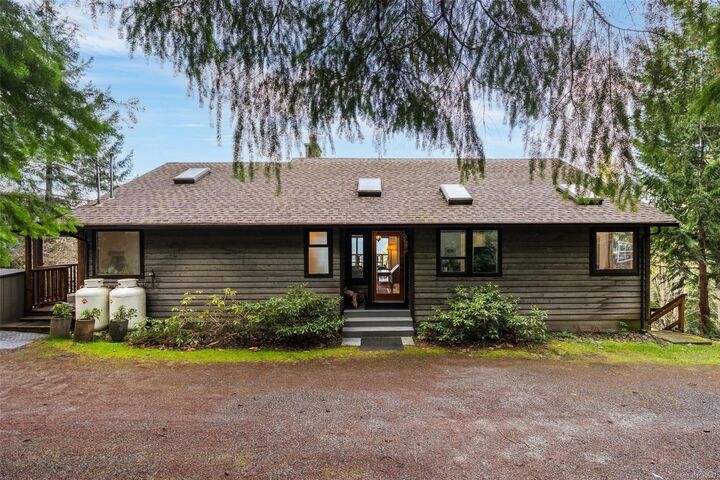
- Toit: Asphalt Shingle
Informations sur les services publics
- Sewer: Septic System
Stationnement
- Driveway
- Total: 6
Surface Habitable
- 2,940 pi. ca.
Disclaimer: Copyright 2026 Victoria Real Estate Board. All rights reserved. This information is deemed reliable, but not guaranteed. The information being provided is for consumers’ personal, non-commercial use and may not be used for any purpose other than to identify prospective properties consumers may be interested in purchasing. Data last updated 8/29/26 03:07


Description