
Inscription par: ASSOCIATION OF INTERIOR REALTORS / Listed By: Coldwell Banker Executives Realty
3820 20 Street NE 8 Salmon Arm, BC V1E 0G7
En vigueur (15 Jours)
1 070 414 $ (USD)
Description
MLS®:
10397072
10397072
Les impôts
$8,309(2026)
$8,309(2026)
Surface Terrain
0.27 acres
0.27 acres
Catégorie
Single-Family Home
Single-Family Home
Année de Construction
2022
2022
Style
Ranch
Ranch
Vue
Mountain(s), Lake, Water
Mountain(s), Lake, Water
Ville
Columbia-Shuswap
Columbia-Shuswap
Communauté
Rock Bluffs
Rock Bluffs
Listed By
Grace Bootsma, Coldwell Banker Executives Realty
Source
ASSOCIATION OF INTERIOR REALTORS
Dernière vérification Août 29 2026 à 2:36 PM EDT
ASSOCIATION OF INTERIOR REALTORS
Dernière vérification Août 29 2026 à 2:36 PM EDT
Détails sur les salles de bains
- Salles de bains: 3
- Salle d’eau: 1
Caractéristiques Intérieures
- Kitchen Island
- Laundry: In Unit
- High Ceilings
- Pantry
Quartier
- Rock Bluffs
Informations sur le lot
- Central Business District
- Dead End
- Level
- Near Park
- Paved
- Sprinklers In Ground
- Private
- Views
- Cul-De-Sac
Caractéristiques de la propriété
- Cheminée: 1
- Cheminée: Gas
Chauffage et refroidissement
- Natural Gas
- Central Air
Informations sur les sous-sols
- Full
- Finished
- Walk-Out Access
- Interior Entry
Informations sur le condo
- Frais: $54
Caractéristiques extérieures
- Toit: Shingle
- Toit: Asphalt
Informations sur les services publics
- Utilities: Water Source: Public
- Sewer: Public Sewer
Stationnement
- Additional Parking
- Attached
- Rear/Side/Off Street
- Detached
- Garage
- Garage Door Opener
Étages
- 2
Surface Habitable
- 4,307 pi. ca.
Disclaimer: Copyright 2026 Association of Interior Realtors. All rights reserved. This information is deemed reliable, but not guaranteed. The information being provided is for consumers’ personal, non-commercial use and may not be used for any purpose other than to identify prospective properties consumers may be interested in purchasing. Data last updated 8/29/26 07:36


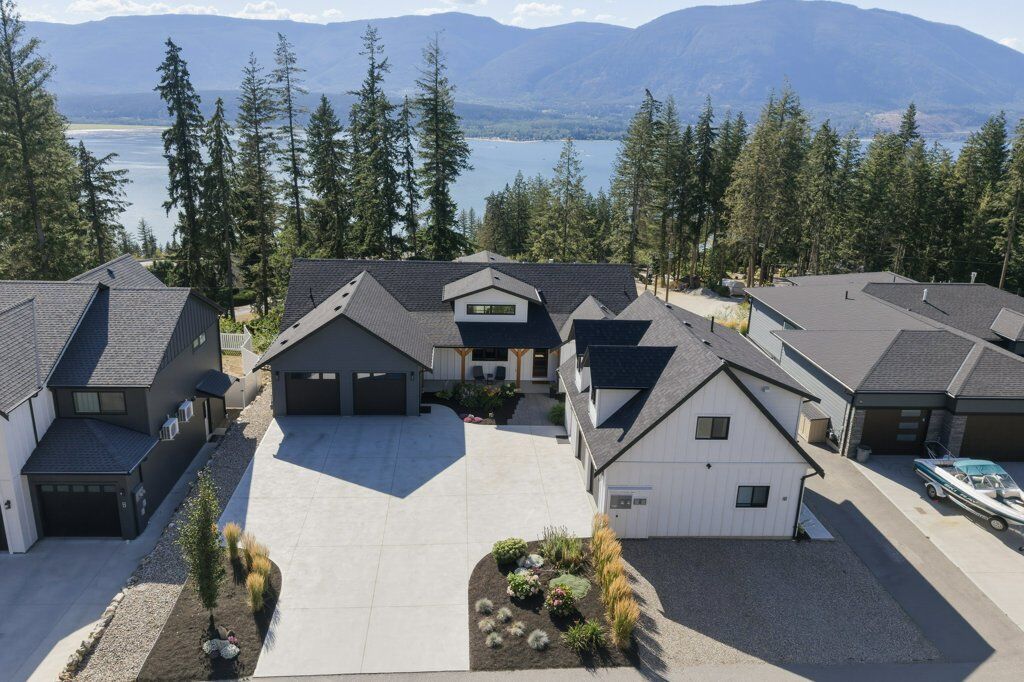
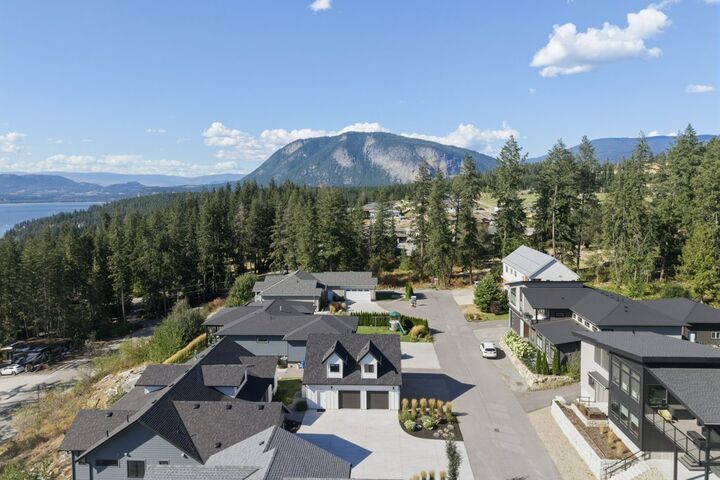
Set among some of the area's finest homes, this exceptional property offers incredible lake, and mountain views, established gardens with underground irrigation, loads of space, flat parking and two 2 car garages and is set next to green space which connects to local trails.
A striking timber framed entrance welcomes you into the main home, which features a spacious, rancher with a walk-out basement. There are 5 bedrooms and 3 1/2 baths. The main level is level entry and has a bright great room with 14-foot ceilings, a gas fireplace and showcases the stunning views. There is a large deck with a gas BBQ hook-up. The walk in daylight basement has 2 additional large bedrooms, a large bathroom, tons of storage and a large rec room set up for media and entertaining. It is also plumbed for a wet bar. The lower outside patio has a hot tub hook-up to take in the beautiful views.
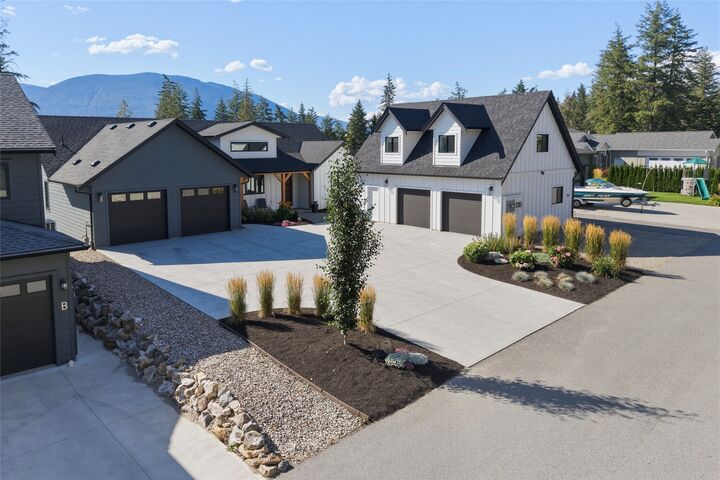
Adding even more value is the legal approximately 600 sq ft carriage house with 2 car separate parking spaces at the back. An ideal space for guests, family or additional income.
Call today to book your private showing.